
Brad Hopkins
Responds Quickly
Exit Realty Bob Lamb & Associates
(629) 218-4791
69 Total Sales
41 in Murfreesboro
$213K - $1.4M Price Range

Estimated Value: $403,820
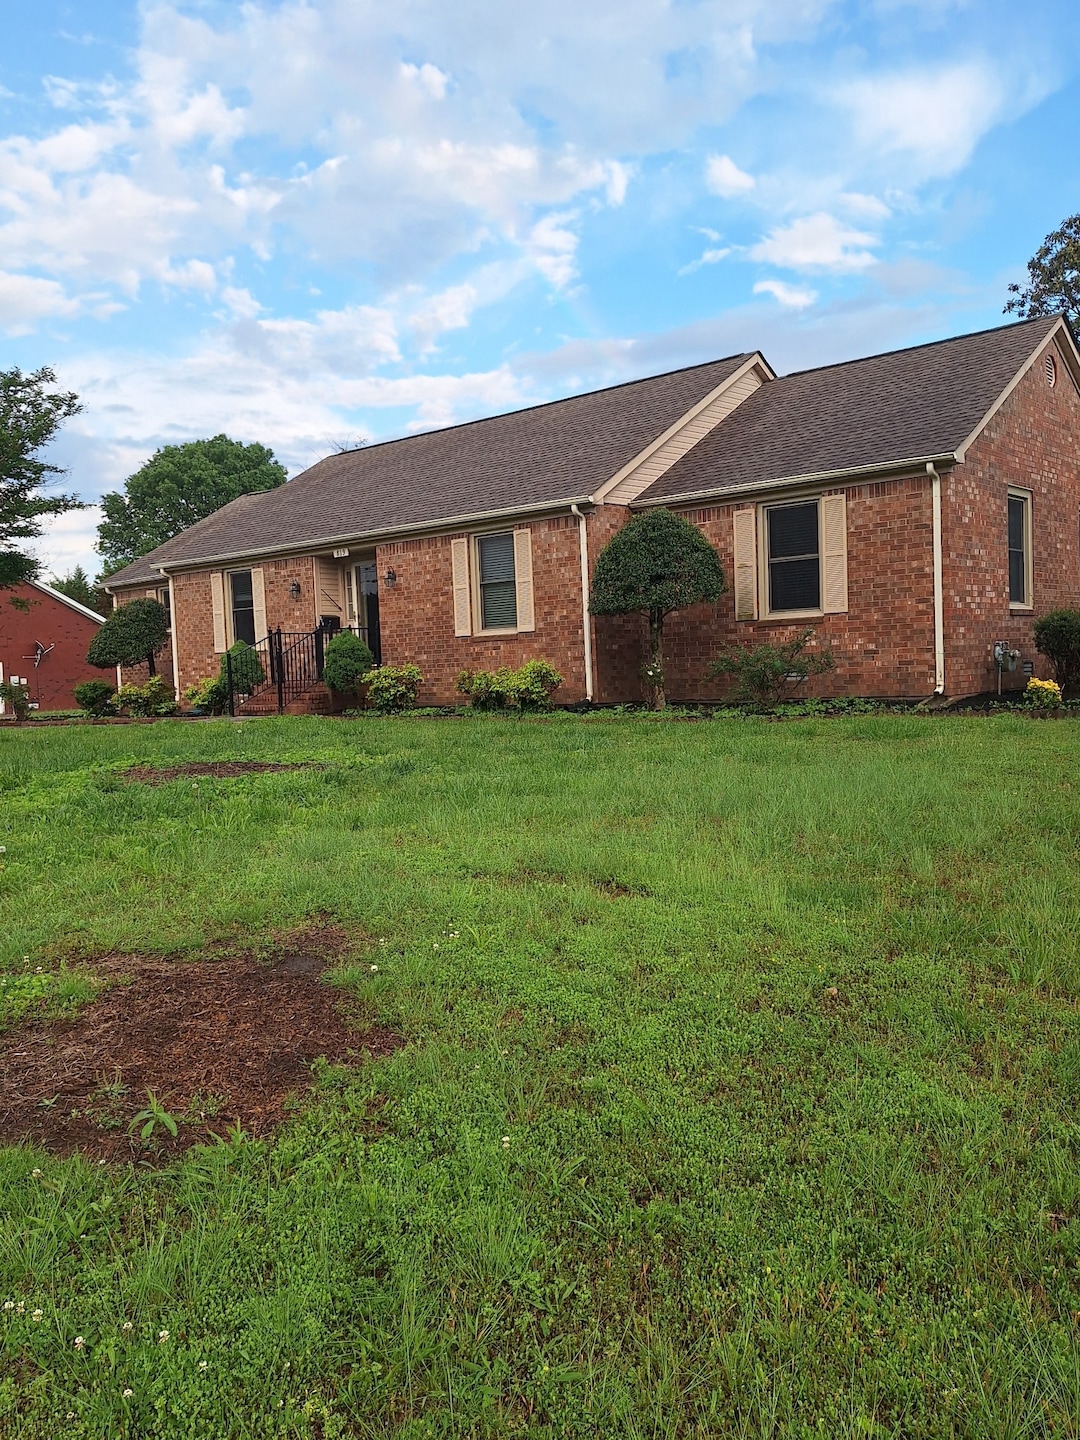
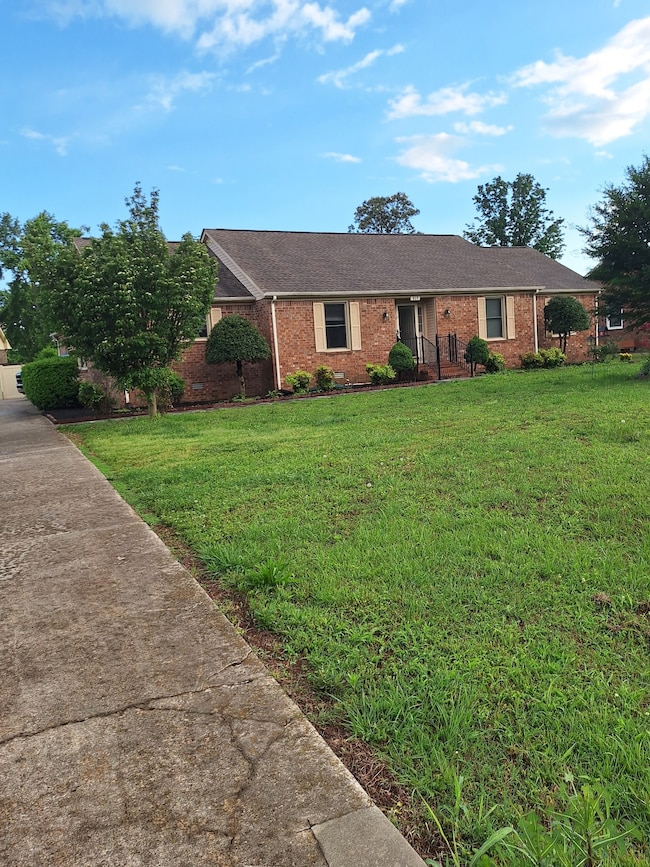
Nice single story Brick Home with fenced back yard. 3 bedrooms 2 baths, DR, Large kitchen and eat in area also a office. Close to 840, shopping, schools, parks and Hospitals. OWNER /AGENT
Last Agent to Rent the Property
Reliant Realty ERA Powered Brokerage Phone: 6155965045 License #218486 Listed on: 05/19/2025
Last Renter's Agent
NONMLS NONMLS
License #2211
We collect this data history from publicly available records. To have your information removed, we recommend requesting removal directly through your county’s website.
Brad Hopkins
Exit Realty Bob Lamb & Associates
(629) 218-4791
69 Total Sales
41 in Murfreesboro
$213K - $1.4M Price Range
Kristopher Esqueda
Compass
(629) 300-5268
50 Total Sales
1 in Murfreesboro
$700,000 Price
Axel Reed
Compass RE
(949) 867-4879
110 Total Sales
1 in Murfreesboro
$585,000 Price
Andrew McGinnis
Crye-Leike, Inc., REALTORS
(747) 223-6159
42 Total Sales
3 in Murfreesboro
$290K - $510K Price Range
Ali Womack
simpliHOM
(629) 500-3268
87 Total Sales
3 in Murfreesboro
$320K - $749K Price Range
Christopher Phillips
Keller Williams Realty Nashville/Franklin
(615) 434-8217
99 Total Sales
44 in Murfreesboro
$150K - $875K Price Range
We collect this data history from publicly available records. To have your information removed, we recommend requesting removal directly through your county’s website.
| Date | Buyer | Sale Price | Title Company |
|---|---|---|---|
| $360,000 | None Listed On Document | ||
| Depriest Robert M | $110,900 | -- |
We collect this data history from publicly available records. To have your information removed, we recommend requesting removal directly through your county’s website.
| Date | Status | Borrower | Loan Amount |
|---|---|---|---|
| Open | $241,000 | ||
| Previous Owner | Depriest Robert M | $84,000 | |
| Previous Owner | Depriest Robert M | $80,900 |
We collect this data history from publicly available records. To have your information removed, we recommend requesting removal directly through your county’s website.
| Date | Event | Price | List to Sale | Price per Sq Ft | Prior Sale |
|---|---|---|---|---|---|
| 06/28/2025 06/28/25 | Rented | -- | -- | -- | |
| 05/21/2025 05/21/25 | Under Contract | -- | -- | -- | |
| 05/19/2025 05/19/25 | For Rent | $2,300 | 0.0% | -- | |
| 03/31/2023 03/31/23 | Sold | $360,000 | 0.0% | $189 / Sq Ft | View Prior Sale |
| 03/04/2023 03/04/23 | Pending | -- | -- | -- | |
| 02/09/2023 02/09/23 | For Sale | $360,000 | -- | $189 / Sq Ft |
We collect this data history from publicly available records. To have your information removed, we recommend requesting removal directly through your county’s website.
| Year | Tax Paid | Tax Assessment Tax Assessment Total Assessment is a certain percentage of the fair market value that is determined by local assessors to be the total taxable value of land and additions on the property. | Land | Improvement |
|---|---|---|---|---|
| 2026 | $2,390 | $112,875 | $35,000 | $77,875 |
| 2025 | $2,390 | $84,475 | $16,250 | $68,225 |
| 2024 | $2,390 | $84,475 | $16,250 | $68,225 |
| 2023 | $1,585 | $84,475 | $16,250 | $68,225 |
| 2022 | $1,365 | $84,475 | $16,250 | $68,225 |
| 2021 | $1,302 | $58,675 | $12,500 | $46,175 |
| 2020 | $1,302 | $58,675 | $12,500 | $46,175 |
| 2019 | $1,302 | $58,675 | $12,500 | $46,175 |
| 2018 | $1,789 | $58,675 | $0 | $0 |
| 2017 | $1,627 | $41,875 | $0 | $0 |
| 2016 | $1,627 | $41,875 | $0 | $0 |
| 2015 | $1,627 | $41,875 | $0 | $0 |
| 2014 | $1,041 | $41,875 | $0 | $0 |
| 2013 | -- | $39,825 | $0 | $0 |
Landlord's Agent in 2025
Mark Cagle
Reliant Realty ERA Powered
(615) 596-5045
24 Total Sales
NN
Tenant's Agent in 2025
NONMLS NONMLS
Seller's Agent in 2023
Gregory Goff
Exit Realty Bob Lamb & Associates
(615) 653-0080
253 Total Sales
Seller Co-Listing Agent in 2023
Kathy Snider
Exit Realty Bob Lamb & Associates
(615) 405-9362
29 Total Sales
Source: Realtracs
MLS Number: RTC2887138
APN: 058O-A-003.00-000
Disclaimer: Certain information contained herein is derived from information provided by parties other than Homes.com. All information provided is deemed reliable, but is not guaranteed to be accurate and should be independently verified.
All data is obtained from various sources and may not have been verified by broker or MLS GRID. Supplied Open House Information is subject to change without notice. All information should be independently reviewed and verified for accuracy. Properties may or may not be listed by the office/agent presenting the information. Some IDX listings have been excluded from this website.
Listings courtesy of Realtracs as distributed by MLS GRID.
Listing Information presented by local MLS brokerage: Ten-X, LLC dba Homes.com, local broker - Arlene Richardson - 888-952-6393 - 17600 Laguna Canyon Rd, Irvine, CA 92618.
Based on information submitted to the MLS GRID
Ask me questions while you tour the home.