
James Burnham
Coldwell Banker Prime Prop,Inc
(315) 602-3305
247 Total Sales
12 in Manlius
$175K - $483K Price Range

Estimated Value: $472,000 - $528,000
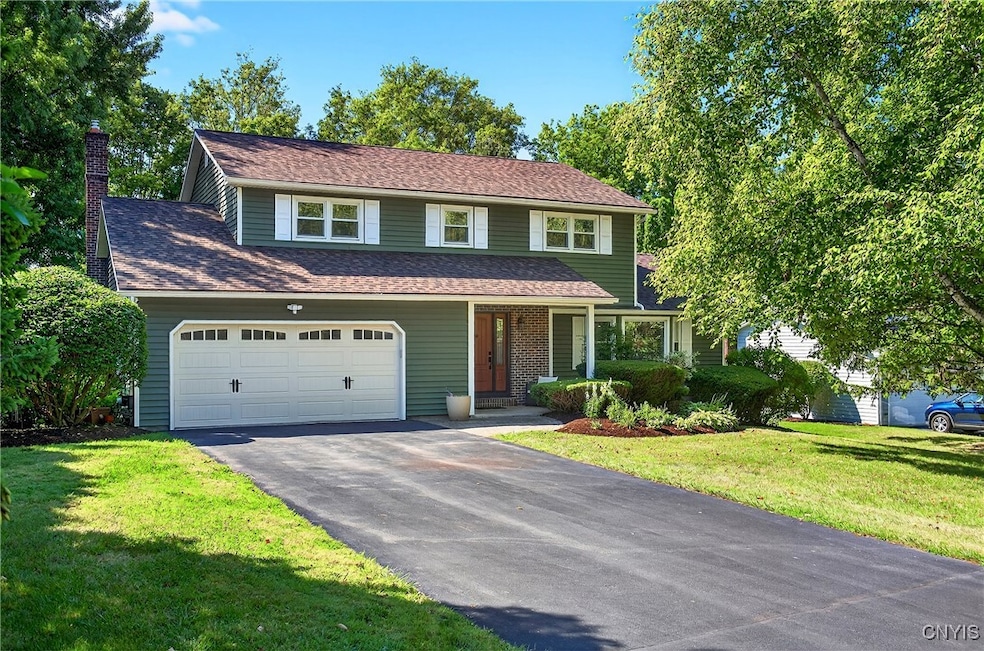
Welcome to this stunning 4-bed, 2.5-bath Colonial in sought-after Academy Hills! Every detail has been touched in this move-in ready home. Step into the brand-new foyer with tile entry and striking restored barnwood ceiling. The updated kitchen features tile flooring, granite counters, and new appliances including a new electric cooktop, opening to both an oversized dining room and a cozy family room with wood-burning fireplace and bar. A sun-filled three-season room and a charming half bath with stone wall complete the main level, along with an expansive living room. Upstairs, four spacious bedrooms include an owner’s suite with a luxurious marble bath. The finished lower level offers a sports area plus newer washer/dryer, water softener, and dry-locked walls. Recent upgrades include hardwoods (2023), roof (2024), carrier furnace (2022), carrier AC (2023), hot water heater (2024), garage door and opener (2023), and vinyl siding (2022). Outdoors enjoy a paver patio, oversized yard, and invisible fence. Impeccably maintained landscaping completes this exceptional property—truly a rare find in Manlius!
Last Agent to Sell the Property
Listing by Hunt Real Estate ERA License #10401226556 Listed on: 09/08/2025
We collect this data history from publicly available records. To have your information removed, we recommend requesting removal directly through your county’s website.
James Burnham
Coldwell Banker Prime Prop,Inc
(315) 602-3305
247 Total Sales
12 in Manlius
$175K - $483K Price Range
Gina Scammell
MyTown Realty LLC
(315) 470-3142
49 Total Sales
7 in Manlius
$145K - $215K Price Range
Teddy Lewandowski
Hunt Real Estate ERA
(315) 470-3284
216 Total Sales
53 in Manlius
$195K - $715K Price Range
Stephanie Kotula
Acropolis Realty Group LLC
(315) 640-3637
60 Total Sales
6 in Manlius
$320K - $400K Price Range
Jane DeMarco
Integrated Real Estate Ser LLC
(315) 927-1871
47 Total Sales
6 in Manlius
$227K - $300K Price Range
Ashley Mann
Acropolis Realty Group LLC
(315) 640-3170
36 Total Sales
2 in Manlius
$250,000 Price Range
We collect this data history from publicly available records. To have your information removed, we recommend requesting removal directly through your county’s website.
| Date | Buyer | Sale Price | Title Company |
|---|---|---|---|
| $475,000 | -- | ||
| Russell Kristyn | $215,000 | -- |
We collect this data history from publicly available records. To have your information removed, we recommend requesting removal directly through your county’s website.
| Date | Status | Borrower | Loan Amount |
|---|---|---|---|
| Previous Owner | $195,260 |
We collect this data history from publicly available records. To have your information removed, we recommend requesting removal directly through your county’s website.
| Date | Event | Price | List to Sale | Price per Sq Ft | Prior Sale |
|---|---|---|---|---|---|
| 10/29/2025 10/29/25 | Sold | $475,000 | -4.0% | $200 / Sq Ft | |
| 10/25/2025 10/25/25 | Pending | -- | -- | -- | |
| 09/08/2025 09/08/25 | For Sale | $494,900 | +130.2% | $208 / Sq Ft | |
| 10/31/2014 10/31/14 | Sold | $215,000 | -8.5% | $91 / Sq Ft | View Prior Sale |
| 09/11/2014 09/11/14 | Pending | -- | -- | -- | |
| 06/30/2014 06/30/14 | For Sale | $235,000 | -- | $99 / Sq Ft |
We collect this data history from publicly available records. To have your information removed, we recommend requesting removal directly through your county’s website.
| Year | Tax Paid | Tax Assessment Tax Assessment Total Assessment is a certain percentage of the fair market value that is determined by local assessors to be the total taxable value of land and additions on the property. | Land | Improvement |
|---|---|---|---|---|
| 2025 | $12,759 | $388,100 | $69,300 | $318,800 |
| 2024 | $12,146 | $345,200 | $61,600 | $283,600 |
| 2023 | $11,495 | $308,000 | $55,000 | $253,000 |
| 2022 | $10,851 | $268,500 | $48,900 | $219,600 |
| 2021 | $10,722 | $237,600 | $47,000 | $190,600 |
| 2020 | $10,709 | $237,600 | $40,100 | $197,500 |
| 2019 | $2,405 | $232,900 | $39,300 | $193,600 |
| 2018 | $10,034 | $220,900 | $39,300 | $181,600 |
| 2017 | $1,401 | $210,400 | $37,400 | $173,000 |
| 2016 | $9,683 | $210,400 | $37,400 | $173,000 |
| 2015 | -- | $210,400 | $37,400 | $173,000 |
| 2014 | -- | $216,900 | $37,400 | $179,500 |
Seller's Agent in 2025
Alicia McMahon
Hunt Real Estate
(315) 560-2656
161 Total Sales
Buyer's Agent in 2025
Colleen Nash
Yaman Real Estate
(315) 560-8299
51 Total Sales
Seller's Agent in 2014
Judy Winslow
Hunt Real Estate
(315) 682-1950
246 Total Sales
Buyer's Agent in 2014
Theresa Micho
Berkshire Hathaway CNY Realty
(315) 882-2427
53 Total Sales
Source: Central New York Information Services
MLS Number: S1636270
APN: 313803-027-000-0011-022-000-0000
Disclaimer: Certain information contained herein is derived from information provided by parties other than Homes.com. All information provided is deemed reliable, but is not guaranteed to be accurate and should be independently verified.
The data relating to real estate on this web site comes in part from the Internet Data Exchange (IDX) Program of the CNYIS, UNYREIS and WNYREIS. Real estate listings held by firms other than Homes.com, LLC are marked with the IDX logo and include the Listing Broker’s Firm Name.
Disclaimer: All information deemed reliable but not guaranteed and should be independently verified. All properties are subject to prior sale, change or withdrawal. Neither the listing broker(s) nor Homes.com, LLC shall be responsible for any typographical errors, misinformation, misprints, and shall be held totally harmless. © 2026 CNYIS, UNYREIS, WNYREIS. All rights reserved.
Ask me questions while you tour the home.