
Jennifer Eastburn
EXP REALTY LLC
(941) 217-1967
61 Total Sales
1 in East Sarasota
$638,000 Price
Estimated Value: $904,538
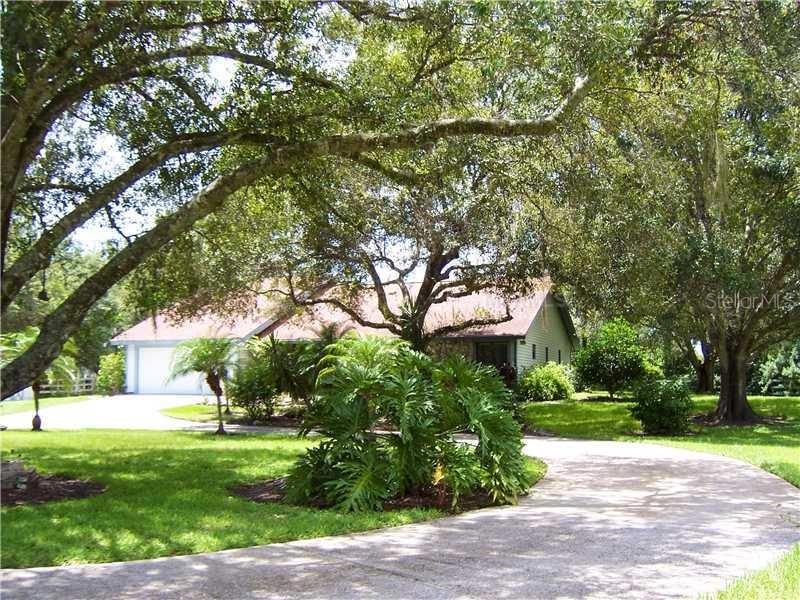
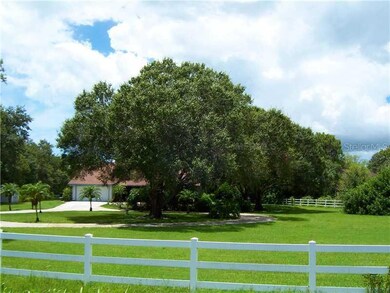
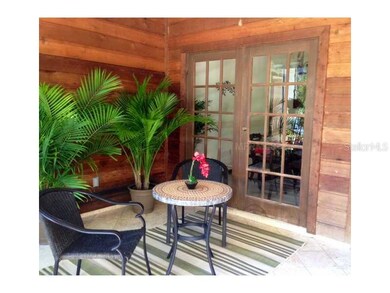
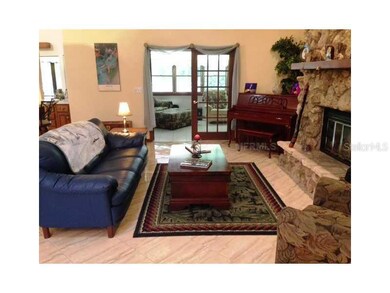
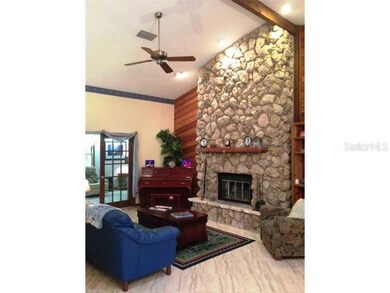
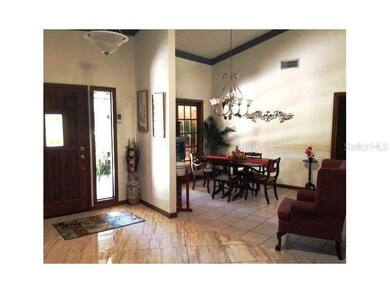
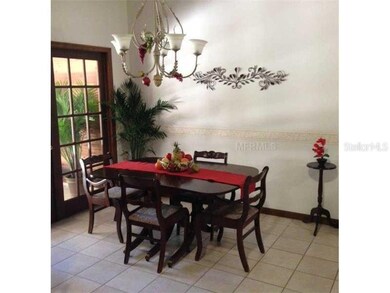
Price reduction! This spacious pool home is just minutes from town and the famous Siesta Key beaches. Sitting on 5 acres, it's nestled against the serene backdrop of a country setting. Deer roam free and eagles soar the skies above this quaint and cozy home. Bring your horses to this fenced property graced with mature oaks and palm trees. When you enter this newly remodeled home you will be drawn to the stunning stone fireplace that stretches from ceiling to floor. This home has a formal living room, dining room, family room, office and exercise room. Entertain your guests on the covered lanai and outdoor deck. No deed restrictions on this beautiful property, so bring your rvs, boat, horses, and dogs!
Last Agent to Sell the Property
Gina Boucher
License #3255935 Listed on: 12/12/2013
We collect this data history from publicly available records. To have your information removed, we recommend requesting removal directly through your county’s website.
Jennifer Eastburn
EXP REALTY LLC
(941) 217-1967
61 Total Sales
1 in East Sarasota
$638,000 Price
Kendal Canonico
PARADISE EXCLUSIVE REAL ESTATE
(941) 740-5880
85 Total Sales
1 in East Sarasota
$375,000 Price
Arlene Buckmaster
HOUSEMAX REALTY LLC
(941) 500-5468
69 Total Sales
4 in East Sarasota
$487K - $1.4M Price Range
Diane Barrington
RE/MAX ALLIANCE GROUP
(941) 263-0895
80 Total Sales
12 in East Sarasota
$289K - $995K Price Range
Jason Caller
COLDWELL BANKER REALTY
(941) 845-6252
48 Total Sales
1 in East Sarasota
$570,000 Price
Erin Aaron
EXP REALTY LLC
(727) 349-3555
104 Total Sales
1 in East Sarasota
$313,900 Price
We collect this data history from publicly available records. To have your information removed, we recommend requesting removal directly through your county’s website.
| Date | Buyer | Sale Price | Title Company |
|---|---|---|---|
| $390,000 | Sarasota Title Services Inc | ||
| $480,000 | -- | ||
| $75,000 | -- | ||
| $215,000 | -- |
We collect this data history from publicly available records. To have your information removed, we recommend requesting removal directly through your county’s website.
| Date | Status | Borrower | Loan Amount |
|---|---|---|---|
| Open | $312,000 | ||
| Previous Owner | $30,000 | ||
| Previous Owner | $384,000 | ||
| Previous Owner | $50,000 | ||
| Previous Owner | $265,000 | ||
| Previous Owner | $272,000 | ||
| Previous Owner | $272,000 |
We collect this data history from publicly available records. To have your information removed, we recommend requesting removal directly through your county’s website.
| Date | Event | Price | List to Sale | Price per Sq Ft |
|---|---|---|---|---|
| 08/22/2014 08/22/14 | Sold | $390,000 | -4.6% | $157 / Sq Ft |
| 06/30/2014 06/30/14 | Pending | -- | -- | -- |
| 06/05/2014 06/05/14 | Price Changed | $409,000 | -0.2% | $165 / Sq Ft |
| 05/05/2014 05/05/14 | Price Changed | $410,000 | -4.5% | $165 / Sq Ft |
| 05/02/2014 05/02/14 | Price Changed | $429,500 | +0.1% | $173 / Sq Ft |
| 02/26/2014 02/26/14 | Price Changed | $429,000 | -2.5% | $173 / Sq Ft |
| 12/12/2013 12/12/13 | For Sale | $439,900 | -- | $177 / Sq Ft |
We collect this data history from publicly available records. To have your information removed, we recommend requesting removal directly through your county’s website.
| Year | Tax Paid | Tax Assessment Tax Assessment Total Assessment is a certain percentage of the fair market value that is determined by local assessors to be the total taxable value of land and additions on the property. | Land | Improvement |
|---|---|---|---|---|
| 2025 | $5,771 | $475,224 | ||
| 2024 | $5,556 | $461,831 | ||
| 2023 | $5,556 | $448,380 | $0 | $0 |
| 2022 | $5,415 | $435,320 | $0 | $0 |
| 2021 | $4,631 | $364,583 | $0 | $0 |
| 2020 | $4,692 | $363,581 | $0 | $0 |
| 2019 | $4,539 | $355,407 | $0 | $0 |
| 2018 | $4,439 | $348,780 | $0 | $0 |
| 2017 | $4,420 | $341,606 | $0 | $0 |
| 2016 | $4,463 | $379,800 | $177,100 | $202,700 |
| 2015 | $4,188 | $345,700 | $173,300 | $172,400 |
| 2014 | $4,043 | $294,600 | $0 | $0 |
G
Seller's Agent in 2014
Gina Boucher
Buyer's Agent in 2014
Marilyn Hayes
LOYD ROBBINS & CO. LLC
(941) 350-9487
19 Total Sales
Source: Stellar MLS
MLS Number: A3989291
APN: 0281-07-0004
Disclaimer: Certain information contained herein is derived from information provided by parties other than Homes.com. All information provided is deemed reliable, but is not guaranteed to be accurate and should be independently verified.
All data is obtained from various sources and may not have been verified by broker or MLS GRID. Supplied Open House Information is subject to change without notice. All information should be independently reviewed and verified for accuracy. Properties may or may not be listed by the office/agent presenting the information. Some IDX listings have been excluded from this website. IDX information is provided exclusively for personal, non-commercial use, and may not be used for any purpose other than to identify prospective properties consumers may be interested in purchasing. Information is deemed reliable but not guaranteed.
Listings courtesy of Stellar MLS as distributed by MLS GRID.
Based on information submitted to the MLS GRID
Listing Information presented by local MLS brokerage: Ten-X - (888)-952-6393
Ask me questions while you tour the home.