
LowcountryLegacy Group
Charter One Realty
(843) 612-6072
17 Total Sales
1 in Bluffton Park
$499,999 Price
Estimated Value: $313,000 - $367,000
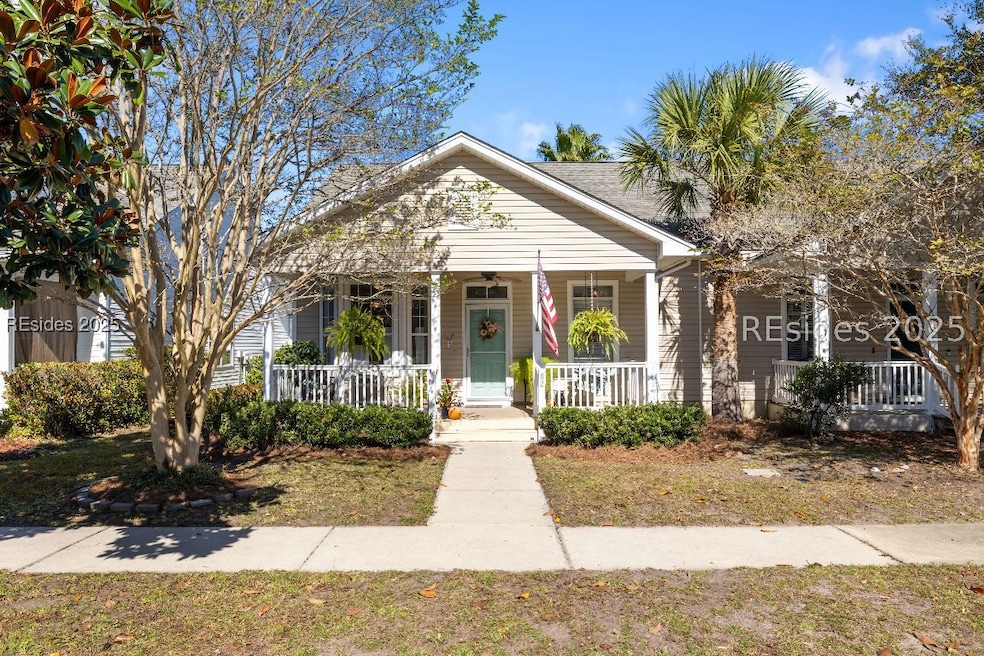
Charming 2-bedroom, 2-bath cottage located in the heart of Bluffton Park. This home features an open kitchen that flows effortlessly into the main living area - perfect for entertaining family and friends. Enjoy Lowcountry living at its finest with a quintessential front-porch swing, lush backyard landscaping, and a scenic community lake just steps away. All of Bluffton's best amenities are within reach - Old Town shops and dining, Oscar Frazier Park, the sports fields, and dog park are all a quick golf cart ride away. A highly desired floorplan ideal for first-time homebuyers, empty nesters, or investors looking for a prime Bluffton location.
We collect this data history from publicly available records. To have your information removed, we recommend requesting removal directly through your county’s website.
LowcountryLegacy Group
Charter One Realty
(843) 612-6072
17 Total Sales
1 in Bluffton Park
$499,999 Price
Melissa Epstein
Moul, REALTORS®
(848) 233-3883
39 Total Sales
3 in Bluffton Park
$360K - $675K Price Range
Kerri Mayo
Keller Williams Realty
(463) 230-7592
104 Total Sales
3 in Bluffton Park
$320K - $590K Price Range
Blake Gruel
eXp Realty LLC - Bluffton
(843) 938-0326
138 Total Sales
1 in Bluffton Park
$459,000 Price
Beth DeAngelis
Keller Williams Realty
(843) 929-5760
172 Total Sales
5 in Bluffton Park
$380K - $655K Price Range
Lacey Sollie
The Agency Hilton Head
(657) 567-2356
15 Total Sales
4 in Bluffton Park
$335K - $625K Price Range
We collect this data history from publicly available records. To have your information removed, we recommend requesting removal directly through your county’s website.
| Date | Buyer | Sale Price | Title Company |
|---|---|---|---|
| $335,000 | None Listed On Document | ||
| Ponder Randall G | $125,000 | -- | |
| Mcneil Ryan James | $145,000 | None Available | |
| Federal Home Loan Mortgage Corporation | $114,879 | None Available | |
| Cook Corey J | $131,000 | -- | |
| Montgomery Cynthia M | $103,035 | -- |
We collect this data history from publicly available records. To have your information removed, we recommend requesting removal directly through your county’s website.
| Date | Status | Borrower | Loan Amount |
|---|---|---|---|
| Open | $268,000 | ||
| Previous Owner | Mcneil Ryan James | $116,000 | |
| Previous Owner | Cook Corey J | $104,800 | |
| Previous Owner | Montgomery Cynthia M | $82,508 |
We collect this data history from publicly available records. To have your information removed, we recommend requesting removal directly through your county’s website.
| Date | Event | Price | List to Sale | Price per Sq Ft |
|---|---|---|---|---|
| 12/29/2025 12/29/25 | Sold | $335,000 | -4.3% | $299 / Sq Ft |
| 12/10/2025 12/10/25 | Pending | -- | -- | -- |
| 11/03/2025 11/03/25 | Price Changed | $350,000 | 0.0% | $313 / Sq Ft |
| 11/03/2025 11/03/25 | For Sale | $350,000 | +4.5% | $313 / Sq Ft |
| 10/28/2025 10/28/25 | Off Market | $335,000 | -- | -- |
We collect this data history from publicly available records. To have your information removed, we recommend requesting removal directly through your county’s website.
| Year | Tax Paid | Tax Assessment Tax Assessment Total Assessment is a certain percentage of the fair market value that is determined by local assessors to be the total taxable value of land and additions on the property. | Land | Improvement |
|---|---|---|---|---|
| 2025 | $826 | $6,610 | $0 | $0 |
| 2024 | $826 | $10,992 | $6,000 | $4,992 |
| 2023 | $826 | $10,992 | $6,000 | $4,992 |
| 2022 | $724 | $6,140 | $2,080 | $4,060 |
| 2021 | $718 | $6,140 | $2,080 | $4,060 |
| 2020 | $715 | $6,140 | $2,080 | $4,060 |
| 2019 | $687 | $6,140 | $2,080 | $4,060 |
| 2018 | $666 | $5,750 | $0 | $0 |
| 2017 | $555 | $5,000 | $0 | $0 |
| 2016 | $554 | $3,470 | $0 | $0 |
| 2014 | $824 | $3,470 | $0 | $0 |
Seller's Agent in 2025
Lacey Sollie
The Agency Hilton Head
(714) 673-3361
4 in this area
15 Total Sales
Source: REsides
MLS Number: 502407
APN: R610-039-000-0618-0000
Disclaimer: Certain information contained herein is derived from information provided by parties other than Homes.com. All information provided is deemed reliable, but is not guaranteed to be accurate and should be independently verified.
We do not attempt to independently verify the currency, completeness, accuracy or authenticity of the data contained herein. All area measurements and calculations are approximate and should be independently verified. Data may be subject to transcription and transmission errors. Accordingly, the data is provided on an “as is” “as available” basis only and may not reflect all real estate activity in the market”. © [2026] REsides, Inc. All rights reserved. Certain information contained herein is derived from information, which is the licensed property of, and copyrighted by, REsides, Inc.
Ask me questions while you tour the home.