
Seller's Agent in 2025
Joauna Tuck
Illustrious Realty, LLC
(832) 510-9098
123 Total Sales
Estimated Value: $517,506
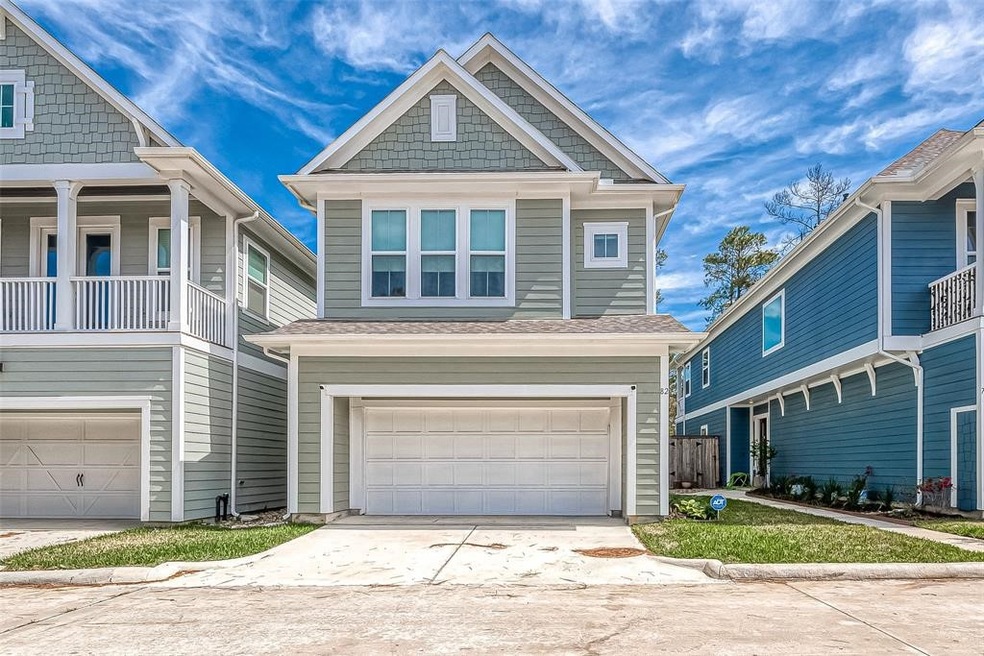
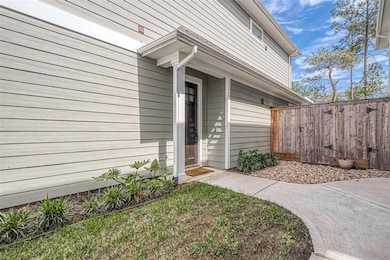
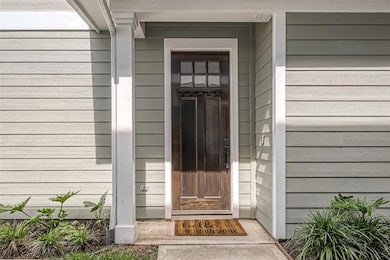
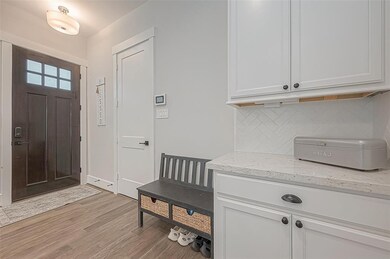
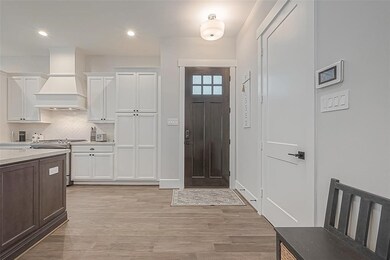
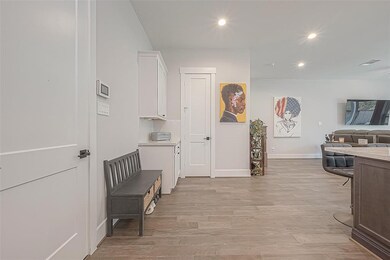
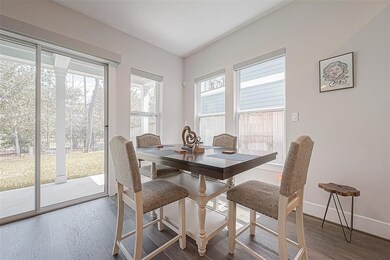
Welcome to 82 Dobbs View Ln, a tranquil haven in Spring, TX. This impeccably kept home exudes charm and functionality throughout its spacious layout, characterized by abundant natural light and thoughtful design elements. The kitchen, adorned with granite countertops and stainless steel appliances, beckons both aspiring chefs and casual cooks alike.
Retreat to the primary suite, a serene sanctuary boasting an en-suite bathroom with dual vanities, a soaking tub, and a separate shower, as well as a generously sized walk-in closet. With two additional bedrooms, flexible completes the interior, ready to adapt to your needs.
In the backyard, a covered patio invites you to unwind and savor the outdoors in privacy. Conveniently situated in a sought-after neighborhood, this home offers proximity to top-rated schools, shopping centers, restaurants, parks, and major highways, ensuring easy access to all the amenities of suburban living.
Last Agent to Sell the Property
Illustrious Realty, LLC License #0700436 Listed on: 12/07/2024
Last Buyer's Agent
Rebecca Hutton
Redfin Corporation License #0703635
We collect this data history from publicly available records. To have your information removed, we recommend requesting removal directly through your county’s website.
We collect this data history from publicly available records. To have your information removed, we recommend requesting removal directly through your county’s website.
| Date | Buyer | Sale Price | Title Company |
|---|---|---|---|
| -- | None Listed On Document |
We collect this data history from publicly available records. To have your information removed, we recommend requesting removal directly through your county’s website.
| Date | Event | Price | List to Sale | Price per Sq Ft | Prior Sale |
|---|---|---|---|---|---|
| 01/13/2025 01/13/25 | Sold | -- | -- | -- | |
| 12/07/2024 12/07/24 | Pending | -- | -- | -- | |
| 12/07/2024 12/07/24 | For Sale | $515,000 | +10.7% | $242 / Sq Ft | |
| 06/24/2022 06/24/22 | Sold | -- | -- | -- | View Prior Sale |
| 04/28/2022 04/28/22 | Off Market | -- | -- | -- | |
| 01/28/2022 01/28/22 | Pending | -- | -- | -- | |
| 10/28/2021 10/28/21 | For Sale | $465,410 | -- | $243 / Sq Ft |
We collect this data history from publicly available records. To have your information removed, we recommend requesting removal directly through your county’s website.
| Year | Tax Paid | Tax Assessment Tax Assessment Total Assessment is a certain percentage of the fair market value that is determined by local assessors to be the total taxable value of land and additions on the property. | Land | Improvement |
|---|---|---|---|---|
| 2025 | $7,736 | $536,652 | $102,358 | $434,294 |
| 2024 | -- | $502,619 | $102,358 | $400,261 |
| 2023 | $14,121 | $520,239 | $102,358 | $417,881 |
| 2022 | $2,228 | $75,000 | $75,000 | $0 |
| 2021 | $3,160 | $102,358 | $102,358 | $0 |
Seller's Agent in 2025
Joauna Tuck
Illustrious Realty, LLC
(832) 510-9098
123 Total Sales
R
Buyer's Agent in 2025
Rebecca Hutton
Redfin Corporation
Seller's Agent in 2022
Johnny Schiro
Icon Real Estate
(281) 459-0117
80 Total Sales
Source: Houston Association of REALTORS®
MLS Number: 41489932
APN: 1353250070004
Disclaimer: Certain information contained herein is derived from information provided by parties other than Homes.com. All information provided is deemed reliable, but is not guaranteed to be accurate and should be independently verified.
Copyright 2026, Houston REALTORS® Information Service, Inc.
The information provided is exclusively for consumers’ personal, non-commercial use, and may not be used for any purpose other than to identify prospective properties consumers may be interested in purchasing.
Information is deemed reliable but not guaranteed.
Ask me questions while you tour the home.