NOT LISTED FOR SALE

82 E Main St Henefer, UT 84033

Estimated Value: $727,441

6 Beds
3.5 Baths
2,954 Sq Ft
$246/Sq Ft Est. Value

Sale Details

Date Sold: April 28, 2017

Current estimated payment $4,270 / mo

71 Days on Market

Highlights

  • Home Theater
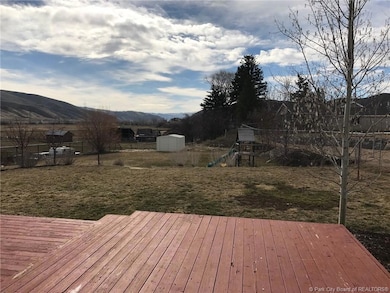
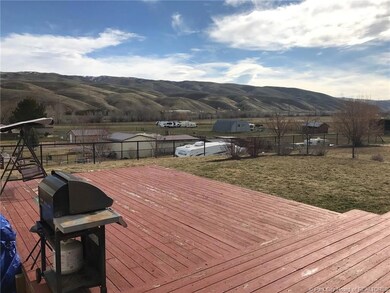
  • Mountain View
  • Property is near public transit and bus stop
  • North Summit Middle School Rated A-
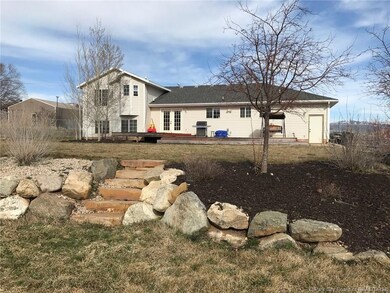
  • Deck
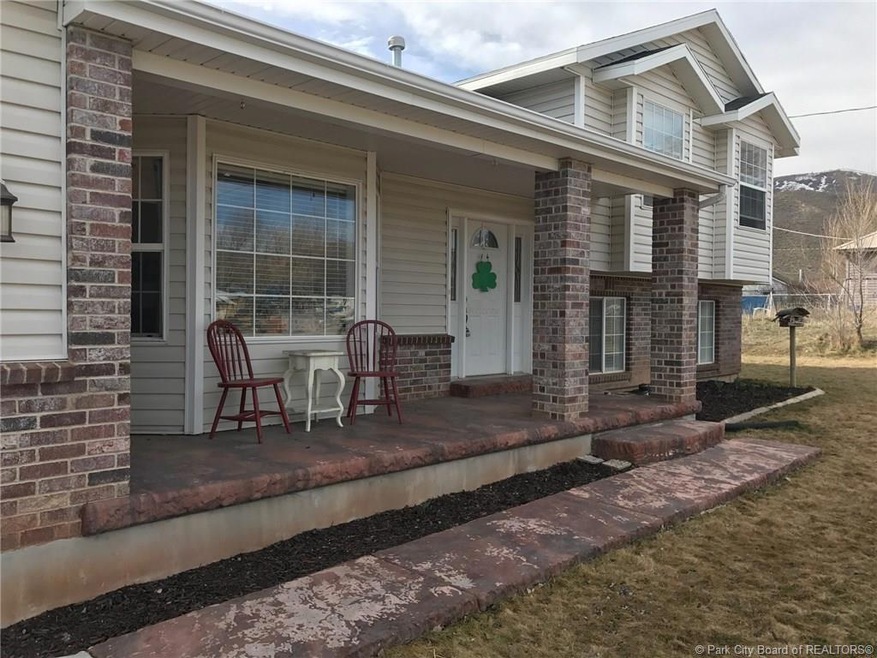
  • Ranch Style House

About This Home

As of April 2017

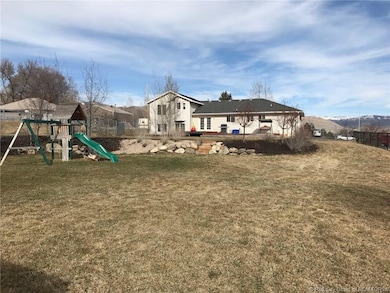
This amazing country home in the charming town of Henefer is ideal for a small or large family. Enjoy summer evenings on the large deck overlooking the Weber River valley while the kids play on the outdoor gym in the professionally landscaped and fenced back yard. Cozy up to the gas fireplace when the weather turns colder or enjoy a favorite movie in the theater room. This multi-level 6 bedroom 4 bath home has space for everything, from food-storage to the large spacious kitchen. Custom lockers, book shelving, reading nook, bedroom window seats with storage also abound throughout the home. Close to fishing, boating, biking and other recreational and community activities. Do not miss this opportunity!

Last Agent to Sell the Property

Don Sargent

Windermere Utah - Wasatch Back License #5483010-SA00 Listed on: 01/12/2017
Windermere Utah - Wasatch Back

Last Buyer's Agent

Non-Member Non-Members

Coldwell Banker Realty

Create a Home Valuation Report for This Property
The Home Valuation Report is an in-depth analysis detailing your home's value as well as a comparison with similar homes in the area

Home Details

Home Type

  • Single Family

Est. Annual Taxes

  • $1,050

Year Built

  • Built in 2004

Lot Details

  • 24,394 Sq Ft Lot
  • Property is Fully Fenced
  • Landscaped
  • Natural State Vegetation
  • Level Lot
  • Sprinklers on Timer
  • Few Trees

Parking

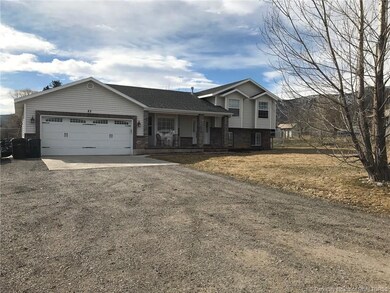
  • 2 Car Garage
  • Oversized Parking
  • Guest Parking
  • Off-Street Parking

Property Views

  • Mountain
  • Meadow
  • Valley

Home Design

  • Ranch Style House
  • Split Level Home
  • Brick Exterior Construction
  • Wood Frame Construction
  • Asphalt Roof
  • Vinyl Siding
  • Concrete Perimeter Foundation

Interior Spaces

  • 2,954 Sq Ft Home
  • Central Vacuum
  • Gas Fireplace
  • Family Room
  • Dining Room
  • Home Theater
  • Home Office
  • Tile Flooring
  • Fire and Smoke Detector

Kitchen

  • Breakfast Area or Nook
  • Eat-In Kitchen
  • Breakfast Bar
  • Double Oven
  • Gas Range
  • Microwave
  • Dishwasher
  • Disposal

Bedrooms and Bathrooms

  • 6 Bedrooms
  • Hydromassage or Jetted Bathtub

Laundry

  • Laundry Room
  • Stacked Washer and Dryer

Outdoor Features

  • Deck
  • Shed
  • Porch

Location

  • Property is near public transit and bus stop

Utilities

  • Forced Air Heating and Cooling System
  • Heating System Uses Natural Gas
  • Programmable Thermostat
  • Natural Gas Connected
  • Gas Water Heater
  • Water Softener is Owned
  • High Speed Internet
  • Phone Available

Community Details

  • No Home Owners Association
  • Henefer Subdivision

Listing and Financial Details

  • Assessor Parcel Number FRTR-3

Home Details

Home Type

Single Family

Est. Annual Taxes

$1,050

Year Built

Built in 2004

Lot Details

0.56 Acres

Parking

2

Listing Details

  • MainLevelTotalsDiningRoom: 1
  • MainLevelTotalsFamilyRoom: 1
  • MainLevelTotalsHalfBaths: 1
  • Prop. Type: Residential
  • Road Surface Type: Paved
  • Study/Office/Den: 1
  • Property Sub Type: Detached
  • Lot Size Acres: 0.56
  • Subdivision Name: Henefer
  • Architectural Style: Ranch/Rambler, Split Level
  • New Construction: No
  • Year Built: 2004
  • ResoBuildingAreaSource: Plans
  • Contract Info:Short Sale: No
  • Contract Info:BankLender Owned: No
  • Property Info:Tax ID: FRTR-3
  • Property Info:Apx Taxes: 1050.0
  • Property Info:Tax Year2: 2016
  • Property Info:Access: Year Round
  • Property Description:Gradual Slope: Yes
  • Property Description:Natural Vegetation: Yes
  • Views:Mountain(s): Yes
  • Utilities:High Speed Internet Available: Yes
  • Utilities:Phone Available: Yes
  • Sewage:Public Sewer: Yes
  • Views:Meadow: Yes
  • Views:Valley: Yes
  • Water:Public2: Yes
  • Utilities:Electricity Connected: Yes
  • Utilities:Natural Gas Connected: Yes
  • Property Info:Construction New: No
  • Property Info:Total Fireplaces: 1
  • Size of HouseLot:Apx SqFt Finished: 2954.0
  • Size of HouseLot:Apx Acres2: 0.56
  • Style:RanchRambler: Yes
  • Foundation:Concrete Perimeter: Yes
  • Roof:Asphalt: Yes
  • Cooling:Central Air: Yes
  • Equipment:Smoke Alarm: Yes
  • Equipment:Thermostat - Programmable: Yes
  • Equipment:Water Heater - Gas: Yes
  • Equipment:Water Softener - Owned: Yes
  • Appliances Microwave: Yes
  • Appliances Refrigerators: Yes
  • Flooring:Tile: Yes
  • Dining Area:Eat-in Kitchen: Yes
  • Room Totals:Family Room7: 2
  • Room Totals:Fireplace8: 1
  • Lower Level Totals:Family Room3: 1
  • Lower Level Totals:Fireplace4: 1
  • Dining Area:Breakfast Bar: Yes
  • Room Totals:Dining Room7: 1
  • Size of HouseLot:Apx Lot Size (SqFt)2: 24394.0
  • Property Description:Level: Yes
  • Property Description:On Bus Route: Yes
  • Other Park Type:Off Street - Unassigned: Yes
  • Construction Brick: Yes
  • Fencing:Full: Yes
  • Other Structures:Shed(s): Yes
  • Dining Area:Breakfast Nook: Yes
  • Equipment:Central Vacuum: Yes
  • Room Totals:Media Room7: 1
  • Upper Level 2 Totals:Full Baths4: 2
  • Lower Level 2 Totals:Full Baths5: 1
  • Lower Level 2 Totals:Media Room5: 1
  • Lower Level Totals:StudyOfficeDen3: 1
  • Style:Split Level: Yes
  • Exterior:Vinyl Siding: Yes
  • Main Level Totals:Laundry2: 1
  • Room Totals:Laundry8: 1
  • Property Description:Few Trees: Yes
  • Other Structures:Storage3: Yes
  • Special Features: None

Interior Features

  • Appliances: Dishwasher, Disposal, Double Oven, Gas Range, Microwave, Refrigerator, Washer/Dryer Stacked
  • Flooring: Tile
  • Interior Amenities: Jetted Bath Tub(s), Washer Hookup, Breakfast Bar
  • Other Equipment: Central Vacuum, Smoke Alarm, Thermostat - Programmable, Water Heater - Gas, Water Softener - Owned
  • Full Bathrooms: 3
  • Half Bathrooms: 1
  • Total Bedrooms: 6
  • Fireplace Features: Gas
  • Fireplaces: 1
  • Fireplace: Yes
  • Appliances Dishwasher: Yes
  • Appliances:Gas Range: Yes
  • Interior Features:Washer Hookup: Yes
  • Number of Fireplaces Gas: Yes
  • Appliances:WasherDryer Stacked: Yes
  • Interior Features:Jetted Bath Tub(s): Yes
  • Appliances:Double Oven: Yes
  • Appliances:Electric Dryer Hookup2: Yes

Exterior Features

  • Exterior Features: Storage, Deck(s), Landscaped - Fully, Lawn Sprinkler - Full, Lawn Sprinkler - Timer, Porch
  • Fencing: Full
  • Roof: Asphalt
  • Other Structures: Shed(s), Storage
  • Lot Features: Few Trees, Gradual Slope, Level, Natural Vegetation, On Bus Route
  • View: Meadow, Mountain(s), Valley
  • Construction Type: Vinyl Siding, Brick
  • Foundation Details: Concrete Perimeter
  • Exterior Features:Deck(s): Yes
  • Exterior Features:Landscaped - Fully: Yes
  • Exterior Features:Lawn Sprinkler - Full: Yes
  • Exterior Features:Lawn Sprinkler - Timer: Yes
  • Exterior Features:Porch: Yes
  • Construction:Frame - Wood: Yes
  • Exterior Features:Storage: Yes

Garage/Parking

  • Attached Garage: No
  • Covered Parking Spaces: 2.0
  • Garage Spaces: 2.0
  • Parking Features: Oversized, Guest
  • Property Info:Parking Spaces Covered: 2
  • Garage Type:Oversized: Yes
  • Other Park Type:Guest Parking: Yes

Utilities

  • Cooling: Central Air
  • Heating: Fireplace(s), Forced Air, Furnace, Natural Gas
  • Utilities: Electricity Connected, High Speed Internet Available, Natural Gas Connected, Phone Available
  • Laundry Features: Electric Dryer Hookup
  • Cooling Y N: Yes
  • Heating Yn: Yes
  • Sewer: Public Sewer
  • Water Source: Public
  • Heating:Forced Air: Yes
  • Heating:Natural Gas: Yes
  • Heating:Fireplace(s): Yes

Condo/Co-op/Association

  • Association: No

Association/Amenities

  • AssociationOccupant:HOA Dues: No
  • AssociationOccupant:Currently Occupied: Call Listing Agent

Lot Info

  • Lot Size Sq Ft: 24394.0
  • Parcel #: FRTR-3
  • ResoLotSizeUnits: Acres

Tax Info

  • Tax Year: 2016
  • Tax Annual Amount: 1050.0

Ownership History

We collect this data history from publicly available records. To have your information removed, we recommend requesting removal directly through your county’s website.

Date Name Owned For Owner Type

Purchase Details

Listed on
Jan 12, 2017
Closed on
Apr 24, 2017
Sold by
Hemingway Justin R and Hemingway Sherilyn O
Bought by
Seller's Agent
Don Sargent
Windermere Utah - Wasatch Back
Buyer's Agent
Non-Member Non-Members
Coldwell Banker Realty
List Price
$395,000
Current Estimated Value
$727,441

Home Financials for this Owner

Home Financials are based on the most recent Mortgage that was taken out on this home.
Avg. Annual Appreciation
7.87%
Original Mortgage
$346,290
Interest Rate
4.14%
Mortgage Type
New Conventional
Source: Public Records

Purchase History

We collect this data history from publicly available records. To have your information removed, we recommend requesting removal directly through your county’s website.

Date Buyer Sale Price Title Company
-- Unlimited Title
Source: Public Records

Mortgage History

We collect this data history from publicly available records. To have your information removed, we recommend requesting removal directly through your county’s website.

Date Status Borrower Loan Amount
Open $324,000
Closed Hotchkiss Rush $346,290
Previous Owner Hemingway Justin R $238,381
Previous Owner Hemingway Justin R $244,500
Previous Owner Hemingway Justin R $25,000
Source: Public Records

Property History

We collect this data history from publicly available records. To have your information removed, we recommend requesting removal directly through your county’s website.

Date Event Price List to Sale Price per Sq Ft
04/28/2017 04/28/17 Sold -- -- --
03/25/2017 03/25/17 Pending -- -- --
01/12/2017 01/12/17 For Sale $395,000 -- $134 / Sq Ft
Source: Park City Board of REALTORS®

Tax History

We collect this data history from publicly available records. To have your information removed, we recommend requesting removal directly through your county’s website.

Year Tax Paid Tax Assessment Tax Assessment Total Assessment is a certain percentage of the fair market value that is determined by local assessors to be the total taxable value of land and additions on the property. Land Improvement
2025 $1,956 $353,830 $110,000 $243,830
2024 $1,910 $334,580 $90,750 $243,830
2023 $1,910 $335,003 $82,500 $252,503
2022 $1,613 $287,659 $82,500 $205,159
2021 $1,416 $204,158 $49,500 $154,658
2020 $1,483 $204,158 $49,500 $154,658
2019 $1,585 $190,408 $35,750 $154,658
2018 $1,585 $190,408 $35,750 $154,658
2017 $997 $120,709 $24,750 $95,959
2016 $1,050 $120,709 $24,750 $95,959
2015 $1,093 $120,709 $0 $0
2013 $1,135 $120,709 $0 $0
Source: Public Records

Agents Affiliated with this Home

  • Section Image
See All Agents

Map

Source: Park City Board of REALTORS®

MLS Number: 11700129

Park City Board of REALTORS®

APN: FRTR-3

Your Personal Tour Guide

Ask me questions while you tour the home.