
Kyle Mcgeechan
Responds Quickly
Two Rivers Realty, LLC
(888) 405-2452
118 Total Sales
1 in Orono
$625,000 Price


Estimated Value: $503,000 - $590,000
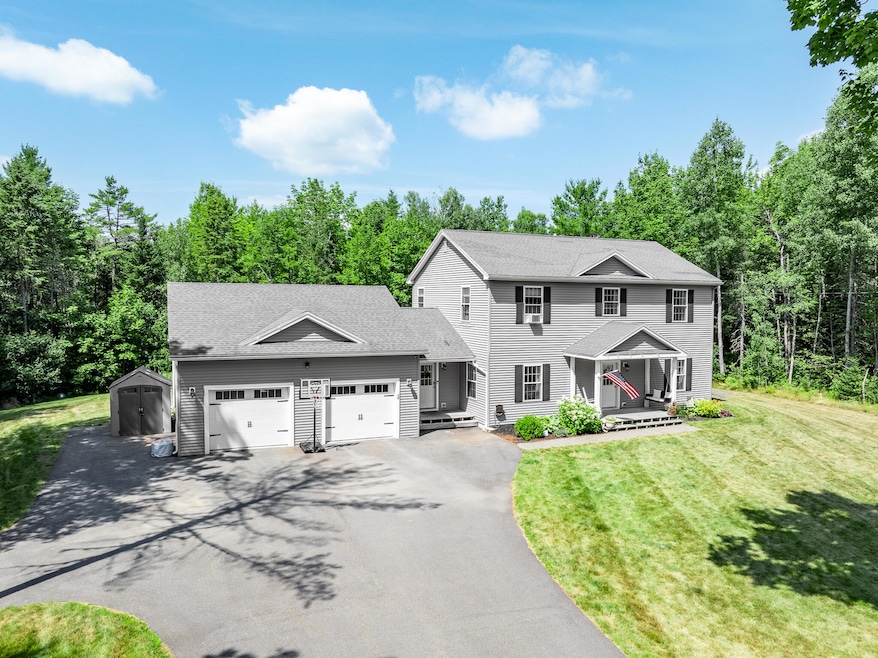
Welcome home to this thoughtfully designed 3-bedroom, 2.5-bath Colonial in a desirable Orono subdivision. Set on 2.61 acres, this 2,400-square-foot property offers both comfort and style. The kitchen features a blend of granite and butcher block countertops, an island perfect for entertaining, and an open concept layout to the living room. The separate dining room is filled with natural light, while the home office is accented with a French-style pocket door. An oversized mudroom, with direct entry from the garage and access to the porch, provides practical storage for all seasons in Maine. A quiet half bath is conveniently located on the first floor. Upstairs, the oversized primary bedroom includes an en suite with a double vanity and a custom walk-in closet with built-in cabinetry. Two additional bedrooms share a second full bath, which also houses the laundry for added convenience. A versatile play area, originally intended as a fourth bedroom, could be converted in the future, keeping in mind the septic design is for three bedrooms but setbacks allow for expansion. The daylight basement offers both interior and exterior access, while the backyard is a true retreat with a custom deck, pool, and patio lights that create a private sanctuary. Located just minutes from downtown Orono and the University of Maine, this property blends modern design with a prime location.
We collect this data history from publicly available records. To have your information removed, we recommend requesting removal directly through your county’s website.
Kyle Mcgeechan
Two Rivers Realty, LLC
(888) 405-2452
118 Total Sales
1 in Orono
$625,000 Price
Dolly Perkins
Realty of Maine
(207) 600-2814
406 Total Sales
2 in Orono
$198K - $450K Price Range
Xiaorong Horton
Realty of Maine
(207) 489-6104
132 Total Sales
8 in Orono
$279K - $578K Price Range
Mariya Doncheva
Realty of Maine
(207) 300-6105
182 Total Sales
10 in Orono
$12K - $449K Price Range
Marjorie Turner
True North Realty, Inc.
(207) 945-7675
131 Total Sales
3 in Orono
$245K - $284K Price Range
Evelyn Conrad
Realty of Maine
(207) 275-6965
159 Total Sales
4 in Orono
$376K - $610K Price Range
We collect this data history from publicly available records. To have your information removed, we recommend requesting removal directly through your county’s website.
| Date | Buyer | Sale Price | Title Company |
|---|---|---|---|
| $515,000 | -- | ||
| Herlihy Thomas J | -- | None Available | |
| Herlihy Thomas J | -- | -- |
We collect this data history from publicly available records. To have your information removed, we recommend requesting removal directly through your county’s website.
| Date | Status | Borrower | Loan Amount |
|---|---|---|---|
| Previous Owner | $210,000 | ||
| Previous Owner | Herlihy Thomas | $157,000 | |
| Closed | -- | $44,000 | |
| Previous Owner | Herlihy Thomas J | $40,000 | |
| Previous Owner | Herlihy Thomas J | $260,000 |
We collect this data history from publicly available records. To have your information removed, we recommend requesting removal directly through your county’s website.
| Date | Event | Price | List to Sale | Price per Sq Ft |
|---|---|---|---|---|
| 12/19/2025 12/19/25 | Sold | $515,000 | -2.8% | $215 / Sq Ft |
| 11/10/2025 11/10/25 | Pending | -- | -- | -- |
| 10/19/2025 10/19/25 | Price Changed | $530,000 | -1.9% | $221 / Sq Ft |
| 10/06/2025 10/06/25 | Price Changed | $540,000 | -2.7% | $225 / Sq Ft |
| 09/26/2025 09/26/25 | Price Changed | $555,000 | -2.5% | $231 / Sq Ft |
| 09/17/2025 09/17/25 | For Sale | $569,000 | 0.0% | $237 / Sq Ft |
| 09/10/2025 09/10/25 | Pending | -- | -- | -- |
| 09/05/2025 09/05/25 | Price Changed | $569,000 | -2.6% | $237 / Sq Ft |
| 08/09/2025 08/09/25 | For Sale | $584,000 | -- | $243 / Sq Ft |
We collect this data history from publicly available records. To have your information removed, we recommend requesting removal directly through your county’s website.
| Year | Tax Paid | Tax Assessment Tax Assessment Total Assessment is a certain percentage of the fair market value that is determined by local assessors to be the total taxable value of land and additions on the property. | Land | Improvement |
|---|---|---|---|---|
| 2025 | $8,680 | $436,200 | $65,000 | $371,200 |
| 2024 | $8,538 | $399,900 | $59,700 | $340,200 |
| 2023 | $8,506 | $363,500 | $54,200 | $309,300 |
| 2022 | $8,566 | $359,900 | $54,200 | $305,700 |
| 2021 | $8,548 | $359,900 | $54,200 | $305,700 |
| 2020 | $7,553 | $268,900 | $51,400 | $217,500 |
| 2019 | $7,112 | $268,900 | $51,400 | $217,500 |
| 2018 | $7,260 | $268,900 | $51,400 | $217,500 |
| 2017 | $6,991 | $268,900 | $51,400 | $217,500 |
| 2016 | $6,682 | $268,900 | $51,400 | $217,500 |
| 2015 | $773 | $31,700 | $31,700 | $0 |
| 2014 | $756 | $31,700 | $31,700 | $0 |
| 2013 | $735 | $31,700 | $31,700 | $0 |
BQ
Seller's Agent in 2025
Buffie Quinn
Quinn Agency
(207) 942-4864
40 Total Sales
XJ
Buyer's Agent in 2025
Xuefei Jun
NextHome Experience
(207) 217-0220
40 Total Sales
Source: Maine Listings
MLS Number: 1633717
APN: ORON-009000-000000-000017
Disclaimer: Certain information contained herein is derived from information provided by parties other than Homes.com. All information provided is deemed reliable, but is not guaranteed to be accurate and should be independently verified.
Listing data is derived in whole or in part from Maine Real Estate Information System, Inc. (d/b/a Maine Listings) and is for consumers' personal, noncommercial use only. Dimensions are approximate and not guaranteed. All data should be independently verified.
© 2026 Maine Real Estate Information System, Inc. All Rights Reserved. Equal Housing Opportunity.
Homes.com, LLC, 17600 Laguna Canyon Rd Irvine, CA 92618 (888)-952-6393

Ask me questions while you tour the home.