
Melissa Rose
RE/MAX River's Edge
(508) 622-7584
156 Total Sales
1 in Downtown Bristol
$515,000 Price
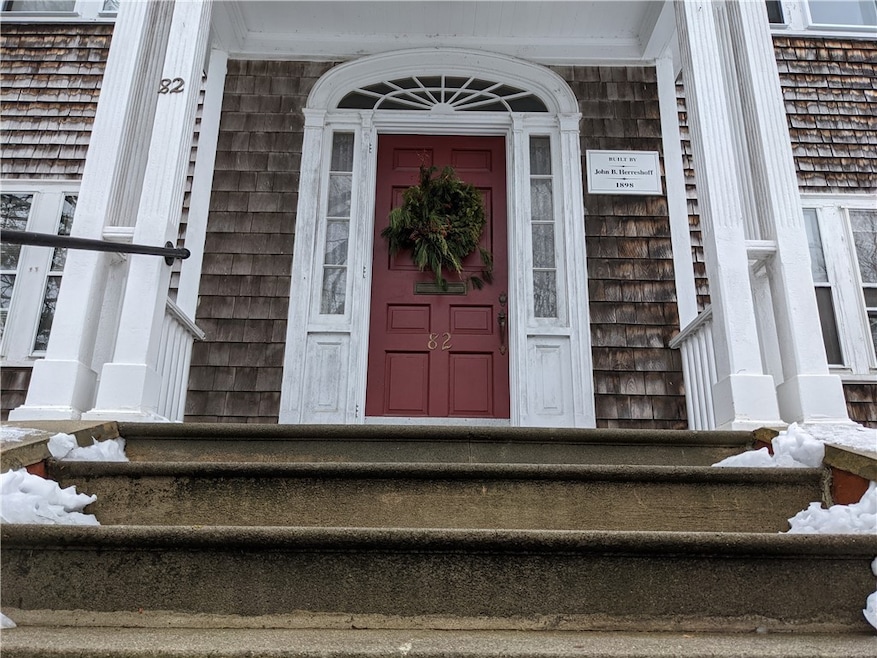
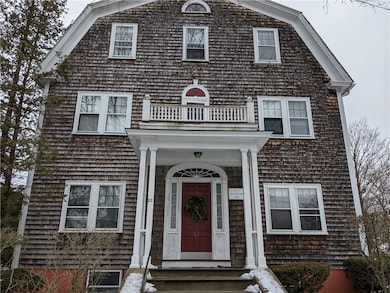
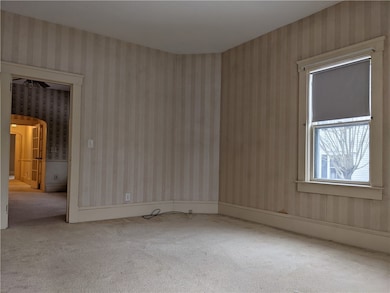
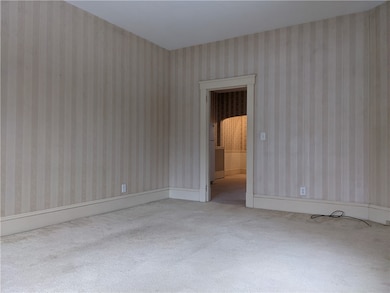
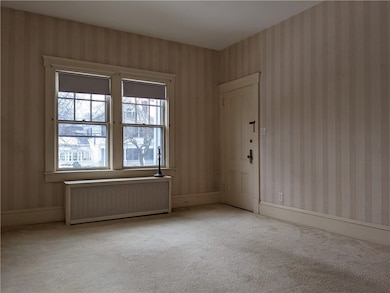
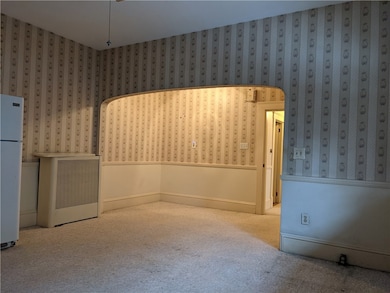
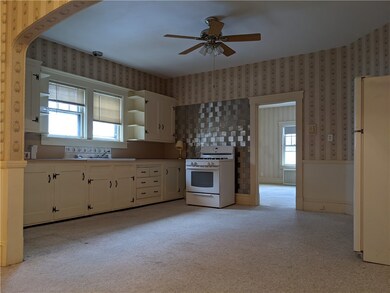
Welcome to Independence Condominium, ideally located in the heart of Bristol, Rhode Island. This renovated first-floor unit offers approximately 1,300 square feet of well-designed living space, featuring two spacious bedrooms w/ ample closet space, elevated 9.4-foot ceilings, & abundant natural light. The unit includes two points of entrance, an intercom system at the main entry for added security, in-unit washer & dryer, secure basement storage, & efficient gas forced air heating w/ central air conditioning. Off-street parking is available, w/ the option to purchase a garage. The updated kitchen is thoughtfully designed with a farmers sink, an island with built-in dishwasher, quartz countertops, & marble backsplash. It also features additional cabinetry for pantry use, a coffee/tea/bar area, & a designated dining space that enhances both functionality and everyday living. Original hardwood floors run throughout, adding warmth & character w/ refined finishes. Set within a well-maintained six-unit property, the building offers an intimate living environment. High ceilings & updated systems create a loft-style feel while maintaining comfort & privacy. Positioned directly along Bristol's iconic parade route, experience the renowned Fourth of July celebration from your residence. Just moments from downtown Bristol, the waterfront, shops, dining, & less than 4 miles from Colt State Park, this home offers a perfect balance of coastal charm & vibrant community living.
We collect this data history from publicly available records. To have your information removed, we recommend requesting removal directly through your county’s website.
Melissa Rose
RE/MAX River's Edge
(508) 622-7584
156 Total Sales
1 in Downtown Bristol
$515,000 Price
Jason Ferri
RE/MAX Professionals
(401) 373-4579
42 Total Sales
1 in Downtown Bristol
$566,000 Price
Frances Bidell
Flagship Real Estate Advisors
(401) 373-4289
58 Total Sales
1 in Downtown Bristol
$510,000 Price
James Duffer
RISE REC
(401) 681-8732
168 Total Sales
2 in Downtown Bristol
$530K - $540K Price Range
Andrew Romano
BOLD Real Estate
(508) 501-9567
78 Total Sales
1 in Downtown Bristol
$1,190,000 Price
Matthew Antonio
Corcoran Chart House Realty
(401) 425-3054
109 Total Sales
6 in Downtown Bristol
$395K - $1.7M Price Range
We collect this data history from publicly available records. To have your information removed, we recommend requesting removal directly through your county’s website.
| Date | Buyer | Sale Price | Title Company |
|---|---|---|---|
| $2,200,000 | -- | ||
| Wip Llc | $800,000 | None Available |
We collect this data history from publicly available records. To have your information removed, we recommend requesting removal directly through your county’s website.
| Date | Status | Borrower | Loan Amount |
|---|---|---|---|
| Open | $1,540,000 | ||
| Previous Owner | Wip Llc | $102,000 | |
| Previous Owner | Wip Llc | $450,000 | |
| Previous Owner | -- | $600,000 | |
| Closed | Wip Llc | $225,000 |
We collect this data history from publicly available records. To have your information removed, we recommend requesting removal directly through your county’s website.
| Date | Event | Price | List to Sale | Price per Sq Ft |
|---|---|---|---|---|
| 05/22/2026 05/22/26 | For Sale | $572,500 | 0.0% | $454 / Sq Ft |
| 03/15/2021 03/15/21 | Rented | $1,600 | 0.0% | -- |
| 02/13/2021 02/13/21 | Under Contract | -- | -- | -- |
| 02/12/2021 02/12/21 | For Rent | $1,600 | -- | -- |
We collect this data history from publicly available records. To have your information removed, we recommend requesting removal directly through your county’s website.
| Year | Tax Paid | Tax Assessment Tax Assessment Total Assessment is a certain percentage of the fair market value that is determined by local assessors to be the total taxable value of land and additions on the property. | Land | Improvement |
|---|---|---|---|---|
| 2025 | $12,719 | $920,300 | $158,800 | $761,500 |
| 2024 | $12,719 | $920,300 | $158,800 | $761,500 |
| 2023 | $12,295 | $920,300 | $158,800 | $761,500 |
| 2022 | $11,964 | $920,300 | $158,800 | $761,500 |
| 2021 | $12,177 | $846,800 | $163,700 | $683,100 |
| 2020 | $11,914 | $846,800 | $163,700 | $683,100 |
| 2019 | $11,618 | $846,800 | $163,700 | $683,100 |
| 2018 | $12,536 | $815,100 | $148,300 | $666,800 |
| 2017 | $12,161 | $815,100 | $148,300 | $666,800 |
| 2016 | $12,039 | $815,100 | $148,300 | $666,800 |
| 2015 | $11,436 | $815,100 | $148,300 | $666,800 |
| 2014 | $10,744 | $822,690 | $246,100 | $576,590 |
Seller's Agent in 2026
Zuley Baez
Zanno Realty Group
(508) 496-0037
1 Total Sale
Landlord's Agent in 2021
Christopher Woodard
Keller Williams Coastal
(401) 845-9200
14 in this area
212 Total Sales
Source: State-Wide MLS
MLS Number: 1274228
APN: BRIS M:20 L:62
Disclaimer: Certain information contained herein is derived from information provided by parties other than Homes.com. All information provided is deemed reliable, but is not guaranteed to be accurate and should be independently verified.
IDX information is provided exclusively for personal, non-commercial use, and may not be used for any purpose other than to identify prospective properties consumers may be interested in purchasing. Information is deemed reliable but not guaranteed.
Copyright © 2026 State-Wide MLS, Inc. All rights reserved.
Ask me questions while you tour the home.