
Peter Klebenow
RE/MAX Advantage Realty
(667) 239-8685
233 Total Sales
1 in Perry Hall
$266,900 Price




Estimated Value: $216,942
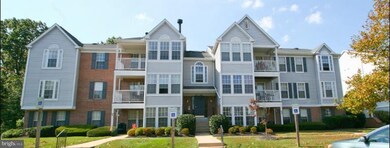
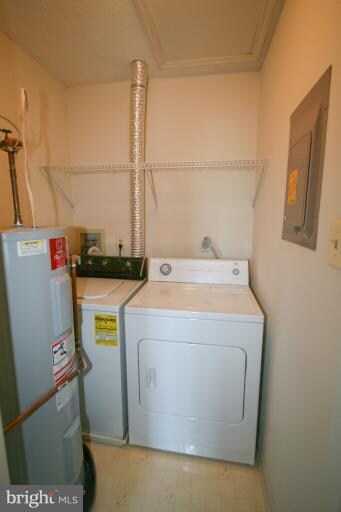
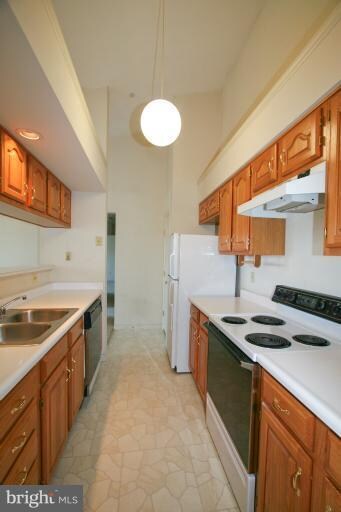
**DON'T MISS OUT ON THIS ONE** Lowest Price in the Area! Sought after White Marsh Location 2 Bedroom Penthouse Condo in Excellent Condition Features Beautiful Living/Dining Area with Fireplace Surrounded by Windows & French Doors to Balcony, Master Bedroom has 2 Large Walk-in Closets IF NOT SOLD BY MID NOVEMBER PROPERTY WILL BE OFFERED AT PUBLIC AUCTION
Last Agent to Sell the Property
(410) 828-4838 jblock@alexcooper.com Alex Cooper Auctioneers, Inc. License #SP98372459 Listed on: 10/05/2012
We collect this data history from publicly available records. To have your information removed, we recommend requesting removal directly through your county’s website.
Peter Klebenow
RE/MAX Advantage Realty
(667) 239-8685
233 Total Sales
1 in Perry Hall
$266,900 Price
Jamie Kass
Compass
(667) 771-2302
39 Total Sales
1 in Perry Hall
$447,000 Price
Brad Cox
Long & Foster Real Estate, Inc.
(667) 213-2391
77 Total Sales
3 in Perry Hall
$222K - $340K Price Range
Neil Bacchus
EXP Realty, LLC
(301) 281-6383
131 Total Sales
1 in Perry Hall
$329,000 Price
Frederick Golding
RE/MAX Advantage Realty
(667) 239-8179
111 Total Sales
1 in Perry Hall
$400,000 Price
Jackie Ovad
Keller Williams Legacy
(443) 251-3827
125 Total Sales
3 in Perry Hall
$365K - $400K Price Range
We collect this data history from publicly available records. To have your information removed, we recommend requesting removal directly through your county’s website.
| Date | Buyer | Sale Price | Title Company |
|---|---|---|---|
| $129,900 | Express Title Solutions Inc | ||
| $84,700 | -- |
We collect this data history from publicly available records. To have your information removed, we recommend requesting removal directly through your county’s website.
| Date | Status | Borrower | Loan Amount |
|---|---|---|---|
| Open | $98,300 | ||
| Closed | $24,000 | ||
| Closed | $127,543 | ||
| Previous Owner | $60,000 |
We collect this data history from publicly available records. To have your information removed, we recommend requesting removal directly through your county’s website.
| Date | Event | Price | List to Sale | Price per Sq Ft |
|---|---|---|---|---|
| 11/29/2012 11/29/12 | Sold | $129,900 | +4.0% | $135 / Sq Ft |
| 10/16/2012 10/16/12 | Pending | -- | -- | -- |
| 10/05/2012 10/05/12 | For Sale | $124,900 | -- | $130 / Sq Ft |
We collect this data history from publicly available records. To have your information removed, we recommend requesting removal directly through your county’s website.
| Year | Tax Paid | Tax Assessment Tax Assessment Total Assessment is a certain percentage of the fair market value that is determined by local assessors to be the total taxable value of land and additions on the property. | Land | Improvement |
|---|---|---|---|---|
| 2025 | $3,092 | $173,333 | ||
| 2024 | $3,092 | $161,667 | $0 | $0 |
| 2023 | $1,456 | $150,000 | $35,000 | $115,000 |
| 2022 | $1,651 | $146,667 | $0 | $0 |
| 2021 | $2,595 | $143,333 | $0 | $0 |
| 2020 | $1,697 | $140,000 | $35,000 | $105,000 |
| 2019 | $1,689 | $139,333 | $0 | $0 |
| 2018 | $2,625 | $138,667 | $0 | $0 |
| 2017 | $2,430 | $138,000 | $0 | $0 |
| 2016 | $2,071 | $135,333 | $0 | $0 |
| 2015 | $2,071 | $132,667 | $0 | $0 |
| 2014 | $2,071 | $130,000 | $0 | $0 |
Seller's Agent in 2012
Jared Block
Alex Cooper Auctioneers, Inc.
(443) 804-1418
231 Total Sales
S
Buyer's Agent in 2012
Saundra James
Century 21 Advance Realty
(410) 935-1975
Source: Bright MLS
MLS Number: 1004190446
APN: 11-2200014059
Disclaimer: Certain information contained herein is derived from information provided by parties other than Homes.com. All information provided is deemed reliable, but is not guaranteed to be accurate and should be independently verified.
The data relating to real estate for sale on this website appears in part through the BRIGHT Internet Data Exchange program, a voluntary cooperative exchange of property listing data between licensed real estate brokerage firms, and is provided by BRIGHT through a licensing agreement.
Listing information is from various brokers who participate in the Bright MLS IDX program and not all listings may be visible on the site.
The property information being provided on or through the website is for the personal, non-commercial use of consumers and such information may not be used for any purpose other than to identify prospective properties consumers may be interested in purchasing.
Some properties which appear for sale on the website may no longer be available because they are for instance, under contract, sold or are no longer being offered for sale.
Property information displayed is deemed reliable but is not guaranteed.
Copyright 2026 Bright MLS, Inc.
Ask me questions while you tour the home.