
Katie Oddy
REAL Broker NH, LLC
(877) 816-3238
89 Total Sales
1 in Dunbarton
$984,000 Price
Estimated Value: $753,000 - $792,305
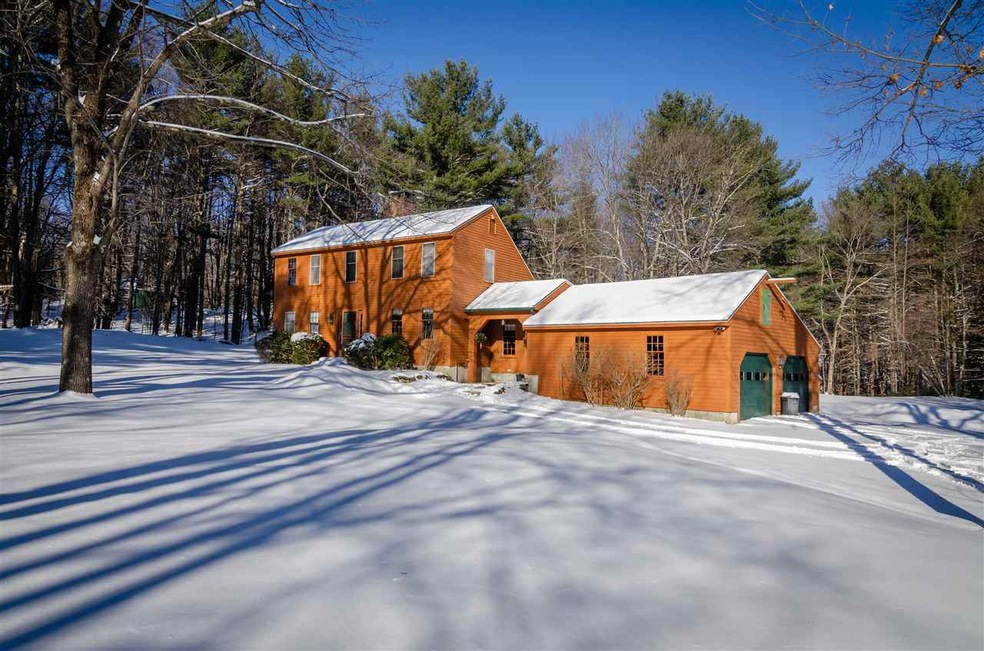
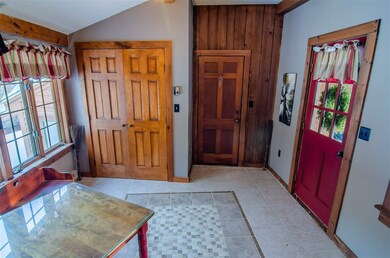
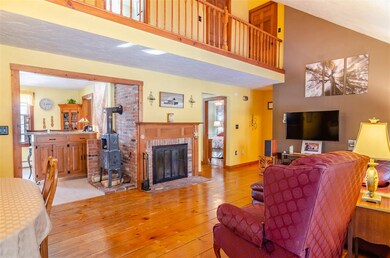
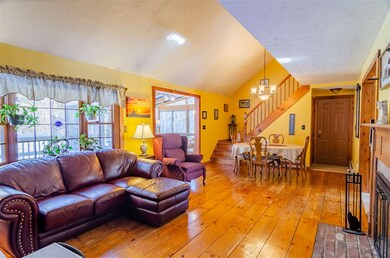
Welcome home! Come tour this lovely 3 bedroom saltbox situated on a beautiful 12+ acre lot with walking trails! This home is filled with lots of charm, from the wide-plank pine floors to the wood burning stoves. The first floor features an upgraded kitchen, bright sun room and deck that look over the property, first-floor master bedroom en suite, and spacious mudroom. A partially finished walk-out basement provides the perfect family/rec room. The attached garage has brand new garage doors! Out back you'll find a barn large enough for two vehicles to park inside of. Don't miss out on this one - book a showing today!
Last Agent to Sell the Property
REAL Broker NH, LLC License #073010 Listed on: 02/01/2019
We collect this data history from publicly available records. To have your information removed, we recommend requesting removal directly through your county’s website.
Katie Oddy
REAL Broker NH, LLC
(877) 816-3238
89 Total Sales
1 in Dunbarton
$984,000 Price
Camille Craffey
Keller Williams Realty-Metropolitan
(603) 803-4945
56 Total Sales
1 in Dunbarton
$775,000 Price
Angela Keef
BHHS Verani Concord
(877) 343-2619
54 Total Sales
3 in Dunbarton
$375K - $695K Price Range
Karen Rivard
EXP Realty
(833) 853-8974
110 Total Sales
1 in Dunbarton
$845,000 Price
Michelle Gannon
Coldwell Banker Classic Realty
(877) 760-2903
180 Total Sales
1 in Dunbarton
$705,000 Price
Dawn Desruisseaux
(866) 393-5809
70 Total Sales
1 in Dunbarton
$165,000 Price
We collect this data history from publicly available records. To have your information removed, we recommend requesting removal directly through your county’s website.
| Date | Buyer | Sale Price | Title Company |
|---|---|---|---|
| $379,933 | -- | ||
| Hollow Lois M | -- | -- | |
| Hollow Lois M | $359,900 | -- | |
| Hollow James T | $359,900 | -- |
We collect this data history from publicly available records. To have your information removed, we recommend requesting removal directly through your county’s website.
| Date | Status | Borrower | Loan Amount |
|---|---|---|---|
| Open | $220,000 | ||
| Closed | Blair Ross | $306,100 | |
| Closed | Blair Ross | $303,920 | |
| Closed | Hollow Lois M | $220,800 | |
| Closed | Hollow James T | $280,000 | |
| Previous Owner | Hollow Lois M | $50,000 |
We collect this data history from publicly available records. To have your information removed, we recommend requesting removal directly through your county’s website.
| Date | Event | Price | List to Sale | Price per Sq Ft |
|---|---|---|---|---|
| 03/15/2019 03/15/19 | Sold | $379,900 | 0.0% | $183 / Sq Ft |
| 02/04/2019 02/04/19 | Pending | -- | -- | -- |
| 02/01/2019 02/01/19 | For Sale | $379,900 | -- | $183 / Sq Ft |
We collect this data history from publicly available records. To have your information removed, we recommend requesting removal directly through your county’s website.
| Year | Tax Paid | Tax Assessment Tax Assessment Total Assessment is a certain percentage of the fair market value that is determined by local assessors to be the total taxable value of land and additions on the property. | Land | Improvement |
|---|---|---|---|---|
| 2025 | $11,254 | $688,739 | $147,339 | $541,400 |
| 2024 | $9,098 | $344,882 | $79,982 | $264,900 |
| 2023 | $8,819 | $344,882 | $79,982 | $264,900 |
| 2022 | $7,928 | $344,977 | $80,077 | $264,900 |
| 2021 | $8,076 | $344,977 | $80,077 | $264,900 |
| 2020 | $7,686 | $344,977 | $80,077 | $264,900 |
| 2018 | $5,982 | $265,524 | $63,924 | $201,600 |
| 2017 | $6,800 | $265,514 | $63,914 | $201,600 |
| 2016 | $6,368 | $265,545 | $63,945 | $201,600 |
| 2015 | $6,263 | $265,514 | $63,914 | $201,600 |
| 2014 | $5,829 | $275,724 | $63,924 | $211,800 |
| 2013 | $5,794 | $275,766 | $63,966 | $211,800 |
Seller's Agent in 2019
Kendall Reyes
REAL Broker NH, LLC
(603) 321-4268
113 Total Sales
Seller Co-Listing Agent in 2019
Kristin Reyes
REAL Broker NH, LLC
(603) 489-7172
124 Total Sales
Buyer's Agent in 2019
Victoria Mead
Realty One Group Next Level
(603) 724-8781
76 Total Sales
Source: PrimeMLS
MLS Number: 4734872
APN: DUNB-000005-000002-000015-B000000
Disclaimer: Certain information contained herein is derived from information provided by parties other than Homes.com. All information provided is deemed reliable, but is not guaranteed to be accurate and should be independently verified.
Copyright 2026 PrimeMLS, Inc. All rights reserved. This information is deemed reliable, but not guaranteed. The data relating to real estate displayed on this display comes in part from the IDX Program of PrimeMLS. The information being provided is for consumers’ personal, non-commercial use and may not be used for any purpose other than to identify prospective properties consumers may be interested in purchasing.
Ask me questions while you tour the home.