
Patti Perez
Responds Quickly
Samson Properties
(240) 730-4229
160 Total Sales
1 in Littlestown
$328,000 Price
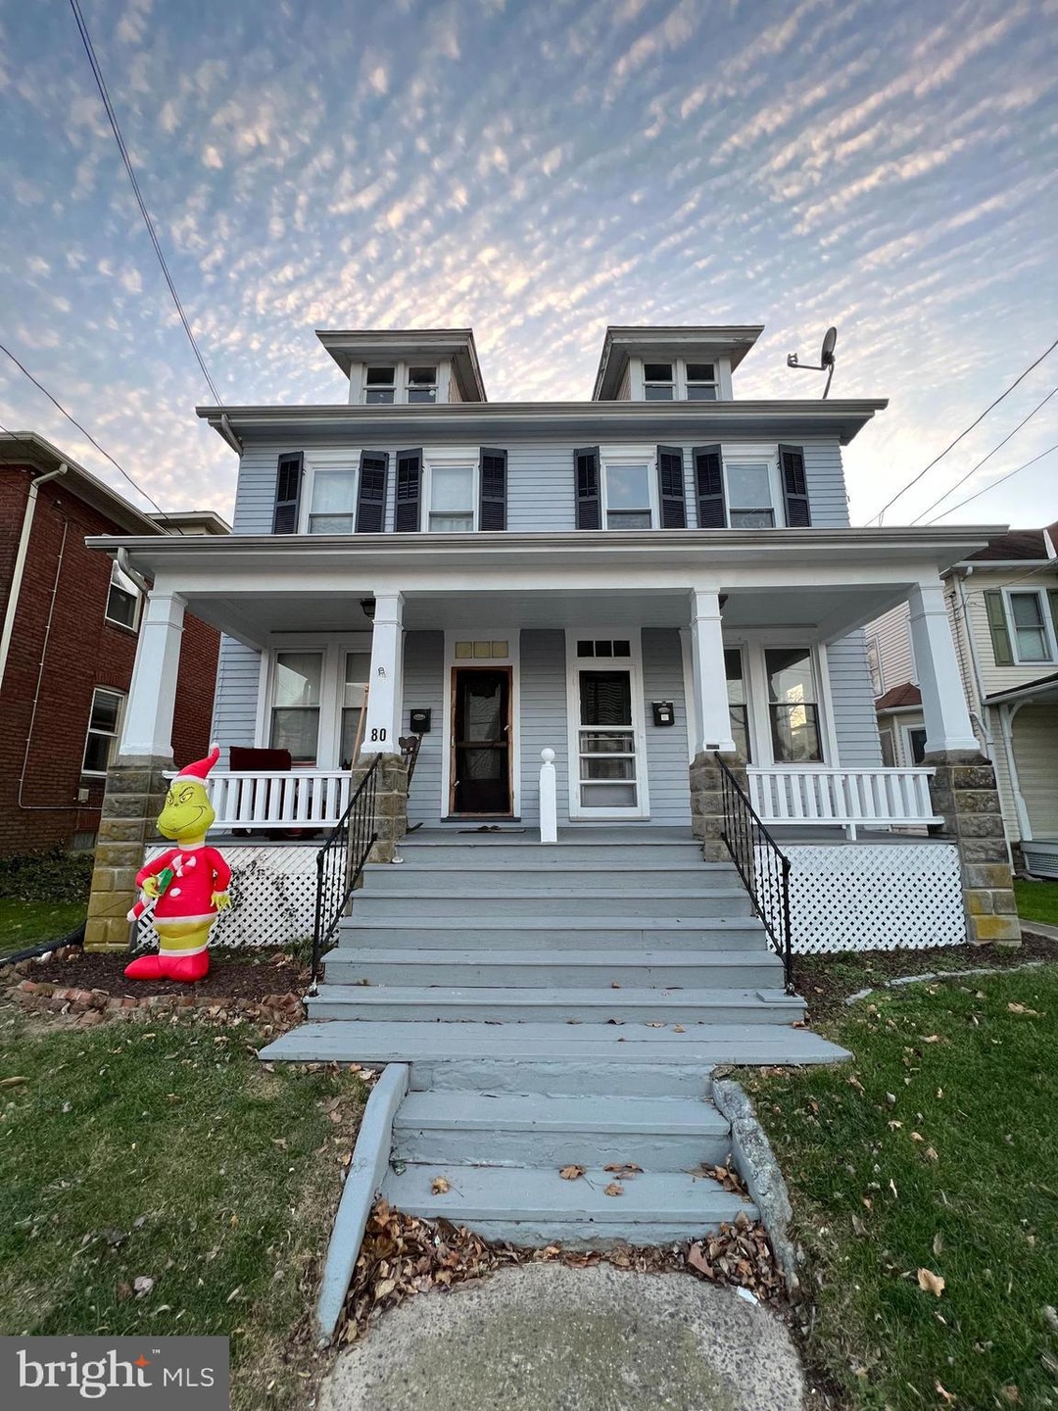


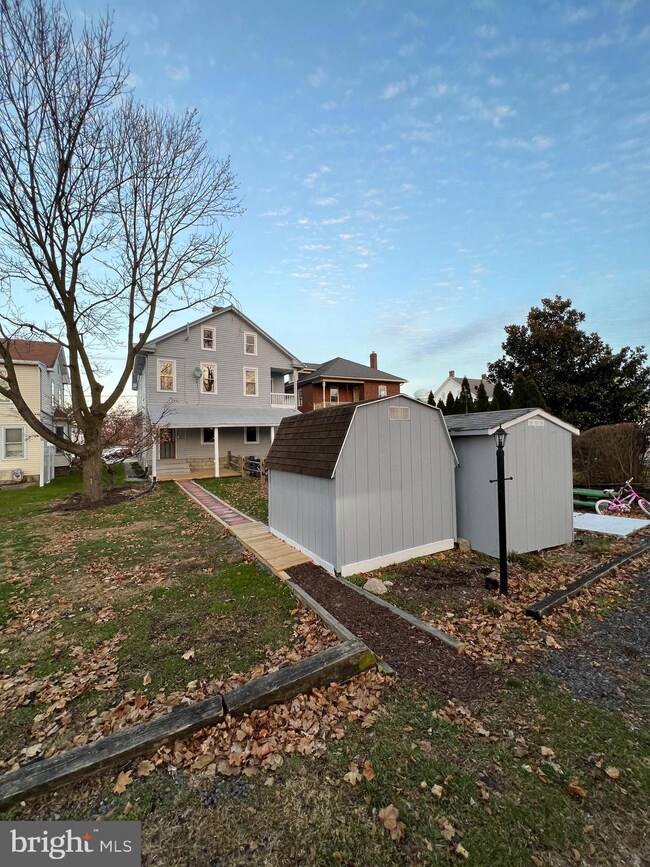
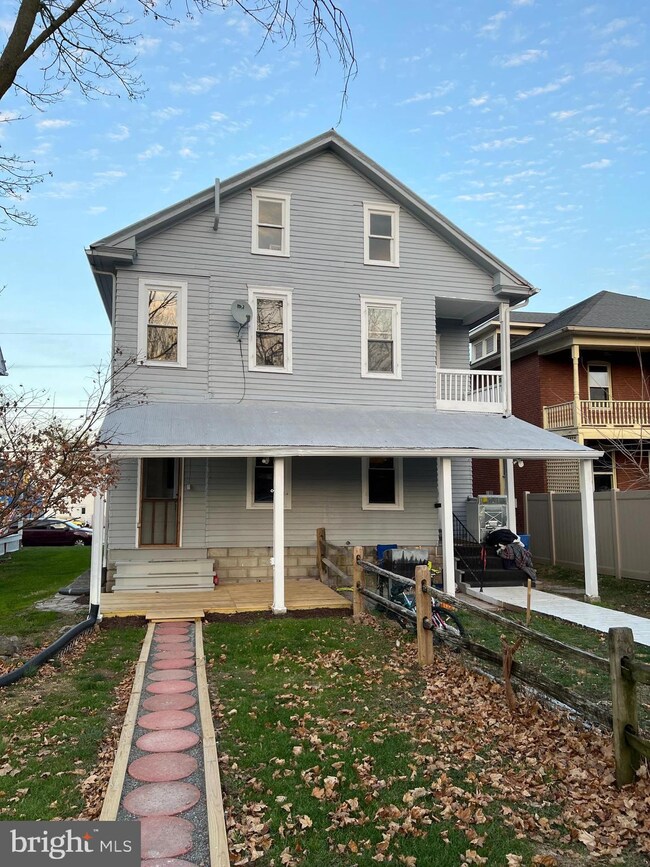
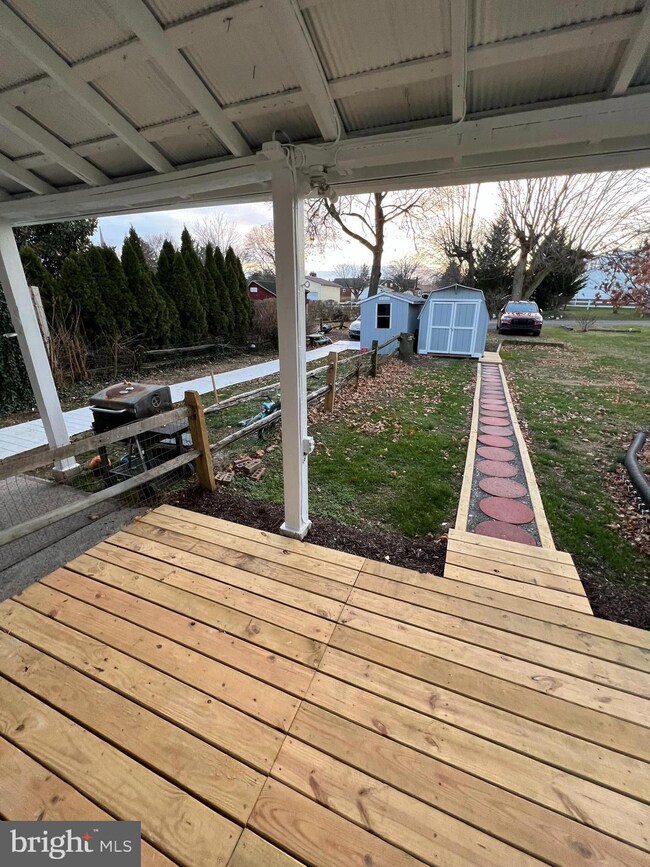
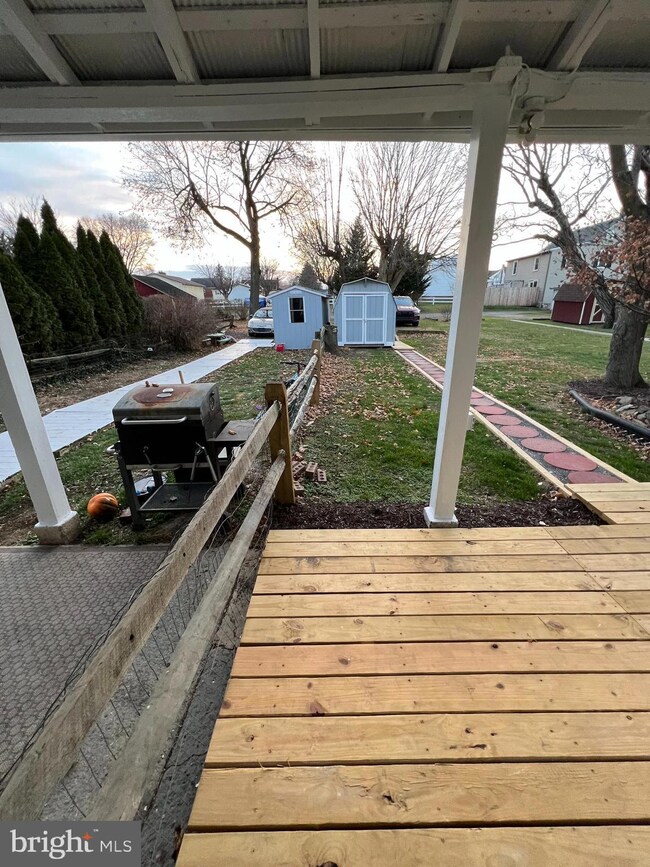
Welcome to 82 N Queen St. in Littlestown, PA! This beautiful 2 unit duplex is perfect for anyone looking to invest in a rental property or live in one unit while renting out the other.
Unit 1 boasts 3 bedrooms and 1.5 bathrooms, and unit 2 features 3 bedrooms and 1 bathoom making it a comfortable size for any tenant. One of the units has recently undergone a full renovation, including new LVP flooring, carpet, HVAC system, and a fresh coat of paint. The expected monthly rent for this unit is $1,500. The other unit currently has a tenant who is paying $932 per month on a month-to-month lease, but it is expected to rent for $1,300 per month.
One of the unique features of this duplex is that each unit has separate electric, gas, and water utilities. The only shared utility is the sewer, but plans have already been submitted to the township to separate it. However, it will be the responsibility of the new owner to follow through with the process of separation. This means that tenants will be responsible for paying their own utilities, providing an added level of convenience for both the owner and the tenants.
In addition to these updates, every window in both units has been replaced, and the entire exterior has been repainted. The roof is also relatively new, having been replaced within the last 5 years.
This duplex is conveniently located in the heart of Littlestown, providing easy access to shopping, dining, and entertainment. Don't miss out on the opportunity to own this turn-key rental property with a potential monthly income of $2,800!
Last Agent to Sell the Property
(717) 757-2717 yourrealtoradamd@gmail.com Coldwell Banker Realty License #5012658 Listed on: 12/29/2022
Co-Listed By
(717) 316-8777 ironvalleyyork@gmail.com Iron Valley Real Estate of York County License #RS334773
Last Buyer's Agent
(717) 755-5599 wohrum@gmail.com Keller Williams Keystone Realty License #RS324008
We collect this data history from publicly available records. To have your information removed, we recommend requesting removal directly through your county’s website.
Patti Perez
Samson Properties
(240) 730-4229
160 Total Sales
1 in Littlestown
$328,000 Price
Susan Hartman
RE/MAX Quality Service, Inc.
(717) 739-6216
101 Total Sales
2 in Littlestown
$190K - $215K Price Range
David Sites
Sites Realty, Inc.
(717) 384-2457
264 Total Sales
12 in Littlestown
$189K - $1.3M Price Range
Petula Yingling
Samson Properties
(717) 479-4916
139 Total Sales
1 in Littlestown
$389,000 Price
Melanie Fox
RE/MAX Realty Associates
(717) 985-7321
97 Total Sales
1 in Littlestown
$404,000 Price
Jale Dalton
Mountain View Realty
(717) 420-1638
45 Total Sales
1 in Littlestown
$527,000 Price
We collect this data history from publicly available records. To have your information removed, we recommend requesting removal directly through your county’s website.
| Date | Buyer | Sale Price | Title Company |
|---|---|---|---|
| $232,500 | White Rose Settlement Services | ||
| $200,000 | -- | ||
| $120,000 | -- |
We collect this data history from publicly available records. To have your information removed, we recommend requesting removal directly through your county’s website.
| Date | Status | Borrower | Loan Amount |
|---|---|---|---|
| Previous Owner | $205,000 |
We collect this data history from publicly available records. To have your information removed, we recommend requesting removal directly through your county’s website.
| Date | Event | Price | List to Sale | Price per Sq Ft |
|---|---|---|---|---|
| 04/07/2023 04/07/23 | Sold | $232,500 | -10.5% | $71 / Sq Ft |
| 03/03/2023 03/03/23 | Pending | -- | -- | -- |
| 12/29/2022 12/29/22 | For Sale | $259,900 | -- | $79 / Sq Ft |
We collect this data history from publicly available records. To have your information removed, we recommend requesting removal directly through your county’s website.
| Year | Tax Paid | Tax Assessment Tax Assessment Total Assessment is a certain percentage of the fair market value that is determined by local assessors to be the total taxable value of land and additions on the property. | Land | Improvement |
|---|---|---|---|---|
| 2026 | $4,364 | $185,800 | $40,600 | $145,200 |
| 2025 | $4,271 | $185,800 | $40,600 | $145,200 |
| 2024 | $4,116 | $185,800 | $40,600 | $145,200 |
| 2023 | $3,739 | $175,600 | $40,600 | $135,000 |
| 2022 | $3,717 | $175,600 | $40,600 | $135,000 |
| 2021 | $3,607 | $175,600 | $40,600 | $135,000 |
| 2020 | $3,563 | $175,600 | $40,600 | $135,000 |
| 2019 | $3,457 | $175,600 | $40,600 | $135,000 |
| 2018 | $3,394 | $175,600 | $40,600 | $135,000 |
| 2017 | $3,306 | $175,600 | $40,600 | $135,000 |
| 2016 | -- | $175,600 | $40,600 | $135,000 |
| 2015 | -- | $175,600 | $40,600 | $135,000 |
| 2014 | -- | $175,600 | $40,600 | $135,000 |
Seller's Agent in 2023
Adam Druck
Coldwell Banker Realty
(717) 487-2579
319 Total Sales
Seller Co-Listing Agent in 2023
Brittani Snyder
Iron Valley Real Estate of York County
(717) 855-4478
401 Total Sales
Buyer's Agent in 2023
Michael Firestone
Keller Williams Keystone Realty
(717) 755-5599
76 Total Sales
Source: Bright MLS
MLS Number: PAAD2007540
Disclaimer: Certain information contained herein is derived from information provided by parties other than Homes.com. All information provided is deemed reliable, but is not guaranteed to be accurate and should be independently verified.
The data relating to real estate for sale on this website appears in part through the BRIGHT Internet Data Exchange program, a voluntary cooperative exchange of property listing data between licensed real estate brokerage firms, and is provided by BRIGHT through a licensing agreement.
Listing information is from various brokers who participate in the Bright MLS IDX program and not all listings may be visible on the site.
The property information being provided on or through the website is for the personal, non-commercial use of consumers and such information may not be used for any purpose other than to identify prospective properties consumers may be interested in purchasing.
Some properties which appear for sale on the website may no longer be available because they are for instance, under contract, sold or are no longer being offered for sale.
Property information displayed is deemed reliable but is not guaranteed.
Copyright 2026 Bright MLS, Inc.
Ask me questions while you tour the home.