
Jimmy Dorsey
Jimmy Dorsey Real Estate, LLC
(888) 998-2216
31 Total Sales
1 in Powell Valley
$410,000 Price



Estimated Value: $549,000 - $615,000
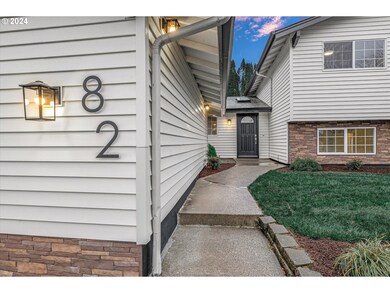
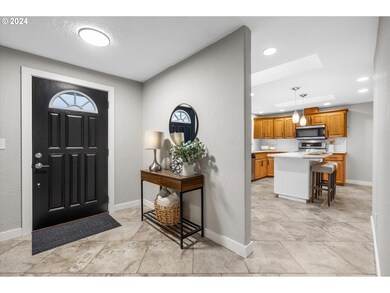
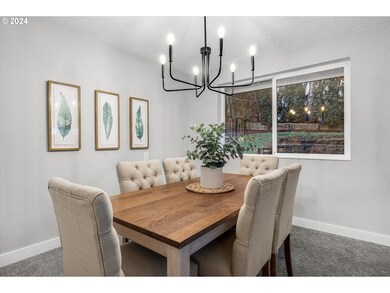
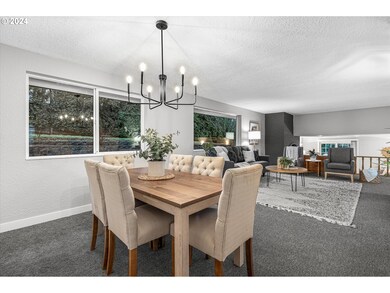
Beautifully updated 4 bedroom, 3 bath home on a large nearly 1/4 of an acre lot! This move-in ready home features open concept living with a lovely living room and dining area with new modern flooring, a spacious kitchen featuring new quartz countertops, new subway tile backsplash, new under-mount sink, an island, a wall pantry, and an eating area. The open family room features new luxury plank tile flooring, a pellet stove within an arched decorative brick surround, built-ins, and a new sliding glass door leading to a lovely patio. All 4 bedrooms feature new carpeting, including the primary bedroom which also features a modern barn-style door leading into the updated primary bathroom which includes a new vanity with quartz countertops and an under-mount sink, new luxury vinyl tile, a lovely modern walk-in shower, new fixtures and lighting, too. The other 2 bathrooms are also updated with new vanities with quartz countertops and under-mount sinks, new fixtures and lighting, too. A bonus area, too, completes the upper floor. The park-like fenced yard is newly landscaped with sod and the large decorative patio is perfect for entertaining! A tool shed, an oversize double garage, a new roof in 2023, new skylights, new paint throughout and more! A must see!
Last Agent to Sell the Property
Century 21 North Homes Realty Brokerage Phone: 503-652-2260 License #200205199 Listed on: 02/08/2024
We collect this data history from publicly available records. To have your information removed, we recommend requesting removal directly through your county’s website.
Jimmy Dorsey
Jimmy Dorsey Real Estate, LLC
(888) 998-2216
31 Total Sales
1 in Powell Valley
$410,000 Price
Joelle Lewis
eXp Realty, LLC
(971) 717-2137
160 Total Sales
1 in Powell Valley
$65,000 Price
Lee Toft
Premiere Property Group, LLC
(503) 278-5631
34 Total Sales
1 in Powell Valley
$443,530 Price
Stephanie Peck
eXp Realty, LLC
(503) 832-6376
424 Total Sales
2 in Powell Valley
$590K - $707K Price Range
Kristina Molina
Keller Williams Realty Portland Elite
(833) 505-0927
102 Total Sales
1 in Powell Valley
$179,000 Price
Sean Mele
Opt
(888) 828-3698
94 Total Sales
1 in Powell Valley
$535,000 Price
We collect this data history from publicly available records. To have your information removed, we recommend requesting removal directly through your county’s website.
| Date | Buyer | Sale Price | Title Company |
|---|---|---|---|
| $560,000 | Fidelity National Title | ||
| Nw Built Co Llc | -- | Fidelity National Title | |
| Nw Built Co Llc | $365,619 | Fidelity National Title | |
| Goughnour Jerad | -- | Accommodation/Courtesy Recordi | |
| Dorreen Wilder Chenise Clorisa Dorreen | $385,000 | Lawyers Title | |
| Howard Karen L | -- | First American | |
| Howard Brett A | -- | Ticor Title |
We collect this data history from publicly available records. To have your information removed, we recommend requesting removal directly through your county’s website.
| Date | Status | Borrower | Loan Amount |
|---|---|---|---|
| Open | $529,530 | ||
| Closed | Mcclanahan Allison Danielle | $532,000 | |
| Previous Owner | Dorreen Wilder Chenise Clorisa Dorreen | $385,000 | |
| Previous Owner | Howard Karen L | $227,400 |
We collect this data history from publicly available records. To have your information removed, we recommend requesting removal directly through your county’s website.
| Date | Event | Price | List to Sale | Price per Sq Ft | Prior Sale |
|---|---|---|---|---|---|
| 03/13/2024 03/13/24 | Sold | $560,000 | +3.7% | $248 / Sq Ft | |
| 02/12/2024 02/12/24 | Pending | -- | -- | -- | |
| 02/08/2024 02/08/24 | For Sale | $539,900 | +40.2% | $239 / Sq Ft | |
| 06/07/2018 06/07/18 | Sold | $385,000 | -1.0% | $171 / Sq Ft | View Prior Sale |
| 04/07/2018 04/07/18 | Pending | -- | -- | -- | |
| 02/12/2018 02/12/18 | For Sale | $389,000 | -- | $172 / Sq Ft |
We collect this data history from publicly available records. To have your information removed, we recommend requesting removal directly through your county’s website.
| Year | Tax Paid | Tax Assessment Tax Assessment Total Assessment is a certain percentage of the fair market value that is determined by local assessors to be the total taxable value of land and additions on the property. | Land | Improvement |
|---|---|---|---|---|
| 2025 | $5,737 | $281,930 | ||
| 2024 | $5,492 | $273,710 | ||
| 2023 | $4,275 | $227,060 | $0 | $0 |
| 2022 | $4,155 | $220,450 | $0 | $0 |
| 2021 | $4,051 | $242,080 | $0 | $0 |
| 2020 | $3,811 | $235,030 | $0 | $0 |
| 2019 | $3,712 | $228,190 | $0 | $0 |
| 2018 | $3,539 | $221,550 | $0 | $0 |
| 2017 | $3,841 | $215,100 | $0 | $0 |
| 2016 | $3,386 | $208,840 | $0 | $0 |
| 2015 | $3,313 | $202,760 | $0 | $0 |
| 2014 | $3,232 | $196,860 | $0 | $0 |
Seller's Agent in 2024
Kathy Heydel
Century 21 North Homes Realty
(503) 652-2260
1 in this area
47 Total Sales
AG
Buyer's Agent in 2024
Abigail Gosney
Wholehearted Homes
(503) 546-9955
1 in this area
32 Total Sales
Seller's Agent in 2018
Michelle Haage
ERA Freeman & Associates
(503) 522-0617
1 in this area
32 Total Sales
AB
Buyer's Agent in 2018
Andre Broadous
Kelly Right Real Estate of Portland, LLC
(503) 719-6056
46 Total Sales
Source: Regional Multiple Listing Service (RMLS)
MLS Number: 24245983
APN: R154802
Disclaimer: Certain information contained herein is derived from information provided by parties other than Homes.com. All information provided is deemed reliable, but is not guaranteed to be accurate and should be independently verified.
The content relating to real estate for sale on this web site comes in part from the IDX program of the RMLS™ of Portland, Oregon. Real estate listings held by brokerage firms other than Ten-X are marked with the RMLS™ logo, and detailed information about these properties includes the names of the listing brokers. Listing content is copyright © 2026 RMLS™, Portland, Oregon. Some properties which appear for sale on this web site may subsequently have sold or may no longer be available. All information provided is deemed reliable but is not guaranteed and should be independently verified.
Ask me questions while you tour the home.