
Sara Whitney
RI Real Estate Services
(401) 593-2582
83 Total Sales
1 in Comstock Gardens
$460,000 Price

Estimated Value: $604,203 - $689,000
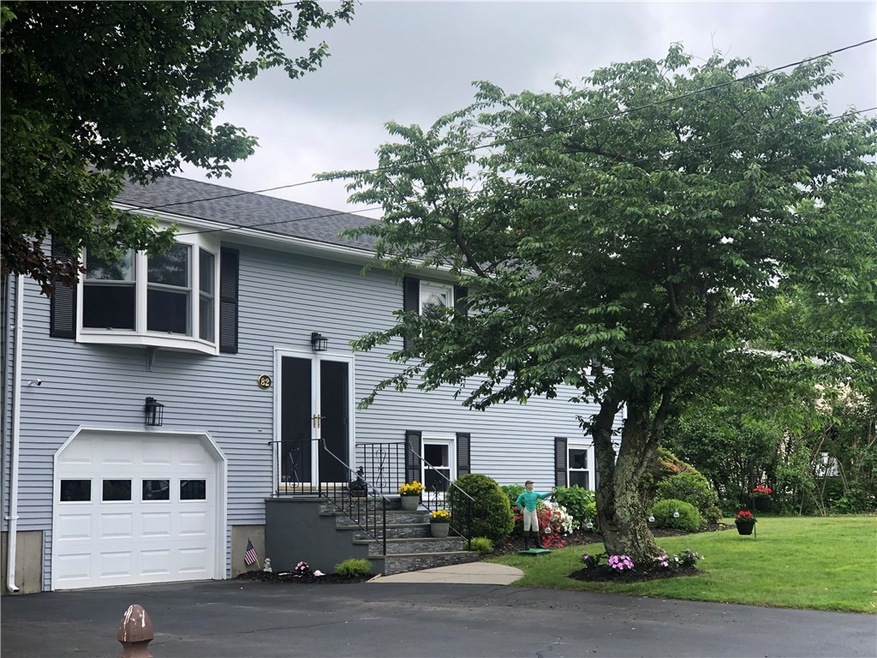
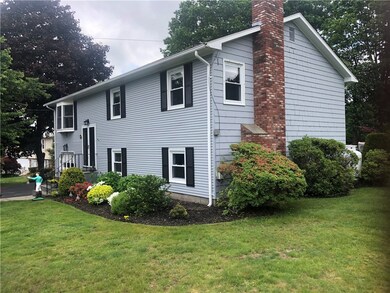
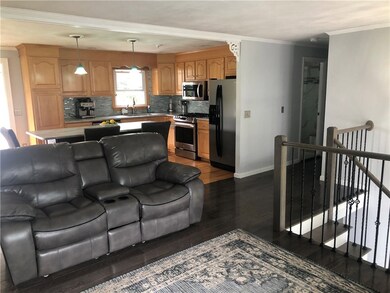
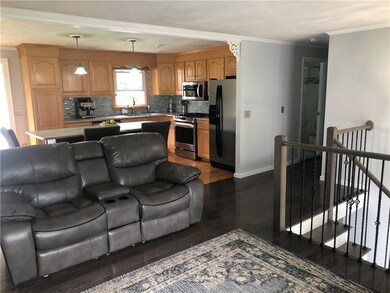
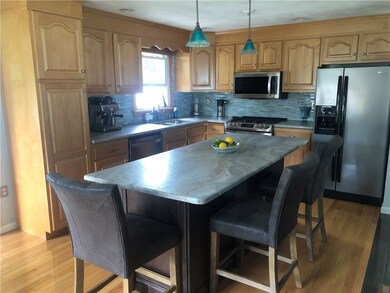
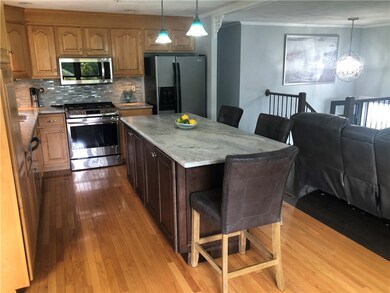
Debut~ Pristine Living~ Split Level~ Sophisticated Style and Pizzazz in this Absolute Turn Key Three Bedroom, Two Full and One half Bath Home~ Fabulous Space and Floor Plan~ Features to Include~Spacious~Open Light and Bright~Gorgeous Kitchen opens to Glorious Sunlit Sun Porch~Formal Living Room~ Master Bedroom with Lavette~ Full Walkout Lower Level with Opportunity for In-law Setup~ Beautiful Park like Landscaped Yard~ offering just enough for gardening, grilling, entertaining or simply relaxing~ All Located in the Sought after Western Cranston Neighborhood~ Great Schools, and all Major Conveniences!. This Home Offers Diversity in Layout, Style, and Living~Capture a Carefree Lifestyle~Call Today~Come to Discover 82 Nelson Road~ So Much More!~ Come Fall in Love~
Sara Whitney
RI Real Estate Services
(401) 593-2582
83 Total Sales
1 in Comstock Gardens
$460,000 Price
Ania Kent
BHHS Commonwealth Real Estate
(401) 593-4359
112 Total Sales
1 in Comstock Gardens
$450,000 Price
Bethany Johnsen
Residential Properties Ltd.
(401) 681-3089
43 Total Sales
1 in Comstock Gardens
$300,000 Price
Melissa Perdikakis
Weichert REALTORS-Atlantic Prp
(401) 407-6141
42 Total Sales
2 in Comstock Gardens
$411K - $542K Price Range
Amanda Bruneau
Compass
(857) 776-0231
77 Total Sales
1 in Comstock Gardens
$770,000 Price
James Luth
HERE Realty
(401) 648-6012
87 Total Sales
1 in Comstock Gardens
$575,000 Price
We collect this data history from publicly available records. To have your information removed, we recommend requesting removal directly through your county’s website.
| Date | Event | Price | List to Sale | Price per Sq Ft |
|---|---|---|---|---|
| 08/26/2020 08/26/20 | Sold | $379,900 | 0.0% | $189 / Sq Ft |
| 07/27/2020 07/27/20 | Pending | -- | -- | -- |
| 06/08/2020 06/08/20 | For Sale | $379,900 | -- | $189 / Sq Ft |
We collect this data history from publicly available records. To have your information removed, we recommend requesting removal directly through your county’s website.
| Year | Tax Paid | Tax Assessment Tax Assessment Total Assessment is a certain percentage of the fair market value that is determined by local assessors to be the total taxable value of land and additions on the property. | Land | Improvement |
|---|---|---|---|---|
| 2025 | $6,361 | $458,300 | $164,100 | $294,200 |
| 2024 | $6,237 | $458,300 | $164,100 | $294,200 |
| 2023 | $6,326 | $334,700 | $117,300 | $217,400 |
| 2022 | $6,195 | $334,700 | $117,300 | $217,400 |
| 2021 | $6,025 | $334,700 | $117,300 | $217,400 |
| 2020 | $6,273 | $302,000 | $117,300 | $184,700 |
| 2019 | $6,273 | $302,000 | $117,300 | $184,700 |
| 2018 | $6,128 | $302,000 | $117,300 | $184,700 |
| 2017 | $5,891 | $256,800 | $100,600 | $156,200 |
| 2016 | $5,765 | $256,800 | $100,600 | $156,200 |
| 2015 | $5,765 | $256,800 | $100,600 | $156,200 |
| 2014 | $5,370 | $235,100 | $96,400 | $138,700 |
Seller's Agent in 2020
Scarlia Group
Albert Realty Inc., REALTORS
(401) 451-3598
4 in this area
63 Total Sales
LL
Buyer's Agent in 2020
Lois Lettieri
Lettieri & Associates-Realtors
(401) 523-5536
6 Total Sales
Source: State-Wide MLS
MLS Number: 1255594
APN: CRAN-000027-000004-000071
Disclaimer: Certain information contained herein is derived from information provided by parties other than Homes.com. All information provided is deemed reliable, but is not guaranteed to be accurate and should be independently verified.
IDX information is provided exclusively for personal, non-commercial use, and may not be used for any purpose other than to identify prospective properties consumers may be interested in purchasing. Information is deemed reliable but not guaranteed.
Copyright © 2026 State-Wide MLS, Inc. All rights reserved.
Ask me questions while you tour the home.