
Craig Amodemo
Hampton Estates Realty LLC
(516) 689-6883
51 Total Sales
1 in Wading River
$1,278,000 Price
Estimated Value: $721,000 - $768,000
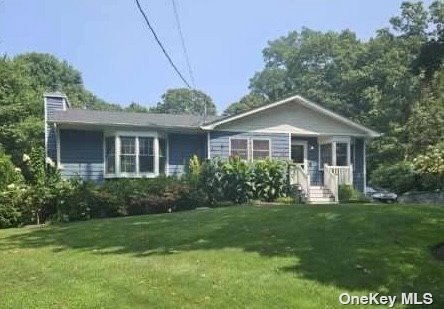
Welcome to your dream home in this turn key expanded ranch! Nestled in the beautiful, quiet, tree lined development in Lewin Hills. This home boasts a newly renovated eat in kitchen with cathedral ceilings and granite countertops, 4 bedrooms, 2 full baths, 1 half bath and a 20x20 great room with a beautiful wood burning fireplace surrounded by custom built inns and cathedral ceiling, The back yard is perfect for entertaining, whether you like to dine outside and relax on the raised deck or snuggle up on the patio that's surrounded by greenery providing plenty of privacy. The expanded driveway accommodates 7 or more cars for parking. There is a full basement with outside access and home office. Roof and siding just over 5 years old. This house is your perfect oasis, close to the beach with private beach rights and entrance for Lewin Hills residents only. Nothing to do but move in! Real Estate Taxes just under 10k. $200.00 HOA fee that allows Beach Rights!
Last Agent to Sell the Property
H & G Realty New York Brokerage Phone: 631-345-5600 License #10401339387 Listed on: 07/25/2024
Craig Amodemo
Hampton Estates Realty LLC
(516) 689-6883
51 Total Sales
1 in Wading River
$1,278,000 Price
Kathleen Coughlan
Coldwell Banker American Homes
(516) 871-4342
133 Total Sales
13 in Wading River
$18K - $945K Price Range
Beth Pike
Coastal Shores Realty Group
(516) 518-6381
32 Total Sales
1 in Wading River
$350,000 Price
Tracy Boucher
Signature Premier Properties
(631) 253-8650
167 Total Sales
3 in Wading River
$615K - $665K Price Range
Joseph LoGiudice
Cornerstone Properties of LI
(631) 605-8971
31 Total Sales
2 in Wading River
$425K - $640K Price Range
Adrianne Faranda
BH&G R E Realty Connect
(516) 518-8615
61 Total Sales
1 in Wading River
$600,000 Price
We collect this data history from publicly available records. To have your information removed, we recommend requesting removal directly through your county’s website.
| Date | Event | Price | List to Sale | Price per Sq Ft |
|---|---|---|---|---|
| 11/21/2024 11/21/24 | Sold | $685,000 | 0.0% | $381 / Sq Ft |
| 10/02/2024 10/02/24 | Pending | -- | -- | -- |
| 09/27/2024 09/27/24 | Off Market | $685,000 | -- | -- |
| 09/03/2024 09/03/24 | Price Changed | $699,990 | -6.7% | $389 / Sq Ft |
| 08/15/2024 08/15/24 | Price Changed | $749,990 | -3.8% | $417 / Sq Ft |
| 08/06/2024 08/06/24 | Price Changed | $779,900 | -2.5% | $433 / Sq Ft |
| 07/25/2024 07/25/24 | For Sale | $799,900 | -- | $444 / Sq Ft |
We collect this data history from publicly available records. To have your information removed, we recommend requesting removal directly through your county’s website.
| Year | Tax Paid | Tax Assessment Tax Assessment Total Assessment is a certain percentage of the fair market value that is determined by local assessors to be the total taxable value of land and additions on the property. | Land | Improvement |
|---|---|---|---|---|
| 2025 | $9,390 | $48,100 | $11,600 | $36,500 |
| 2024 | $9,390 | $48,100 | $11,600 | $36,500 |
| 2023 | $9,390 | $48,100 | $11,600 | $36,500 |
| 2022 | $6,631 | $48,100 | $11,600 | $36,500 |
| 2021 | $6,631 | $48,100 | $11,600 | $36,500 |
| 2020 | $8,515 | $48,100 | $11,600 | $36,500 |
| 2019 | $8,515 | $0 | $0 | $0 |
| 2018 | -- | $48,100 | $11,600 | $36,500 |
| 2017 | $6,990 | $41,500 | $11,600 | $29,900 |
| 2016 | $6,691 | $41,500 | $11,600 | $29,900 |
| 2015 | -- | $41,500 | $11,600 | $29,900 |
| 2014 | -- | $41,500 | $11,600 | $29,900 |
Seller's Agent in 2024
Joe Vullo
H & G Realty New York
(631) 523-1854
7 Total Sales
Buyer's Agent in 2024
Erica Kelly
Daniel Gale Sotheby's
(631) 298-4130
40 Total Sales
Source: OneKey® MLS
MLS Number: KEY3568122
APN: 0600-033-00-02-00-011-000
Disclaimer: Certain information contained herein is derived from information provided by parties other than Homes.com. All information provided is deemed reliable, but is not guaranteed to be accurate and should be independently verified.
The data relating to real estate for sale or lease on this web site comes in part from OneKey® MLS. Real estate listings held by brokerage firms other than Ten-X are marked with the OneKey® MLS logo or an abbreviated logo and detailed information about them includes the name of the listing broker.
Based on information submitted to the MLS GRID. All data is obtained from various sources and may not have been verified by broker or MLS GRID. Supplied Open House Information is subject to change without notice. All information should be independently reviewed and verified for accuracy. Properties may or may not be listed by the office/agent presenting the information. Some IDX listings have been excluded from this website. IDX information is provided exclusively for personal, non-commercial use, and may not be used for any purpose other than to identify prospective properties consumers may be interested in purchasing.
Information is deemed reliable but not guaranteed.
Copyright 2026 OneKey® MLS. All rights reserved.
Based on information submitted to the MLS GRID
Listings courtesy of OneKey® MLS as distributed by MLS GRID
Ask me questions while you tour the home.