NOT LISTED FOR SALE

Estimated Value: $650,272 - $989,000

2 Beds
2 Baths
925 Sq Ft
915 Sq Ft Lot

Sale Details

Date Sold: March 31, 2017

Last sale price $326,250 $353 Per Sq Ft

Est. 134% increase in value since last sale

Current estimated payment $4,711 / mo

18 Days on Market

Highlights

  • Spa
  • View of Trees or Woods
  • Deck
  • Zephyr Cove Elementary School Rated A-
  • Clubhouse
  • Property is near forest

About This Home

As of March 2017

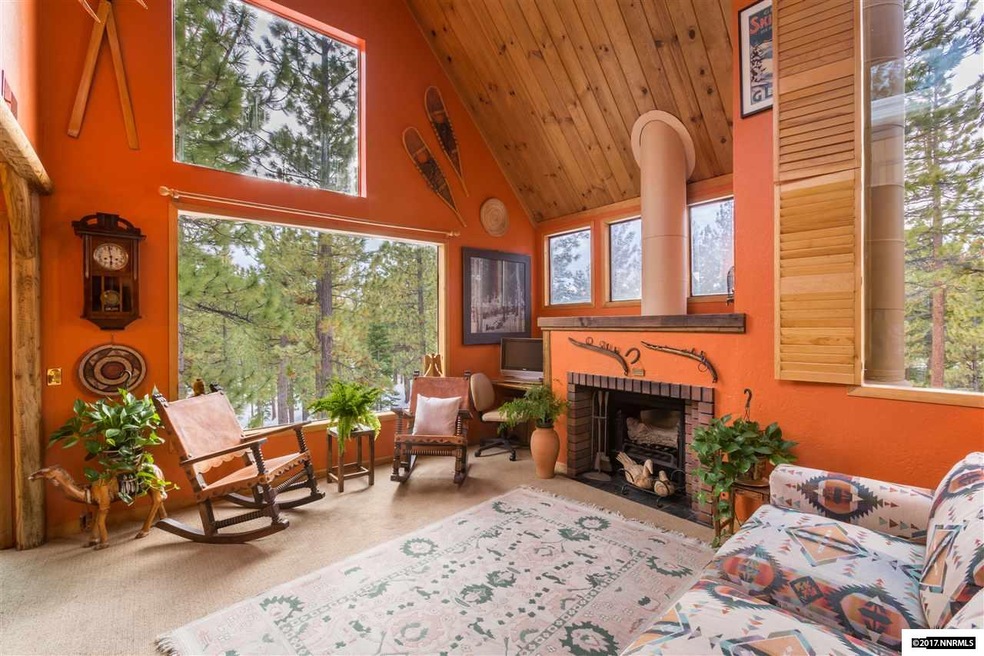
Looking for a special place to call your "Tahoe Retreat"? Look no further than this rustic style 2 bedroom, 2 bathroom townhome in Lake Village that is easily accessible and is adjacent to National Forest Land. The unit features stainless steel appliances, butcher block kitchen counter top, tongue and groove pine ceilings, wood paneled walls, dentil crown molding and a wood framed kitchen area. The many windows that frame the outdoors allows the sun to stream in creating a light and airy atmosphere., Outdoor living is enjoyed on the deck off the dining area. Lake Village is convenient to all of Lake Tahoe's amenities of hiking, biking, skiing, golfing, dining, entertainment and its beaches. This unit is waiting for you to begin your Tahoe lifestyle. The homeowner dues covers the following: road maintenance, snow removal, lighting, landscaping, pool, clubhouse and other facilities, trash pickup, HOA office staff, maintenance staff, equipment and vehicles, HOA taxes, painting program, blanket insurance policy state mandated reserve account and CC&R's for established neighborhood standards enforcement. Lake village, a planned Unit Devleopment is a private 326 townhome resort community. Each unit is independently owned and is governed by a Homeowner's Association with on-site administrative and maintenance staff. This beautiful, wooded hillside development is spread out over 52 acres and is partially surrounded by National Forest Land. The complex is built within the tall, scented pine and fir trees that are spread out among granite rock outcroppings. Lake Village offers a heated swimming pool, hot tub, saunas, children's playground, tennis courts and a clubhouse with showers to all of its owners. Kahle Park is a short stroll away where there are soccer fields, softball fields, playgrounds, outdoor basketball and the Douglas County community Center which includes a year-round gym, indoor running track and a basketball court.

Last Agent to Sell the Property

Sally Huttenmayer

Chase International - ZC License #S.19133 Listed on: 02/04/2017

Chase International - ZC

Last Buyer's Agent

Jana Nelson

Compass License #S.169520

Compass
Create a Home Valuation Report for This Property
The Home Valuation Report is an in-depth analysis detailing your home's value as well as a comparison with similar homes in the area

Property Details

Home Type

  • Condominium

Est. Annual Taxes

  • $2,165

Year Built

  • Built in 1977

Lot Details

  • Wooded Lot

HOA Fees

  • $306 Monthly HOA Fees

Property Views

  • Woods
  • Mountain

Home Design

  • Flat Roof Shape
  • Pitched Roof
  • Wood Siding
  • Stick Built Home

Interior Spaces

  • 925 Sq Ft Home
  • 2-Story Property
  • High Ceiling
  • Ceiling Fan
  • Double Pane Windows
  • Entrance Foyer
  • Great Room
  • Living Room with Fireplace
  • Combination Kitchen and Dining Room
  • Crawl Space

Kitchen

  • Breakfast Bar
  • Built-In Oven
  • Electric Oven
  • Electric Range
  • Microwave
  • Dishwasher
  • Disposal

Flooring

  • Carpet
  • Ceramic Tile

Bedrooms and Bathrooms

  • 2 Bedrooms
  • Main Floor Bedroom
  • 2 Full Bathrooms
  • Primary Bathroom includes a Walk-In Shower

Laundry

  • Laundry in Bathroom
  • Dryer
  • Washer

Home Security

Parking

  • Parking Available
  • Common or Shared Parking

Outdoor Features

  • Spa
  • Deck

Location

  • Mid level unit with steps
  • Property is near forest

Schools

  • Zephyr Cove Elementary School
  • Whittell High School - Grades 7 + 8 Middle School
  • Whittell - Grades 9-12 High School

Utilities

  • Forced Air Heating System
  • Heating System Uses Natural Gas
  • Gas Water Heater
  • Phone Available
  • Cable TV Available

Listing and Financial Details

  • Home warranty included in the sale of the property
  • Assessor Parcel Number 131823312004

Community Details

Overview

  • Association fees include snow removal
  • $200 HOA Transfer Fee
  • Lake Village Homeowners Association
  • Maintained Community
  • The community has rules related to covenants, conditions, and restrictions

Amenities

  • Common Area
  • Sauna
  • Clubhouse
  • No Laundry Facilities

Recreation

  • Tennis Courts
  • Community Pool
  • Community Spa
  • Snow Removal

Security

  • Resident Manager or Management On Site
  • Fire and Smoke Detector

Property Details

Home Type

Condominium

Est. Annual Taxes

$2,165

Year Built

Built in 1977

Lot Details

915 Sq Ft Lot

HOA Fees

$306 per month

Listing Details

  • Year Built: 1977
  • Property Sub Type: Condominium
  • Property Type: Residential
  • Horses: No
  • Lot Features: Common Area, Gentle Sloping, Level, Wooded
  • Road Frontage Type: Other
  • Has View?: Yes
  • Security Features: Smoke Detector(s)
  • Association Amenities: Maintenance Grounds, Management, Parking, Pool, Sauna, Spa/Hot Tub, Tennis Court(s), Clubhouse/Recreation Room
  • Association Fees: 305.71
  • Association Fee Frequency: Monthly
  • Association Fee Inclusions: Snow Removal
  • Has H O A?: Yes
  • Co List Office Mls Id: 627500027-o
  • Co List Office Phone: 775-588-6130
  • Directions: Lake Village Drive
  • Has Fireplace?: Yes
  • Living Area: 925.0
  • Property Attached Yn: Yes
  • Contract Rent Control Y N2: No
  • Tax Legal Elementary School: Zephyr Cove
  • Tax Legal Middle Or Junior School2: Whittell High School - Grades 7 + 8
  • Tax Legal High School: Whittell - Grades 9-12
  • Tax Legal Tax Annual Amount: 2164.88
  • Tax Legal Zoning4: residential townhome
  • Association Community Association Y N3: Yes
  • Association Community Association Fee3: 305.71
  • Building Stories5: 2
  • Building Property Attached Y N: Yes
  • Building Home Warranty Y N: Yes
  • Lot Horse Y N2: No
  • Association Details Transfer Fee: 200.0
  • Lot View Y N2: Yes
  • Foundation Details Crawl Space: Yes
  • Lot Features Level: Yes
  • Sewer Public Sewer: Yes
  • Special Information Covenants Conditions Restrictions Y N: Yes
  • Typeof Construction Site Stick- Built: Yes
  • Water Rights Water Rights Y N: No
  • Appliances Dishwasher: Yes
  • Appliances Disposal: Yes
  • Appliances Dryer: Yes
  • Appliances Washer: Yes
  • Outdoor Living Spaces Deck3: Yes
  • Security Features Smoke Detector(s): Yes
  • View Mountain(s): Yes
  • Appliances Microwave: Yes
  • Association Amenities Maintenance Grounds: Yes
  • Association Amenities Tennis Court(s): Yes
  • Association Amenities Management: Yes
  • Association Amenities Clubhouse Recreation Room: Yes
  • Association Fee Includes Snow Removal2: Yes
  • Water Heater Gas5: Yes
  • Lot Features Gentle Sloping: Yes
  • View Trees Woods: Yes
  • Other Rooms Entrance Foyer2: Yes
  • Lot Features Common Area3: Yes
  • Lot Features Adjoins Forest: Yes
  • Lot Features Wooded: Yes
  • Association Amenities Sauna: Yes
  • Association Amenities Spa Hot Tub: Yes
  • Unit Level Mid Level: Yes
  • Association Community Association Fee Frequency3: Monthly
  • Association Details Management Company Name5: Lake Village Homeowners Association
  • Appliances Electric Range: Yes
  • Appliances Electric Oven: Yes
  • Appliances Included As Personal Property Oven2: Yes
  • Special Features: None
  • Stories: 2

Interior Features

  • Appliances: Dishwasher, Disposal, Dryer, Electric Oven, Electric Range, Microwave, Oven, Refrigerator, Washer
  • Flooring: Carpet, Ceramic Tile
  • Full Bathrooms: 2
  • Total Bedrooms: 2
  • Fireplaces: 1
  • Interior Amenities: Breakfast Bar, High Ceilings
  • Window Features: Double Pane Windows
  • Interior Living Area4: 925.0
  • Interior Fireplace Y N: Yes
  • Flooring Carpet: Yes
  • Interior Features High Ceilings: Yes
  • Fireplace Features Living Room: Yes
  • Interior Features Breakfast Bar: Yes
  • Window Features Double Pane Windows: Yes
  • Kitchen Features Breakfast Bar2: Yes
  • Interior Fireplaces Total2: 1.0
  • Primary Bedroom Features Shower Stall: Yes
  • Flooring Ceramic Tile: Yes
  • Living Room Features Great Room3: Yes
  • Kitchen Features Built- In Dishwasher: Yes
  • Kitchen Features Disposal2: Yes
  • Dining Room Features Kitchen Combination: Yes
  • Kitchen Features Built- In Microwave: Yes
  • Primary Bedroom Features Ceiling Fan(s)7: Yes
  • Laundry Features In Bathroom: Yes
  • Other Rooms Bedroom Office Main Floor: Yes
  • Kitchen Features Built- In Single Oven: Yes
  • Laundry Features None15: Yes

Exterior Features

  • Exterior Features: None
  • Roof: Flat, Pitched
  • Stories: 2
  • View: Mountain(s), Trees/Woods
  • Construction Type: Wood Siding
  • Foundation Details: Crawl Space
  • Patio And Porch Features: Deck
  • Construction Materials Wood Siding: Yes
  • Association Amenities Pool: Yes
  • Roof Pitched: Yes
  • Roof Flat: Yes

Garage/Parking

  • Has Attached Garage?: No
  • Has Carport?: No
  • Has Attached Garage?: No
  • Parking Features: None
  • Parking Information Garage Y N: No
  • Parking Information Carport Y N: No
  • Association Amenities Parking: Yes

Utilities

  • Utilities: Cable Available, Electricity Available, Natural Gas Available, Phone Available, Sewer Available, Water Available
  • Water Source: Public
  • Laundry Features: In Bathroom, None
  • Heating: Forced Air, Natural Gas
  • Heating Yn: Yes
  • Sewer: Public Sewer
  • Utilities Heating Y N3: Yes
  • Utilities Cable Available: Yes
  • Utilities Electricity Available: Yes
  • Utilities Natural Gas Available: Yes
  • Utilities Phone Available: Yes
  • Utilities Sewer Available: Yes
  • Utilities Water Available: Yes
  • Heating Forced Air: Yes
  • Heating Natural Gas: Yes
  • Water Source Public: Yes

Schools

  • Middle Or Junior School: Whittell High School - Grades 7 + 8

Lot Info

  • Parcel Number: 131823312004
  • Fencing: None
  • Zoning: residential townhome

Tax Info

  • Tax Annual Amount: 2164.88

MLS Schools

  • Elementary School: Zephyr Cove
  • HighSchool: Whittell - Grades 9-12

Ownership History

We collect this data history from publicly available records. To have your information removed, we recommend requesting removal directly through your county’s website.

Date Name Owned For Owner Type

Purchase Details

Listed on
Feb 4, 2017
Closed on
Mar 28, 2017
Sold by
Bought by
Seller's Agent
Sally Huttenmayer
Chase International - ZC
Buyer's Agent
Jana Nelson
Compass
List Price
$349,500
Sold Price
$326,250
Premium/Discount to List
-$23,250
-6.65%
Current Estimated Value
$763,568

Home Financials for this Owner

Home Financials are based on the most recent Mortgage that was taken out on this home.
Estimated Appreciation
$437,318
Avg. Annual Appreciation
9.48%
Original Mortgage
$232,500
Interest Rate
4.15%
Mortgage Type
New Conventional

Purchase Details

Closed on
Dec 7, 2006
Sold by
Bought by

Home Financials for this Owner

Home Financials are based on the most recent Mortgage that was taken out on this home.
Original Mortgage
$378,750
Interest Rate
6.32%
Mortgage Type
New Conventional
Source: Public Records

Home Values in the Area

Source: Public Records

Average Home Value in this Area


Source: Public Records

Agents Specializing in Stateline, NV

See All Agents

Purchase History

We collect this data history from publicly available records. To have your information removed, we recommend requesting removal directly through your county’s website.

Date Buyer Sale Price Title Company
$326,250 First Centennial Title Compa
-- First American Title Company
-- Accommodation
Source: Public Records

Mortgage History

We collect this data history from publicly available records. To have your information removed, we recommend requesting removal directly through your county’s website.

Date Status Borrower Loan Amount
Open $189,712
Closed $232,500
Previous Owner $341,899
Previous Owner $378,750
Source: Public Records

Property History

We collect this data history from publicly available records. To have your information removed, we recommend requesting removal directly through your county’s website.

Date Event Price List to Sale Price per Sq Ft Prior Sale
03/31/2017 03/31/17 Sold $326,250 -6.7% $353 / Sq Ft
02/22/2017 02/22/17 Pending -- -- --
02/04/2017 02/04/17 For Sale $349,500 +76.5% $378 / Sq Ft
09/14/2012 09/14/12 Sold $198,000 -10.0% $209 / Sq Ft View Prior Sale
04/11/2012 04/11/12 Pending -- -- --
02/16/2012 02/16/12 For Sale $220,000 -- $232 / Sq Ft
Source: Northern Nevada Regional MLS

Tax History

We collect this data history from publicly available records. To have your information removed, we recommend requesting removal directly through your county’s website.

Year Tax Paid Tax Assessment Tax Assessment Total Assessment is a certain percentage of the fair market value that is determined by local assessors to be the total taxable value of land and additions on the property. Land Improvement
2026 $2,497 $87,551 $66,500 $21,051
2025 $2,520 $88,332 $66,500 $21,832
2024 $2,520 $89,655 $66,500 $23,155
2023 $2,336 $85,695 $66,500 $19,195
2022 $2,162 $78,460 $59,500 $18,960
2021 $2,001 $71,080 $52,500 $18,580
2020 $1,934 $69,790 $51,100 $18,690
2019 $1,868 $69,915 $51,100 $18,815
2018 $1,783 $67,242 $49,000 $18,242
2017 $2,154 $60,471 $42,000 $18,471
2016 $2,165 $61,446 $42,000 $19,446
2015 $2,181 $61,446 $42,000 $19,446
2014 $2,116 $60,320 $42,000 $18,320
Source: Public Records

Agents Affiliated with this Home

  • Section Image
  • Section Image
See All Agents

Map

Source: Northern Nevada Regional MLS

MLS Number: 170001235

Northern Nevada Regional MLS

APN: 1318-23-312-004

Your Personal Tour Guide

Ask me questions while you tour the home.