
Seller's Agent in 2015
Angela Miller
Coldwell Banker CPI Pic
(601) 273-0998
110 Total Sales
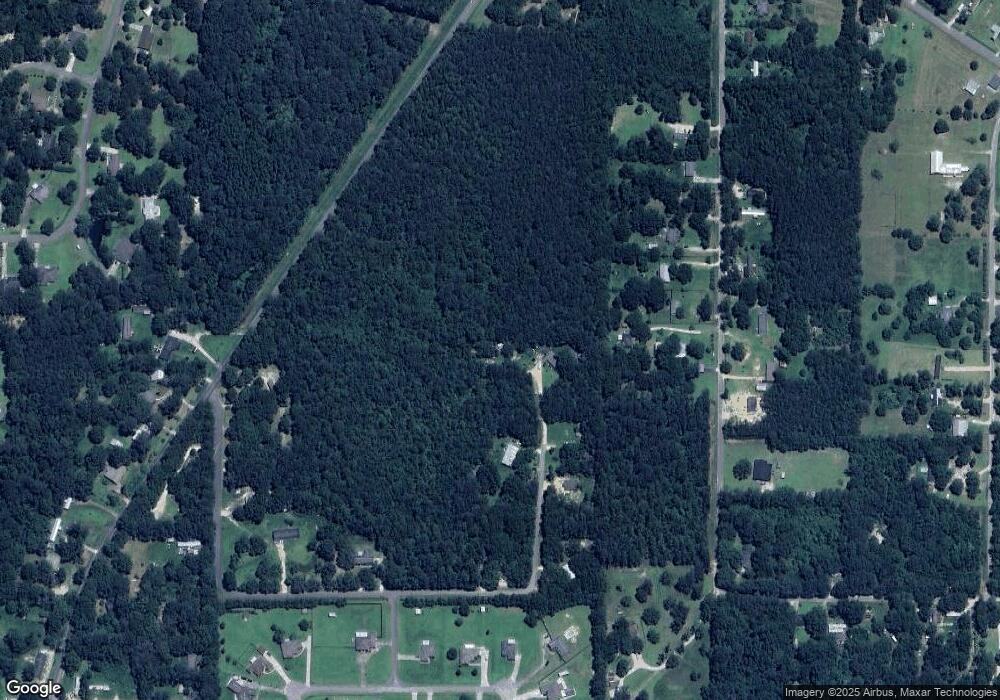

You have room to spread out here on 5.9 acres in the country. This spacious doublewide offers 2 family rooms and nice size mastersuite with jetted tub and walk-in closet. There is a second septic tank on the property as well that will accommodate a large home. Detached workshop/garage. Workbench all the way around interior with rollup door. AC unit inside and out is only about a year old.
Last Agent to Sell the Property
Coldwell Banker CPI Pic Brokerage Phone: 6017987942 License #S-28127 Listed on: 11/21/2014
Last Buyer's Agent
Amy Armstrong
Templet Realty, LLC License #S-50489
We collect this data history from publicly available records. To have your information removed, we recommend requesting removal directly through your county’s website.
We collect this data history from publicly available records. To have your information removed, we recommend requesting removal directly through your county’s website.
| Date | Buyer | Sale Price | Title Company |
|---|---|---|---|
| -- | -- |
We collect this data history from publicly available records. To have your information removed, we recommend requesting removal directly through your county’s website.
| Date | Event | Price | List to Sale | Price per Sq Ft |
|---|---|---|---|---|
| 12/30/2015 12/30/15 | Sold | -- | -- | -- |
| 11/16/2015 11/16/15 | Pending | -- | -- | -- |
| 11/21/2014 11/21/14 | For Sale | $70,000 | -- | $35 / Sq Ft |
We collect this data history from publicly available records. To have your information removed, we recommend requesting removal directly through your county’s website.
| Year | Tax Paid | Tax Assessment Tax Assessment Total Assessment is a certain percentage of the fair market value that is determined by local assessors to be the total taxable value of land and additions on the property. | Land | Improvement |
|---|---|---|---|---|
| 2025 | $590 | $4,631 | $0 | $0 |
| 2024 | $590 | $4,248 | $0 | $0 |
| 2023 | $539 | $4,014 | $0 | $0 |
| 2022 | $502 | $3,946 | $0 | $0 |
| 2021 | $500 | $3,954 | $0 | $0 |
| 2020 | $503 | $3,961 | $0 | $0 |
| 2019 | $494 | $3,991 | $0 | $0 |
| 2018 | $492 | $3,999 | $0 | $0 |
| 2017 | $0 | $3,991 | $0 | $0 |
| 2016 | $374 | $3,222 | $0 | $0 |
| 2015 | -- | $3,076 | $0 | $0 |
| 2014 | -- | $3,059 | $0 | $0 |
Seller's Agent in 2015
Angela Miller
Coldwell Banker CPI Pic
(601) 273-0998
110 Total Sales
A
Buyer's Agent in 2015
Amy Armstrong
Templet Realty, LLC
Source: Pearl River County Board of REALTORS®
MLS Number: 165453
Ask me questions while you tour the home.