
Seller's Agent in 2019
Kristen Krause
REMAX Executive
(310) 699-2765
6 in this area
38 Total Sales
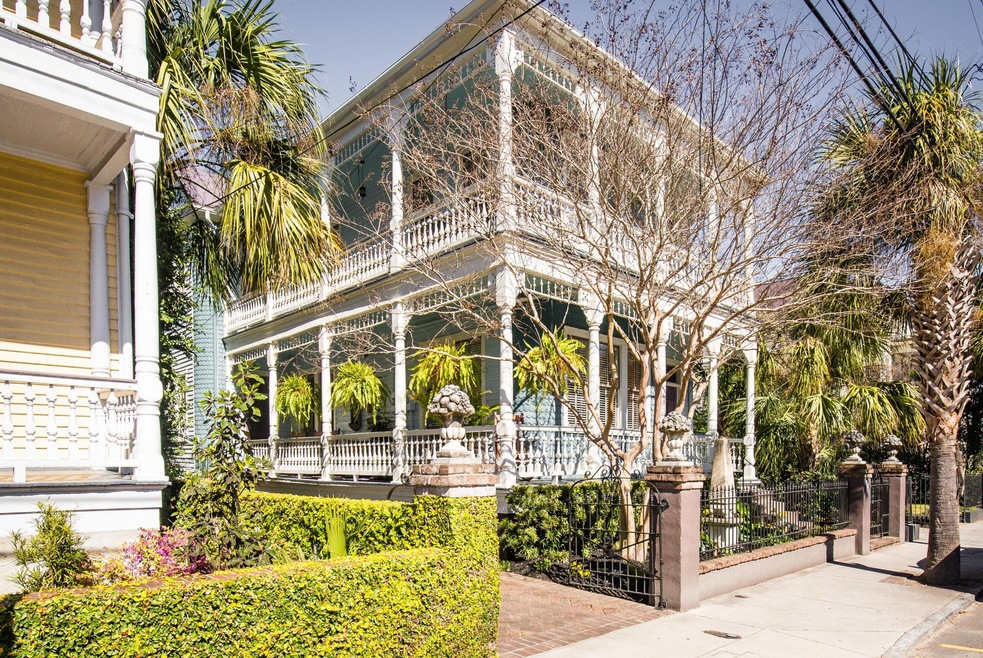
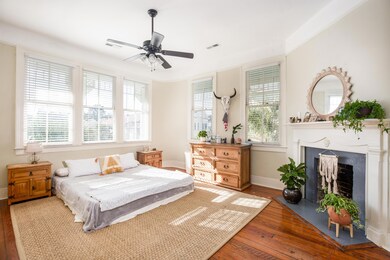
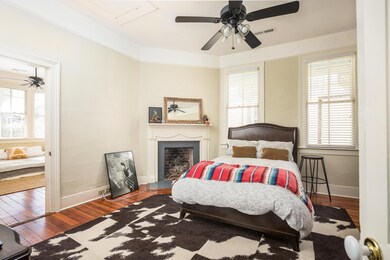
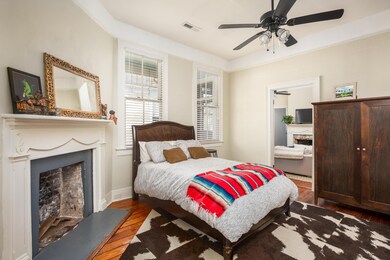
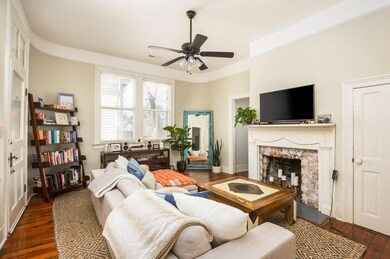
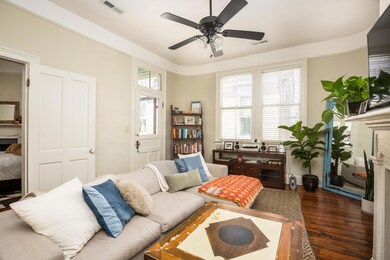
This beautifully restored, Carolopolis award winning circa 1901 Queen Ann Victorian house has not been for sale in over two decades. The property is zoned Commercial (LB) Limited Business and is located within the STR/Short Term Rental Accommodations Overlay Zone and has an STR approval in hand. This is a unique investment opportunity to generate income, or owner occupy a portion and lease out the remaining for income. This property offers 3 Units with a total of 5 to 6 Bedrooms including 1 bonus room as a additional bedroom or office and 3 bathrooms. Sleeps 14 to 16 plus with a total of 3 units ..there are 2 units on the first floor and 1 unit on the second floor. Each unit having their own private and separate access entrances and some off street parking and Washer and Dryer features.
We collect this data history from publicly available records. To have your information removed, we recommend requesting removal directly through your county’s website.
| Date | Event | Price | List to Sale | Price per Sq Ft |
|---|---|---|---|---|
| 08/22/2019 08/22/19 | Sold | $1,465,000 | -- | $419 / Sq Ft |
Seller's Agent in 2019
Kristen Krause
REMAX Executive
(310) 699-2765
6 in this area
38 Total Sales
Source: CHS Regional MLS
MLS Number: 19011313
Disclaimer: Certain information contained herein is derived from information provided by parties other than Homes.com. All information provided is deemed reliable, but is not guaranteed to be accurate and should be independently verified.
The information is being provided by Charleston Trident MLS. Information deemed reliable but not guaranteed. Information is provided for consumers' personal, non-commercial use, and may not be used for any purpose other than the identification of potential properties for purchase. © 2026 Charleston Trident MLS. All Rights Reserved
Ask me questions while you tour the home.