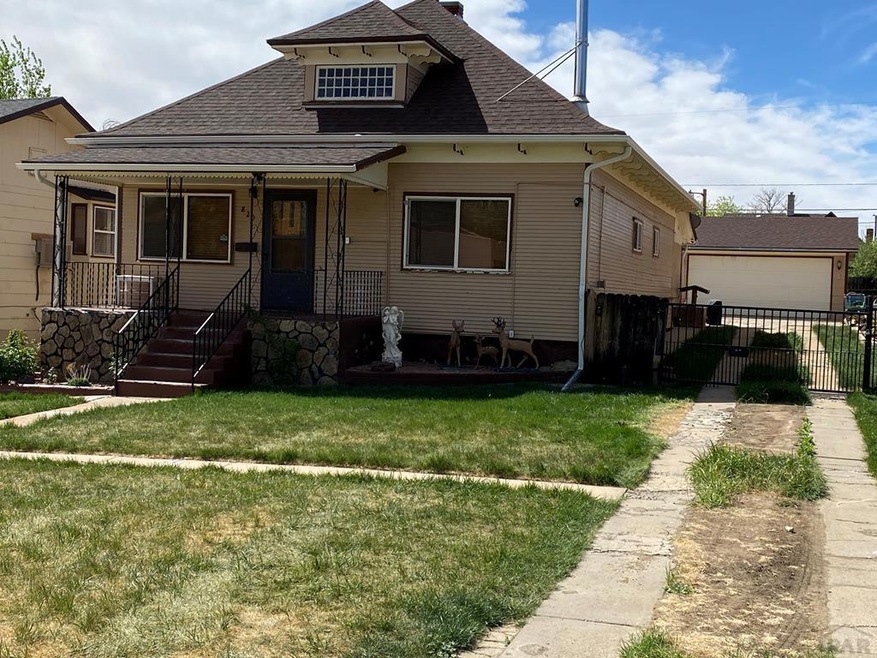
NOT LISTED FOR SALE

820 Atchison Ave Trinidad, CO 81082

Trinidad Area

Estimated Value: $248,000 - $299,000

4 Beds
2 Baths
2,244 Sq Ft
$122/Sq Ft Est. Value

Sale Details

Date Sold: July 27, 2022

Last sale price $249,900 $111 Per Sq Ft

Est. 10% increase in value since last sale

Current estimated payment $1,529 / mo

Highlights

  • Wood Burning Stove
  • No HOA
  • Double Pane Windows
  • Living Room with Fireplace
  • Front Porch
  • 3-minute walk to Central Park

About This Home

As of July 2022

Well maintained older bungalow style home with a finished basement, featuring a large ''L'' shaped living/dining area, eat in kitchen, enclosed back porch, 2 bedrooms and a full bath above grade. A large family room, 2-non-conforming bedrooms, a 3/4 bath, and laundry room in the basement and a 3 car garage. Nicely landscaped. Vinyl double paned windows above grade, except window in #2 bedroom above grade and basement..

Last Agent to Sell the Property

Ed Trommeter

Code of the West Real Estate LLC License #EA001326745 Listed on: 05/19/2022

Last Buyer's Agent

Edgar Trommeter

Code of the West Real Estate LLC License #EA001326745

Create a Home Valuation Report for This Property
The Home Valuation Report is an in-depth analysis detailing your home's value as well as a comparison with similar homes in the area

Home Details

Home Type

  • Single Family

Est. Annual Taxes

  • $490

Year Built

  • Built in 1902

Lot Details

  • 7,971 Sq Ft Lot
  • Lot Dimensions are 53 x 150
  • Aluminum or Metal Fence

Parking

  • 3 Car Detached Garage
  • Garage Door Opener

Home Design

  • Frame Construction
  • Composition Roof
  • Lead Paint Disclosure

Interior Spaces

  • Wood Burning Stove
  • Double Pane Windows
  • Vinyl Clad Windows
  • Window Treatments
  • Aluminum Window Frames
  • Living Room with Fireplace
  • Dining Room
  • Vinyl Flooring

Kitchen

  • Electric Oven or Range
  • Dishwasher

Bedrooms and Bathrooms

  • 4 Bedrooms
  • 2 Bathrooms

Finished Basement

  • Basement Fills Entire Space Under The House
  • Recreation or Family Area in Basement
  • Laundry in Basement

Outdoor Features

  • Shed
  • Front Porch

Utilities

  • No Cooling
  • Forced Air Heating System

Community Details

  • No Home Owners Association
  • Trinidad Subdivision

Home Details

Home Type

Single Family

Est. Annual Taxes

$490

Year Built

Built in 1902

Lot Details

7,971 Sq Ft Lot

Parking

3

Listing Details

  • Directions: South side of Atchison, in the 800 block, sign In yard
  • Prop. Type: Residential
  • Property Sub Type: Single Family Residence
  • Lot Size Acres: 0.183
  • Lot Size: 53 x 150
  • Road Surface Type: Paved
  • Subdivision Name: Trinidad
  • Above Grade Finished Sq Ft: 1122
  • Architectural Style: Other
  • Carport Y N: No
  • Garage Yn: Yes
  • New Construction: No
  • Year Built: 1902
  • Kitchen Level: Main
  • NAV29_Dining_Rm_Type: No
  • NAV29_Other_Rm1_Flooring: Vinyl
  • NAV29_rets_property_type: Residential
  • NAV29_Total_Below_Grade_ Sq Ft: 1122
  • Special Features: None

Interior Features

  • Appliances: Electric Range Oven, Dishwasher, Refrigerator
  • Has Basement: Full, Finished
  • Private Spa: No
  • Total Bedrooms: 4
  • Below Grade Sq Ft: 1122
  • Fireplace Features: Living Room, Wood Burning Stove
  • Fireplace: No
  • Living Area: 2244
  • Window Features: Single Pane, Vinyl, Double Pane Windows, Metal, Window Coverings
  • Room Bedroom2 Level: Main
  • Room Bedroom3 Level: Basement
  • Room Bedroom4 Level: Basement
  • Dining Room Dining Room Level: Main
  • Room Family Room Level: Basement
  • Living Room Living Room Level: Main
  • Master Bedroom Master Bedroom Level: Main

Exterior Features

  • Exclusions: none
  • Roof: Composition
  • Fencing: Metal Fence-Front
  • Disclosures: Lead Based Paint Disclosure, Property Disclosure Available
  • Construction Type: Frame
  • Other Structures: Shed(s)
  • Patio And Porch Features: Porch-Open-Front

Garage/Parking

  • Garage Spaces: 3
  • Attached Garage: No
  • Covered Parking Spaces: 3
  • Parking Features: 3 Car Garage Detached, Garage Door Opener
  • Total Parking Spaces: 3

Utilities

  • Cooling: None
  • Heating: Forced Air
  • Electric: Other
  • Sewer: Public Sewer
  • Laundry Features: Basement
  • Cooling Y N: No
  • Heating Yn: Yes
  • Water Source: Public
  • Gas Company: Other

Condo/Co-op/Association

  • Amenities: None
  • Association: No

Fee Information

  • Association Fee Includes: None

Schools

  • Junior High Dist: Trin

Lot Info

  • Zoning: 0
  • Lot Size Sq Ft: 7971.48
  • Additional Parcels: No
  • Irrigation Water Rights: No
  • ResoLotSizeUnits: SquareFeet

Multi Family

  • Above Grade Finished Area Units: Square Feet

Tax Info

  • Tax Annual Amount: 490.24

Property History

We collect this data history from publicly available records. To have your information removed, we recommend requesting removal directly through your county’s website.

Date Event Price List to Sale Price per Sq Ft
07/27/2022 07/27/22 Sold $249,900 0.0% $111 / Sq Ft
05/19/2022 05/19/22 Pending -- -- --
05/19/2022 05/19/22 For Sale $249,900 -- $111 / Sq Ft
Source: Pueblo Association of REALTORS®

Tax History

We collect this data history from publicly available records. To have your information removed, we recommend requesting removal directly through your county’s website.

Year Tax Paid Tax Assessment Tax Assessment Total Assessment is a certain percentage of the fair market value that is determined by local assessors to be the total taxable value of land and additions on the property. Land Improvement
2025 $875 $22,290 $910 $21,380
2024 $875 $20,010 $910 $19,100
2023 $875 $16,330 $740 $15,590
2022 $241 $9,330 $940 $8,390
2021 $245 $9,600 $970 $8,630
2020 $235 $9,350 $970 $8,380
2019 $5 $9,350 $970 $8,380
2018 $205 $8,000 $970 $7,030
2017 $199 $8,000 $0 $0
2015 $215 $8,851 $0 $0
2013 $445 $8,851 $1,076 $7,775
Source: Public Records

Agents Affiliated with this Home

  • Section Image
  • Section Image
See All Agents

Map

Source: Pueblo Association of REALTORS®

MLS Number: 201272

Pueblo Association of REALTORS®

APN: 10626000

Your Personal Tour Guide

Ask me questions while you tour the home.