
Hailu Liu
RE/MAX Town Center
(425) 215-0682
128 Total Sales
2 in Evergreen
$299K - $408K Price Range

Estimated Value: $301,969
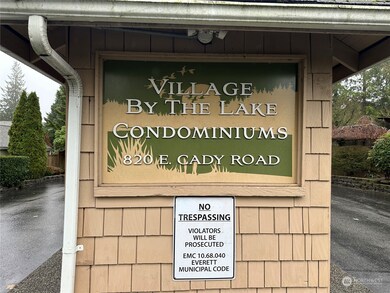
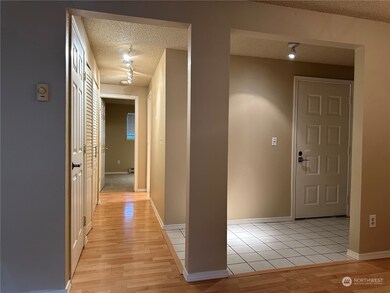
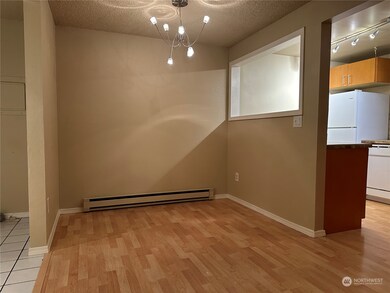
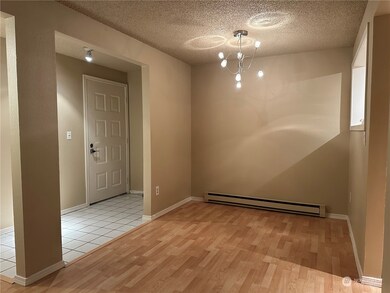
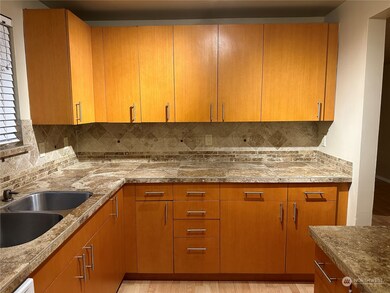
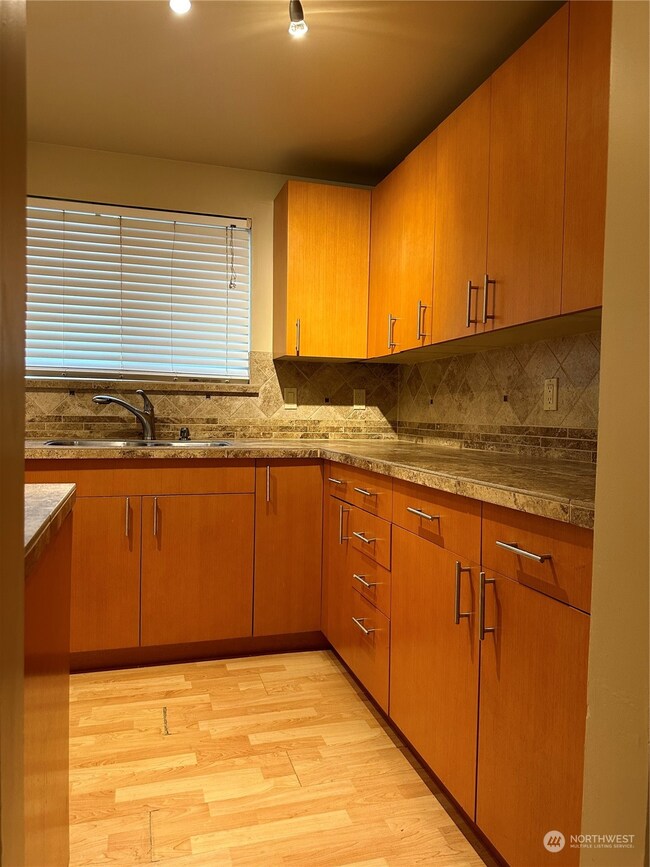
Welcome to The Village By The Lake. This ground floor unit has 2BD/2BA and has it's own washer & dryer. Freshly painted, living room has wood burning fireplace. Primary Bedroom with full bath and walk-in Closet. Another full bathroom off the second bedroom. Complex has clubhouse, pool, athletic court and lake trails. Easy Access to I-5, Boeing, shopping, restaurants, schools. Move-In Ready!
Last Agent to Sell the Property
Skyline Properties, Inc. License #25134 Listed on: 12/14/2023
Source: Northwest Multiple Listing Service (NWMLS)
MLS#: 2185647
We collect this data history from publicly available records. To have your information removed, we recommend requesting removal directly through your county’s website.
Hailu Liu
RE/MAX Town Center
(425) 215-0682
128 Total Sales
2 in Evergreen
$299K - $408K Price Range
Katie Lowder
Keller Williams Realty PS
(253) 785-2840
117 Total Sales
1 in Evergreen
$650,000 Price
Tawnia Coulter
Coldwell Banker Bain
(206) 889-6146
98 Total Sales
4 in Evergreen
$328K - $600K Price Range
Kelly Russell
Coldwell Banker Bain
(425) 405-6514
74 Total Sales
2 in Evergreen
$525K - $630K Price Range
Kathy D. West
Windermere Real Estate JS
(360) 503-0712
67 Total Sales
2 in Evergreen
$299K - $650K Price Range
Carla Marsh
COMPASS
(206) 210-1347
110 Total Sales
1 in Evergreen
$299,999 Price
We collect this data history from publicly available records. To have your information removed, we recommend requesting removal directly through your county’s website.
| Date | Buyer | Sale Price | Title Company |
|---|---|---|---|
| $320,000 | Old Republic Title | ||
| -- | None Available | ||
| -- | First American Title Ins Co | ||
| -- | First American Title Ins Co | ||
| $81,000 | Ticor Title | ||
| -- | Northwest Title | ||
| $161,200 | The Talon Group | ||
| $108,500 | Pnwt | ||
| -- | Pnwt | ||
| -- | Chicago Title Insurance Co |
We collect this data history from publicly available records. To have your information removed, we recommend requesting removal directly through your county’s website.
| Date | Status | Borrower | Loan Amount |
|---|---|---|---|
| Open | $304,000 | ||
| Previous Owner | $50,000 | ||
| Previous Owner | $128,950 | ||
| Previous Owner | $103,050 | ||
| Previous Owner | $71,000 |
We collect this data history from publicly available records. To have your information removed, we recommend requesting removal directly through your county’s website.
| Date | Event | Price | List to Sale | Price per Sq Ft | Prior Sale |
|---|---|---|---|---|---|
| 05/02/2024 05/02/24 | Sold | $320,000 | 0.0% | $338 / Sq Ft | |
| 04/01/2024 04/01/24 | Pending | -- | -- | -- | |
| 12/14/2023 12/14/23 | For Sale | $320,000 | +276.5% | $338 / Sq Ft | |
| 01/02/2015 01/02/15 | Sold | $85,000 | -5.5% | $90 / Sq Ft | View Prior Sale |
| 12/01/2014 12/01/14 | Pending | -- | -- | -- | |
| 11/25/2014 11/25/14 | For Sale | $89,900 | +5.8% | $95 / Sq Ft | |
| 11/24/2014 11/24/14 | Off Market | $85,000 | -- | -- | |
| 10/14/2014 10/14/14 | Price Changed | $89,900 | 0.0% | $95 / Sq Ft | |
| 10/14/2014 10/14/14 | For Sale | $89,900 | -14.3% | $95 / Sq Ft | |
| 09/16/2014 09/16/14 | Pending | -- | -- | -- | |
| 08/22/2014 08/22/14 | For Sale | $104,900 | -- | $111 / Sq Ft |
We collect this data history from publicly available records. To have your information removed, we recommend requesting removal directly through your county’s website.
| Year | Tax Paid | Tax Assessment Tax Assessment Total Assessment is a certain percentage of the fair market value that is determined by local assessors to be the total taxable value of land and additions on the property. | Land | Improvement |
|---|---|---|---|---|
| 2026 | $2,613 | $303,000 | $36,500 | $266,500 |
| 2025 | $2,613 | $297,000 | $36,000 | $261,000 |
| 2024 | $2,613 | $303,000 | $34,000 | $269,000 |
| 2023 | $2,359 | $286,000 | $32,500 | $253,500 |
| 2022 | $2,023 | $220,000 | $27,500 | $192,500 |
| 2020 | $1,950 | $173,000 | $64,000 | $109,000 |
| 2019 | $1,881 | $168,000 | $64,000 | $104,000 |
| 2018 | $1,527 | $125,000 | $17,500 | $107,500 |
| 2017 | $1,251 | $102,000 | $17,500 | $84,500 |
| 2016 | $1,074 | $92,000 | $17,500 | $74,500 |
| 2015 | $1,029 | $83,000 | $15,500 | $67,500 |
| 2013 | $942 | $67,000 | $17,500 | $49,500 |
Seller's Agent in 2024
Mark Sun
Skyline Properties, Inc
(206) 399-1988
1 in this area
9 Total Sales
Buyer's Agent in 2024
Kathy Berndtson
John L Scott
(360) 509-2001
1 in this area
136 Total Sales
Seller's Agent in 2015
Anton Stetner
KW North Sound
(425) 361-8141
294 Total Sales
L
Buyer's Agent in 2015
Lance Van Winkle
KW North Sound
(425) 343-7841
27 Total Sales
Source: Northwest Multiple Listing Service (NWMLS)
MLS Number: 2185647
APN: 006932-001-106-00
Disclaimer: Certain information contained herein is derived from information provided by parties other than Homes.com. All information provided is deemed reliable, but is not guaranteed to be accurate and should be independently verified.
All data is obtained from various sources and may not have been verified by broker or MLS GRID. Supplied Open House Information is subject to change without notice. All information should be independently reviewed and verified for accuracy. Properties may or may not be listed by the office/agent presenting the information. Listing information is provided by the Northwest Multiple Listing Service (NWMLS). Property information is based on available data that may include MLS information, county records, and other sources. Listings marked with the 3 tree icon and provided by NWMLS. All properties are subject to prior sale or withdrawal. IDX information is provided exclusively for consumers’ personal noncommercial use, that it may not be used for any purpose other than to identify prospective properties consumers may be interested in purchasing, that the data is deemed reliable but is not guaranteed by MLS GRID. ©2026 NWMLS.
Based on information submitted to the MLS GRID
Listings courtesy of Northwest Multiple Listing Service (NWMLS) as distributed by MLS GRID
Ask me questions while you tour the home.