
Donnie Chhang
Kelly Right RE of Seattle LLC
(206) 681-1860
11 Total Sales
1 in Evergreen
$490,000 Price

Estimated Value: $328,329
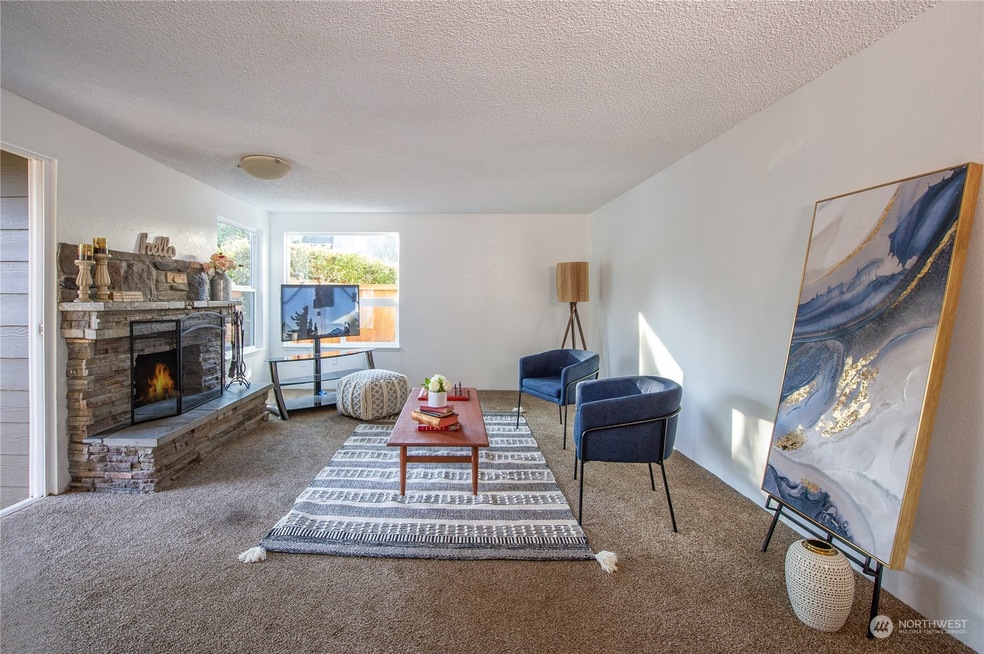
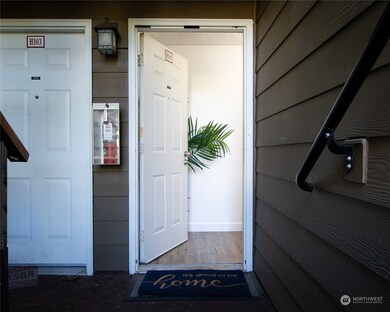
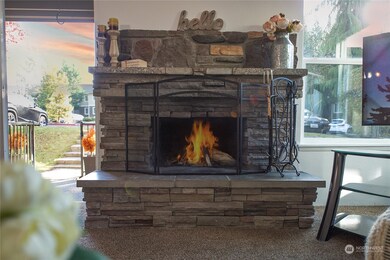
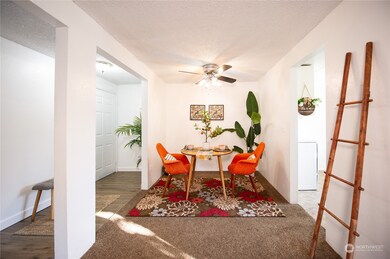
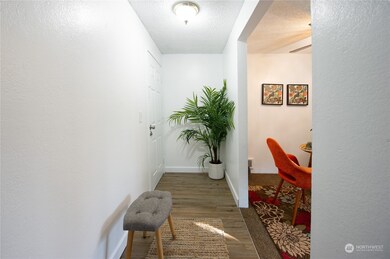
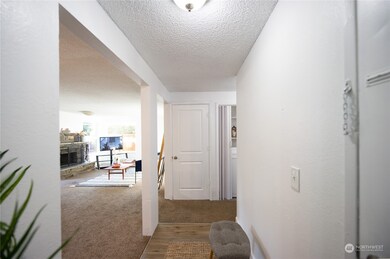
Welcome home to the Village by the Lake Condos! This beautiful 3 bedroom unit has brand new roof, interior paint, carpet & LVP flooring. Spacious primary ensuite which includes a large walk-in closet, a private bath and private fenced patio area. The kitchen features plenty of cabinet space and all appliances are included. Large living room area includes a wood burning fireplace to relax and enjoy. The slider leads out onto a fenced patio area perfect for those summertime BBQs. A short walk to amenities and trails. Complex includes pool, tennis court, club house, and Lake Beverly lakefront. Easy access to I-5, Boeing, Providence, shops, restaurants, schools. NO RENTAL CAP!! ONE YEAR HOME WARRANTY INCLUDED.
Last Agent to Sell the Property
CENTURY 21 North Homes Realty License #108321 Listed on: 11/16/2022
Source: Northwest Multiple Listing Service (NWMLS)
MLS#: 2017102
We collect this data history from publicly available records. To have your information removed, we recommend requesting removal directly through your county’s website.
Donnie Chhang
Kelly Right RE of Seattle LLC
(206) 681-1860
11 Total Sales
1 in Evergreen
$490,000 Price
Hailu Liu
RE/MAX Town Center
(425) 215-0682
128 Total Sales
2 in Evergreen
$299K - $408K Price Range
Katie Lowder
Keller Williams Realty PS
(253) 785-2840
117 Total Sales
1 in Evergreen
$650,000 Price
Tawnia Coulter
Coldwell Banker Bain
(206) 889-6146
98 Total Sales
4 in Evergreen
$328K - $600K Price Range
Kelly Russell
Coldwell Banker Bain
(425) 405-6514
75 Total Sales
2 in Evergreen
$525K - $630K Price Range
Kathy D. West
Windermere Real Estate JS
(360) 503-0712
68 Total Sales
2 in Evergreen
$299K - $650K Price Range
We collect this data history from publicly available records. To have your information removed, we recommend requesting removal directly through your county’s website.
| Date | Buyer | Sale Price | Title Company |
|---|---|---|---|
| -- | None Listed On Document | ||
| -- | None Listed On Document | ||
| $154,450 | First American Title Ins Co | ||
| $99,950 | First American Title Ins Co |
We collect this data history from publicly available records. To have your information removed, we recommend requesting removal directly through your county’s website.
| Date | Status | Borrower | Loan Amount |
|---|---|---|---|
| Open | $306,000 | ||
| Previous Owner | $123,560 |
We collect this data history from publicly available records. To have your information removed, we recommend requesting removal directly through your county’s website.
| Date | Event | Price | List to Sale | Price per Sq Ft |
|---|---|---|---|---|
| 04/14/2023 04/14/23 | Sold | $340,000 | +6.3% | $295 / Sq Ft |
| 03/14/2023 03/14/23 | Pending | -- | -- | -- |
| 12/30/2022 12/30/22 | Price Changed | $320,000 | -1.5% | $278 / Sq Ft |
| 12/20/2022 12/20/22 | For Sale | $324,950 | 0.0% | $282 / Sq Ft |
| 11/23/2022 11/23/22 | Pending | -- | -- | -- |
| 11/16/2022 11/16/22 | For Sale | $324,950 | -- | $282 / Sq Ft |
We collect this data history from publicly available records. To have your information removed, we recommend requesting removal directly through your county’s website.
| Year | Tax Paid | Tax Assessment Tax Assessment Total Assessment is a certain percentage of the fair market value that is determined by local assessors to be the total taxable value of land and additions on the property. | Land | Improvement |
|---|---|---|---|---|
| 2026 | $2,871 | $333,000 | $36,500 | $296,500 |
| 2025 | $2,970 | $317,000 | $36,000 | $281,000 |
| 2024 | $2,970 | $344,500 | $34,000 | $310,500 |
| 2023 | $2,680 | $325,000 | $32,500 | $292,500 |
| 2022 | $2,298 | $250,000 | $27,500 | $222,500 |
| 2020 | $2,421 | $215,000 | $64,000 | $151,000 |
| 2019 | $2,293 | $205,000 | $64,000 | $141,000 |
| 2018 | $1,892 | $155,000 | $17,500 | $137,500 |
| 2017 | $1,410 | $115,000 | $17,500 | $97,500 |
| 2016 | $1,202 | $103,000 | $17,500 | $85,500 |
| 2015 | $1,122 | $90,500 | $15,500 | $75,000 |
| 2013 | $1,026 | $73,000 | $17,500 | $55,500 |
Seller's Agent in 2023
Amarpreet Ubbi
CENTURY 21 North Homes Realty
(360) 223-7697
2 in this area
85 Total Sales
Buyer's Agent in 2023
Every Door Real Estate
Every Door Real Estate
(206) 895-3158
1 in this area
981 Total Sales
Source: Northwest Multiple Listing Service (NWMLS)
MLS Number: 2017102
APN: 006932-008-104-00
Disclaimer: Certain information contained herein is derived from information provided by parties other than Homes.com. All information provided is deemed reliable, but is not guaranteed to be accurate and should be independently verified.
All data is obtained from various sources and may not have been verified by broker or MLS GRID. Supplied Open House Information is subject to change without notice. All information should be independently reviewed and verified for accuracy. Properties may or may not be listed by the office/agent presenting the information. Listing information is provided by the Northwest Multiple Listing Service (NWMLS). Property information is based on available data that may include MLS information, county records, and other sources. Listings marked with the 3 tree icon and provided by NWMLS. All properties are subject to prior sale or withdrawal. IDX information is provided exclusively for consumers’ personal noncommercial use, that it may not be used for any purpose other than to identify prospective properties consumers may be interested in purchasing, that the data is deemed reliable but is not guaranteed by MLS GRID. ©2026 NWMLS.
Based on information submitted to the MLS GRID
Listings courtesy of Northwest Multiple Listing Service (NWMLS) as distributed by MLS GRID
Ask me questions while you tour the home.