
Alicja Skibicki
Responds Quickly
Baird & Warner
(224) 808-4960
51 Total Sales
2 in Des Plaines
$320K - $840K Price Range

Estimated Value: $297,000 - $336,000
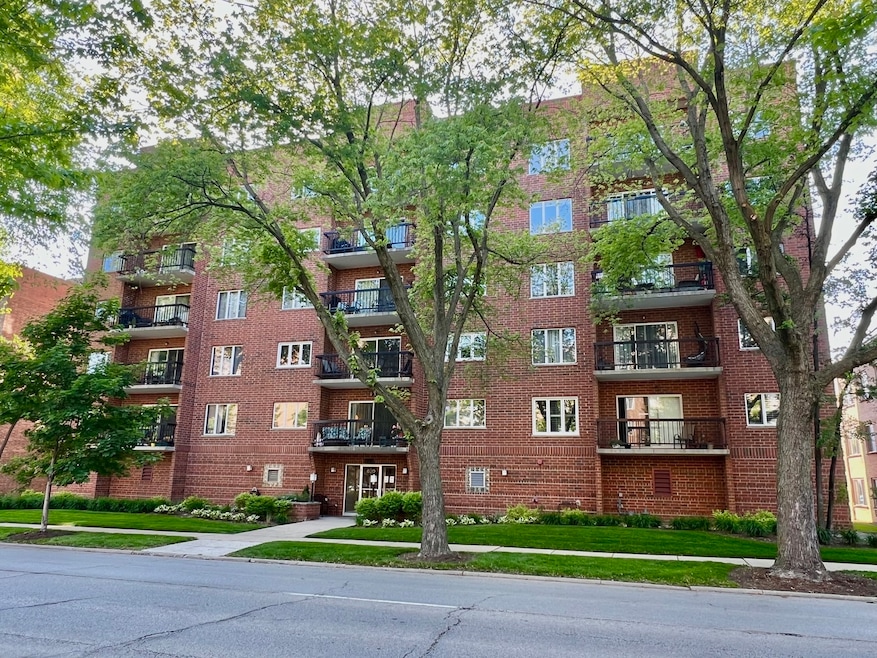
Pride of ownership and quality is evident in this beautiful 2 bedroom, 2 full bath end unit condo with a den / office space / extra family room near the heart of downtown Des Plaines! Full-size front loading washer & dryer in-unit, indoor heated garage spot (accessible w/o going outside!). Step into the updated kitchen with granite counters, stainless steel Bosch appliances, and custom Rosewood cabinetry. Separate dining area is perfect for entertaining or a quiet dinner. The owner's suite has two closets and an attached full bathroom. Meanwhile, the second bedroom features closet organizers, maximizing space and organization. New quality wood laminate flooring and fresh paint throughout, the spacious balcony gives you room to unwind. Prime location near downtown Des Plaines and the Metra, enjoy easy access to just about anywhere. Heated indoor garage (space #24), storage space plus heat, water and gas included in the HOA. Walk to schools and shopping! Don't miss your chance to make this dream condo yours, schedule a viewing today!
Last Agent to Sell the Property
Keller Williams ONEChicago License #475130522 Listed on: 04/20/2024
We collect this data history from publicly available records. To have your information removed, we recommend requesting removal directly through your county’s website.
Alicja Skibicki
Baird & Warner
(224) 808-4960
51 Total Sales
2 in Des Plaines
$320K - $840K Price Range
Bill Dafnis
Keller Williams Thrive
(844) 748-0782
61 Total Sales
3 in Des Plaines
$190K - $435K Price Range
Linda Dressler
RE/MAX Suburban
(224) 385-0486
129 Total Sales
1 in Des Plaines
$376,000 Price
Krystyna Soprych
RE/MAX 10 in the Park
(708) 859-7157
206 Total Sales
2 in Des Plaines
$152K - $500K Price Range
Cecille Plurad
Coldwell Banker Realty
(877) 761-6689
183 Total Sales
4 in Des Plaines
$235K - $525K Price Range
Lucy Mierop
RE/MAX Market
(630) 866-5554
138 Total Sales
1 in Des Plaines
$385,000 Price
We collect this data history from publicly available records. To have your information removed, we recommend requesting removal directly through your county’s website.
| Date | Buyer | Sale Price | Title Company |
|---|---|---|---|
| $285,000 | None Listed On Document | ||
| Schimka Lawrence | -- | None Available | |
| Schimka Lawrence J | $222,000 | Atgf Inc |
We collect this data history from publicly available records. To have your information removed, we recommend requesting removal directly through your county’s website.
| Date | Status | Borrower | Loan Amount |
|---|---|---|---|
| Open | $228,000 | ||
| Previous Owner | Schimka Lawrence J | $150,000 |
We collect this data history from publicly available records. To have your information removed, we recommend requesting removal directly through your county’s website.
| Date | Event | Price | List to Sale | Price per Sq Ft |
|---|---|---|---|---|
| 06/21/2024 06/21/24 | Sold | $285,000 | -4.0% | $211 / Sq Ft |
| 05/16/2024 05/16/24 | Pending | -- | -- | -- |
| 04/20/2024 04/20/24 | For Sale | $297,000 | -- | $220 / Sq Ft |
We collect this data history from publicly available records. To have your information removed, we recommend requesting removal directly through your county’s website.
| Year | Tax Paid | Tax Assessment Tax Assessment Total Assessment is a certain percentage of the fair market value that is determined by local assessors to be the total taxable value of land and additions on the property. | Land | Improvement |
|---|---|---|---|---|
| 2025 | $3,723 | $26,385 | $791 | $25,594 |
| 2024 | $3,723 | $20,092 | $703 | $19,389 |
| 2023 | $3,585 | $20,092 | $703 | $19,389 |
| 2022 | $3,585 | $20,092 | $703 | $19,389 |
| 2021 | $4,025 | $16,425 | $571 | $15,854 |
| 2020 | $4,026 | $16,425 | $571 | $15,854 |
| 2019 | $4,003 | $18,303 | $571 | $17,732 |
| 2018 | $3,082 | $13,742 | $505 | $13,237 |
| 2017 | $3,046 | $13,742 | $505 | $13,237 |
| 2016 | $3,125 | $13,742 | $505 | $13,237 |
| 2015 | $2,646 | $11,375 | $439 | $10,936 |
| 2014 | $2,606 | $11,375 | $439 | $10,936 |
| 2013 | -- | $11,831 | $439 | $11,392 |
Seller's Agent in 2024
Robbin Muhr
Keller Williams ONEChicago
(847) 732-2824
63 Total Sales
Buyer's Agent in 2024
Robert Lapinski
RE/MAX
(773) 330-8040
87 Total Sales
Source: Midwest Real Estate Data (MRED)
MLS Number: 12034922
APN: 09-17-424-023-1010
Disclaimer: Certain information contained herein is derived from information provided by parties other than Homes.com. All information provided is deemed reliable, but is not guaranteed to be accurate and should be independently verified.
All data is obtained from various sources and may not have been verified by broker or MLS GRID. Supplied Open House Information is subject to change without notice. All information should be independently reviewed and verified for accuracy. Properties may or may not be listed by the office/agent presenting the information. Some IDX listings have been excluded from this website.
Listings courtesy of Midwest Real Estate Data (MRED) as distributed by MLS GRID.
Based on information submitted to the MLS GRID
Ask me questions while you tour the home.