
Jose Cortez
Responds Quickly
Golden Enterprise Realty Inc
(866) 598-2035
88 Total Sales
1 in Chicago West
$363,000 Price
Estimated Value: $656,970
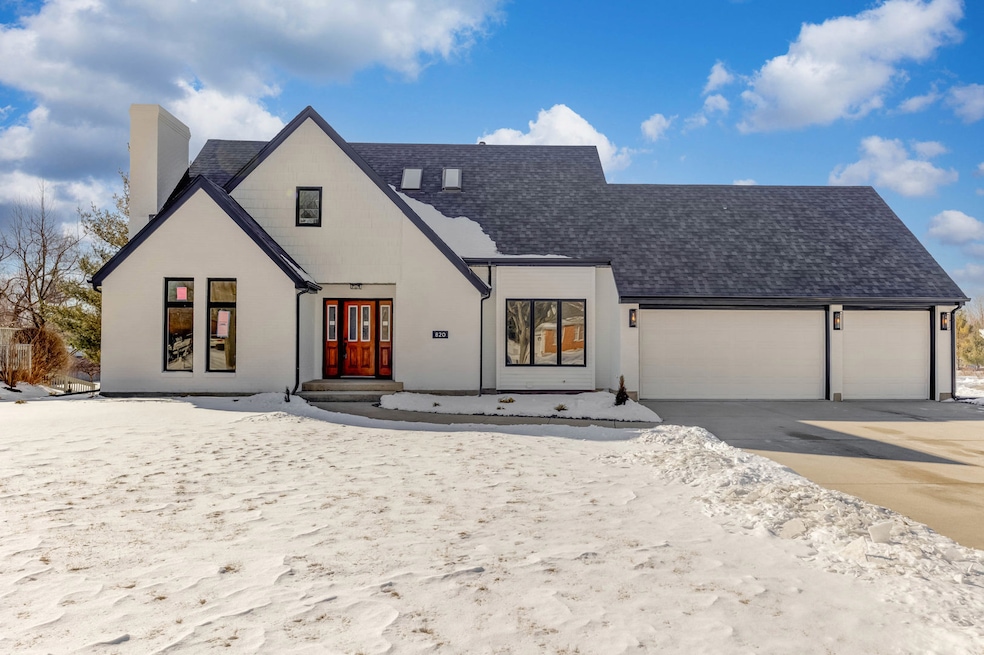
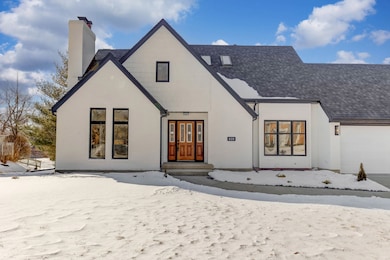
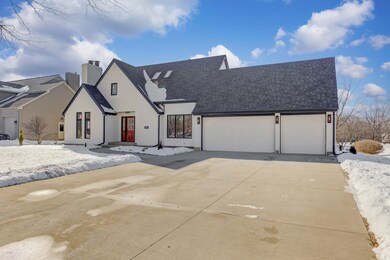
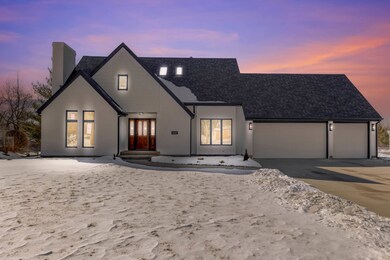

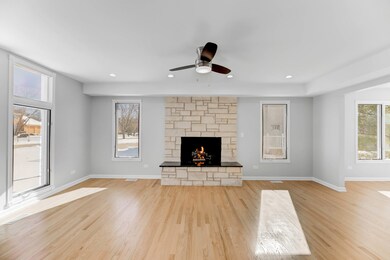
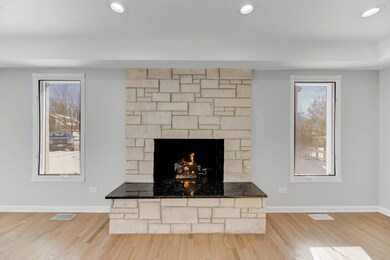
Welcome to 820 Honeysuckle Ave, West Chicago! This beautifully remodeled two-story home, offers modern and neutral finishes throughout. With 5 spacious bedrooms, 3.5 bathrooms, and a finished basement, this home is designed for comfort and style. The large eat-in kitchen features granite countertops, a wine/beverage fridge, and plenty of space for gatherings. The laundry is conveniently located on the first floor. The main floor includes hardwood floors, a living room with a fireplace, perfect for relaxing, and a dining room. The walk-out basement includes a large recreation room with a fireplace and a full bathroom. 3-car garage offers plenty of parking and storage space. Don't miss the chance to own this exceptional home in an excellent location!
Last Agent to Sell the Property
Results Realty ERA Powered License #475143577 Listed on: 02/25/2025
We collect this data history from publicly available records. To have your information removed, we recommend requesting removal directly through your county’s website.
Jose Cortez
Golden Enterprise Realty Inc
(866) 598-2035
88 Total Sales
1 in Chicago West
$363,000 Price
JD Gieson
RE/MAX of Rock Valley
(815) 456-8596
490 Total Sales
1 in Chicago West
$215,000 Price
Robert Rohrback
Keller Williams Infinity
(331) 202-1371
65 Total Sales
2 in Chicago West
$269K - $351K Price Range
Jeanine Czerwin
Wirtz Real Estate Group Inc.
(708) 571-2864
80 Total Sales
1 in Chicago West
$327,777 Price
Jennifer Salgado
Eden Properties Real Estate Group LLC
(331) 258-3248
35 Total Sales
1 in Chicago West
$435,000 Price
Erin Hill
Coldwell Banker Real Estate Group
(224) 970-3247
171 Total Sales
1 in Chicago West
$275,000 Price
We collect this data history from publicly available records. To have your information removed, we recommend requesting removal directly through your county’s website.
| Date | Buyer | Sale Price | Title Company |
|---|---|---|---|
| $620,000 | Chicago Title | ||
| $352,000 | None Listed On Document |
We collect this data history from publicly available records. To have your information removed, we recommend requesting removal directly through your county’s website.
| Date | Status | Borrower | Loan Amount |
|---|---|---|---|
| Open | $540,000 | ||
| Previous Owner | $364,600 |
We collect this data history from publicly available records. To have your information removed, we recommend requesting removal directly through your county’s website.
| Date | Event | Price | List to Sale | Price per Sq Ft | Prior Sale |
|---|---|---|---|---|---|
| 04/01/2025 04/01/25 | Sold | $620,000 | +0.8% | $177 / Sq Ft | |
| 03/04/2025 03/04/25 | Pending | -- | -- | -- | |
| 02/25/2025 02/25/25 | For Sale | $615,000 | +74.7% | $175 / Sq Ft | |
| 09/30/2024 09/30/24 | Sold | $352,000 | 0.0% | $157 / Sq Ft | View Prior Sale |
| 08/27/2024 08/27/24 | Pending | -- | -- | -- | |
| 08/26/2024 08/26/24 | Off Market | $352,000 | -- | -- | |
| 08/21/2024 08/21/24 | For Sale | $300,000 | -- | $134 / Sq Ft |
We collect this data history from publicly available records. To have your information removed, we recommend requesting removal directly through your county’s website.
| Year | Tax Paid | Tax Assessment Tax Assessment Total Assessment is a certain percentage of the fair market value that is determined by local assessors to be the total taxable value of land and additions on the property. | Land | Improvement |
|---|---|---|---|---|
| 2024 | $11,620 | $130,731 | $28,117 | $102,614 |
| 2023 | $11,075 | $119,400 | $25,680 | $93,720 |
| 2022 | $11,301 | $119,400 | $25,680 | $93,720 |
| 2021 | $10,915 | $114,460 | $24,620 | $89,840 |
| 2020 | $10,724 | $110,980 | $23,870 | $87,110 |
| 2018 | $8,275 | $81,880 | $21,850 | $60,030 |
| 2017 | $8,108 | $77,800 | $20,760 | $57,040 |
| 2016 | $7,926 | $72,540 | $19,360 | $53,180 |
Seller's Agent in 2025
Adriana Del Toro
Results Realty ERA Powered
(630) 631-8911
3 in this area
21 Total Sales
Buyer's Agent in 2025
Alexandra Haggerty
Coldwell Banker Real Estate Group
(708) 522-2742
1 in this area
43 Total Sales
Seller's Agent in 2024
Patrick Roach
Southwestern Real Estate, Inc.
(630) 973-8601
19 in this area
207 Total Sales
Source: Midwest Real Estate Data (MRED)
MLS Number: 12297772
APN: 04-04-202-008
Disclaimer: Certain information contained herein is derived from information provided by parties other than Homes.com. All information provided is deemed reliable, but is not guaranteed to be accurate and should be independently verified.
All data is obtained from various sources and may not have been verified by broker or MLS GRID. Supplied Open House Information is subject to change without notice. All information should be independently reviewed and verified for accuracy. Properties may or may not be listed by the office/agent presenting the information. Some IDX listings have been excluded from this website.
Listings courtesy of Midwest Real Estate Data (MRED) as distributed by MLS GRID.
Based on information submitted to the MLS GRID
Ask me questions while you tour the home.