NOT LISTED FOR SALE

Estimated Value: $399,000 - $480,000

3 Beds
2 Baths
2,060 Sq Ft
$219/Sq Ft Est. Value

Sale Details

Date Sold: July 11, 2025

Last sale price $460,000 $223 Per Sq Ft

Est. 2% decrease in value since last sale

Current estimated payment $2,543 / mo

20 Days on Market

Highlights

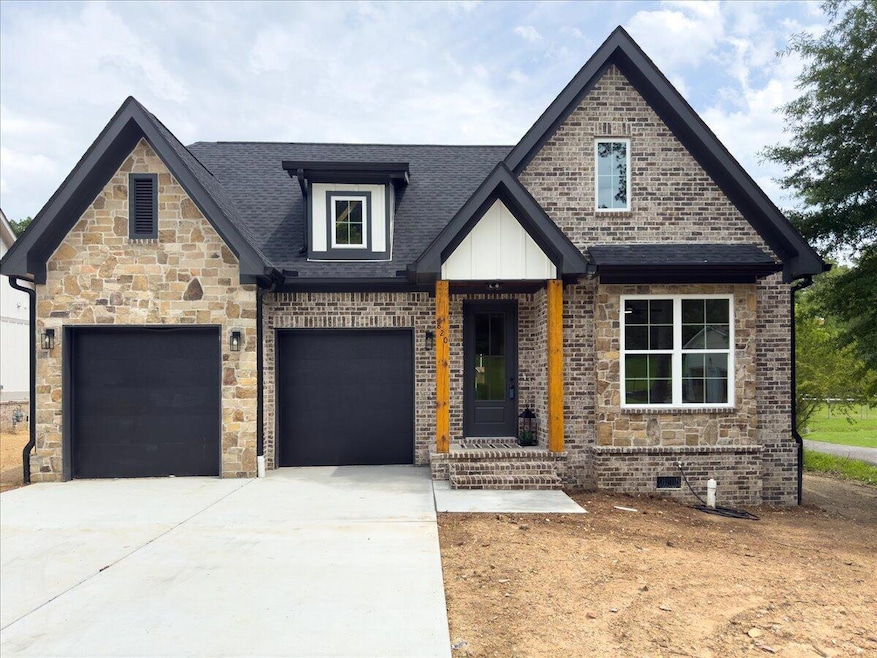
  • New Construction
  • 2 Car Attached Garage
  • Central Heating and Cooling System
  • No HOA
  • 1-Story Property

About This Home

As of July 2025

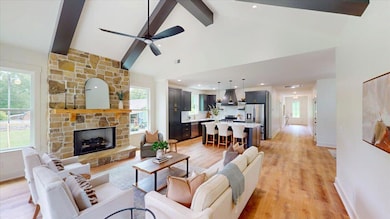
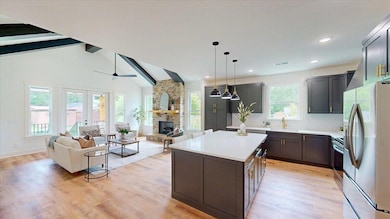
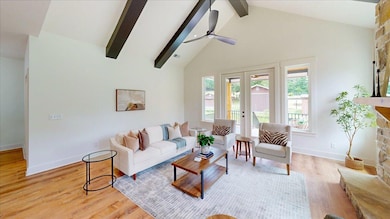
Welcome to this beautifully crafted 3-bedroom, 2-bathroom home that perfectly blends comfort, style, and functionality. Step inside to find gorgeous flooring throughout, creating a seamless flow from room to room. The expansive living room is a true showstopper, featuring soaring vaulted ceilings with striking wood beams and a charming stone-faced fireplace—ideal for cozy evenings or entertaining guests.
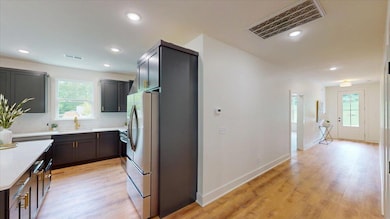
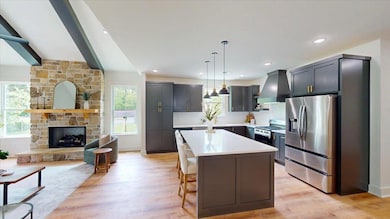
The heart of the home is the modern kitchen, boasting a large island with seating, sleek finishes, ample cabinetry, and a premium gas range—perfect for both everyday cooking and hosting gatherings.
All three bedrooms are generously sized, offering plenty of space and flexibility. The spacious primary suite is a luxurious retreat with a spa-like en-suite bathroom, complete with a soaking tub, separate shower, and dual vanities.
Enjoy year-round outdoor living on the covered back patio, overlooking a backyard with endless possibilities—whether you envision a garden oasis, or a play space.
Don't miss your chance to own this exceptional home that offers style, space, and comfort in every detail. Schedule your private tour today!

Last Agent to Sell the Property

Judy Austin

Redfin License #325820 Listed on: 05/21/2025

Last Buyer's Agent

Judy Austin

Redfin License #325820 Listed on: 05/21/2025

Home Details

Home Type

  • Single Family

Est. Annual Taxes

  • $337

Year Built

  • Built in 2024 | New Construction

Parking

  • 2 Car Attached Garage

Home Design

  • Block Foundation
  • Block And Beam Construction

Interior Spaces

  • 2,060 Sq Ft Home
  • 1-Story Property

Kitchen

  • Gas Range
  • Microwave
  • Dishwasher

Bedrooms and Bathrooms

  • 3 Bedrooms
  • 2 Full Bathrooms

Schools

  • Hixson Elementary School
  • Hixson Middle School
  • Hixson High School

Additional Features

  • Lot Dimensions are 200x140
  • Central Heating and Cooling System

Community Details

  • No Home Owners Association
  • Carolyn Mary Village Subdivision

Listing and Financial Details

  • Assessor Parcel Number 100h C 033

Home Details

Home Type

Single Family

Est. Annual Taxes

$337

Year Built

Built in 2024 | New Construction

Lot Details

0 Sq Ft Lot

Parking

2

Listing Details

  • Property Sub Type: Single Family Residence
  • Prop. Type: Residential
  • Lot Size: 200X140
  • Subdivision Name: Carolyn Mary Village
  • Directions: TN-153 Chattanooga, TN Head north on Dayton Blvd toward Old Dayton Pike 253 ft Make a U-turn at Old Dayton Pike 0.7 mi Use the left 2 lanes to take the ramp to Chickamauga Dam 0.2 mi Continue onto TN-153 S 1.4 mi Turn left onto Grubb Rd 0.6 mi Turn left onto Lower Mill Rd
  • Above Grade Finished Sq Ft: 2060.0
  • Carport Y N: No
  • Garage Yn: Yes
  • Unit Levels: One
  • Living Area: 2060.0
  • New Construction: Yes
  • Year Built: 2024
  • Appliances Microwave: Yes
  • Appliances Refrigerators: Yes
  • Location Tax and Legal Parcel Number2: 100h C 033
  • Location Tax and Legal Elementary School: Hixson Elementary
  • Location Tax and Legal Middle Or Junior School2: Hixson Middle
  • Location Tax and Legal High School: Hixson High
  • Location Tax and Legal:Tax Annual Amount: 336.55
  • Location Tax and Legal Additional Parcels YN: No
  • General Property Information Above Grade Finished Area: 2060.0
  • General Property Information Enhanced Accessible2: No
  • General Property Information New Construction YN: Yes
  • General Property Information Home Warranty YN: No
  • General Property Information Grazing Permits BLM YN3: No
  • General Property Information Carport YN: No
  • General Property Information Lot Size Dimensions: 200X140
  • General Property Information View YN2: No
  • General Property Information Waterfront YN: No
  • General Property Information Basement YN: No
  • General Property Information Fireplace YN: No
  • General Property Information Senior Community YN: No
  • Remarks and Miscellaneous Public Remarks2: Welcome to this beautifully crafted 3-bedroom, 2-bathroom home that perfectly blends comfort, style, and functionality. Step inside to find gorgeous flooring throughout, creating a seamless flow from room to room. The expansive living room is a true showstopper, featuring soaring vaulted ceilings with striking wood beams and a charming stone-faced fireplace—ideal for cozy evenings or entertaining guests. The heart of the home is the modern kitchen, boasting a large island with seating, sleek finishes, ample cabinetry, and a premium gas range—perfect for both everyday cooking and hosting gatherings. All three bedrooms are generously sized, offering plenty of space and flexibility. The spacious primary suite is a luxurious retreat with a spa-like en-suite bathroom, complete with a soaking tub, separate shower, and dual vanities. Enjoy year-round outdoor living on the covered back patio, overlooking a backyard with endless possibilities—whether you envision a garden oasis, or a play space. Don't miss your chance to own this exceptional home that offers style, space, and comfort in every detail. Schedule your private tour today!
  • Water Source:Public: Yes
  • Cooling:Central Air: Yes
  • Sewer:Public Sewer: Yes
  • Utilities:Electricity Connected: Yes
  • Utilities Water Connected: Yes
  • Foundation Details Block2: Yes
  • Levels:One: Yes
  • General Property Information Crops Included YN: No
  • Special Features: 4098

Interior Features

  • Appliances: Refrigerator, Microwave, Gas Range, Dishwasher
  • Basement YN: No
  • Full Bathrooms: 2
  • Total Bedrooms: 3
  • Fireplace: No
  • Appliances Dishwasher: Yes
  • Appliances:Gas Range: Yes

Exterior Features

  • View: No
  • Waterfront: No
  • Home Warranty: No
  • Construction Type: Block
  • Exterior Features: Other
  • Foundation Details: Block
  • Construction Materials:Block: Yes

Garage/Parking

  • Attached Garage: Yes
  • Garage Spaces: 2.0
  • Parking Features: Garage
  • General Property Information:Garage YN: Yes
  • General Property Information:Attached Garage YN: Yes
  • General Property Information:Garage Spaces: 2.0
  • Parking Features:Garage: Yes

Utilities

  • Cooling: Central Air
  • Cooling Y N: Yes
  • Heating: Central
  • Heating Yn: Yes
  • Sewer: Public Sewer
  • Utilities: Electricity Connected, Water Connected
  • Water Source: Public
  • Heating:Central: Yes

Condo/Co-op/Association

  • Senior Community: No
  • Association: No

Association/Amenities

  • General Property Information:Association YN: No

Schools

  • Elementary School: Hixson Elementary
  • High School: Hixson High
  • Middle Or Junior School: Hixson Middle

Lot Info

  • Additional Parcels: No
  • Parcel #: 100h C 033

Tax Info

  • Tax Annual Amount: 336.55

Ownership History

We collect this data history from publicly available records. To have your information removed, we recommend requesting removal directly through your county’s website.

Date Name Owned For Owner Type

Purchase Details

Listed on
May 21, 2025
Closed on
Jul 11, 2025
Sold by
Bought by
Seller's Agent
Judy Austin
Redfin
Buyer's Agent
Judy Austin
Redfin
List Price
$460,000
Sold Price
$460,000
Views
83
Current Estimated Value
$452,037

Home Financials for this Owner

Home Financials are based on the most recent Mortgage that was taken out on this home.
Estimated Appreciation
-$7,963
Avg. Annual Appreciation
-1.65%
Original Mortgage
$444,647
Outstanding Balance
$440,825
Interest Rate
6.89%
Mortgage Type
FHA
Estimated Equity
$11,212

Purchase Details

Listed on
Jun 22, 2023
Closed on
Sep 6, 2023
Sold by
Bought by
Seller's Agent
Ashley Welch
Link Realty Group LLC
Buyer's Agent
Mirna Rodríguez
United Real Estate Experts
List Price
$130,000
Sold Price
$85,000
Premium/Discount to List
-$45,000
-34.62%
Views
108

Home Financials for this Owner

Home Financials are based on the most recent Mortgage that was taken out on this home.
Avg. Annual Appreciation
149.11%

Purchase Details

Closed on
May 22, 2014
Sold by
Bought by
Source: Public Records

Range of Values:

--
Value Increase
--
Percent Increase
--
Adjusted for Inflation
Collateral Analytics

Collateral Analytics Collateral Analytics AVMs (Automated Valuation Model) employ a number of statistical approaches combined with neighborhood-specific comparable selection guarantees the most up-to-date and precise valuations.

Not Available

Collateral Analytics does not have data for the current month. Please view the chart for historical values.

ICE

ICE Mortgage Technology ICE Mortgage Technology’s AVM (Automated Valuation Model) is a state-of-the-art online residential property valuation tool that provides a quick and accurate estimate of the value of almost any home in the U.S.

Not Available

ICE Mortgage Technology does not have data for the current month. Please view the chart for historical values.

First American

First American First American Data & Analytics’ next-generation AVM combines unrivaled data assets with a blended ensemble of valuation models to produce highly accurate, reliable valuations you can trust.

Not Available

First American does not have data for the current month. Please view the chart for historical values.

Quantarium

Quantarium Quantarium’s valuation service, repeatedly proven the industry’s most accurate and comprehensive, is supercharged with a self-learning and auto-tuning AI engine that continually becomes smarter and more accurate as it processes daily inputs from the industry’s leading RE data lake.

Not Available

Quantarium does not have data for the current month. Please view the chart for historical values.

Average Value
Not Available
List Price
Sold Price
Create a Home Valuation Report for This Property
The Home Valuation Report is an in-depth analysis detailing your home's value as well as a comparison with similar homes in the area

Home Values in the Area

Source: Public Records

Average Home Value in this Area


Source: Public Records

Purchase History

We collect this data history from publicly available records. To have your information removed, we recommend requesting removal directly through your county’s website.

Date Buyer Sale Price Title Company
$460,000 Realty Title
$85,000 Realty Title
$42,000 Realty Title And Escrow Serv
Source: Public Records

Mortgage History

We collect this data history from publicly available records. To have your information removed, we recommend requesting removal directly through your county’s website.

Date Status Borrower Loan Amount
Open $444,647
Source: Public Records

Property History

We collect this data history from publicly available records. To have your information removed, we recommend requesting removal directly through your county’s website.

Date Event Price List to Sale Price per Sq Ft Prior Sale
07/11/2025 07/11/25 Sold $460,000 0.0% $223 / Sq Ft
06/10/2025 06/10/25 Pending -- -- --
05/21/2025 05/21/25 For Sale $460,000 +441.2% $223 / Sq Ft
09/06/2023 09/06/23 Sold $85,000 -22.7% $136 / Sq Ft View Prior Sale
08/20/2023 08/20/23 Off Market $110,000 -- --
08/01/2023 08/01/23 Price Changed $110,000 -8.3% $176 / Sq Ft
07/15/2023 07/15/23 Price Changed $120,000 -7.7% $192 / Sq Ft
06/22/2023 06/22/23 For Sale $130,000 -- $208 / Sq Ft
Source: Greater Chattanooga REALTORS®

Tax History

We collect this data history from publicly available records. To have your information removed, we recommend requesting removal directly through your county’s website.

Year Tax Paid Tax Assessment Tax Assessment Total Assessment is a certain percentage of the fair market value that is determined by local assessors to be the total taxable value of land and additions on the property. Land Improvement
2025 $733 $48,350 $0 $0
2024 $168 $7,500 $0 $0
2023 $168 $7,500 $0 $0
2022 $222 $9,925 $0 $0
2021 $222 $9,925 $0 $0
2020 $180 $6,525 $0 $0
2019 $180 $6,525 $0 $0
2018 $275 $6,525 $0 $0
2017 $248 $6,575 $0 $0
2016 $241 $0 $0 $0
2015 $558 $8,725 $0 $0
2014 $558 $0 $0 $0
Source: Public Records

Agents Affiliated with this Home

  • Section Image
  • Section Image
See All Agents

Map

Source: Greater Chattanooga REALTORS®

MLS Number: 1512922

Greater Chattanooga REALTORS®

APN: 100H-C-033

Your Personal Tour Guide

Ask me questions while you tour the home.