
Korbyn Shirey
ReeceNichols- Leawood Town Center
(913) 318-4158
161 Total Sales
1 in Gardner-Edgerton
$80,000 Price
Estimated Value: $317,000 - $348,866
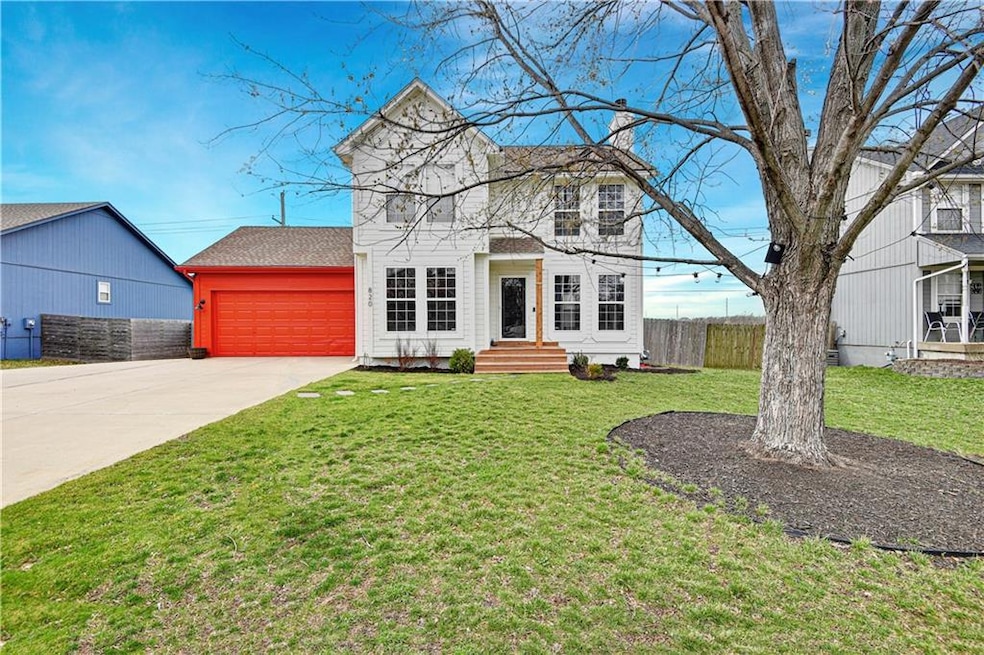
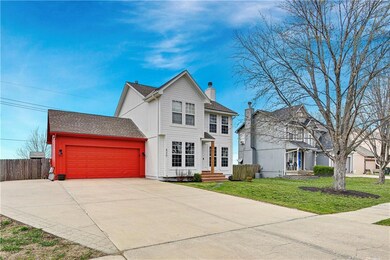
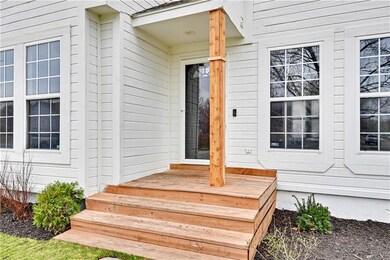
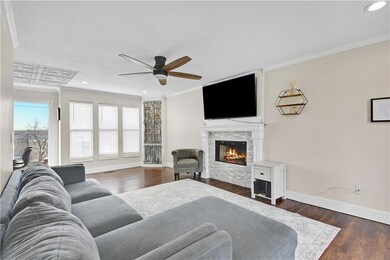
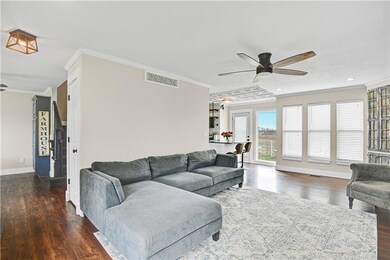
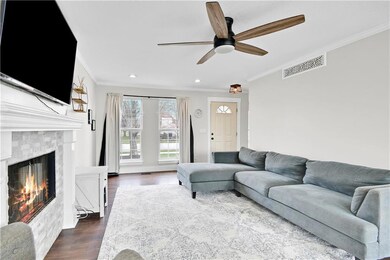
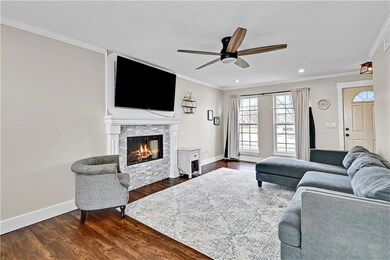
Beautifully Updated 2-Story Home! This home offers crisp, clean curb appeal and a welcoming feel from the moment you arrive. Step into the bright living room featuring an updated tiled fireplace and an open flow into the kitchen and breakfast area. Formal dining space or could be converted to an office. Large windows flood the space with natural light. The updated kitchen showcases **painted cabinets, open shelving, granite countertops, stainless steel appliances, and a spacious island**perfect for cooking and entertaining! Thoughtful design accents throughout add charm and character. Upstairs, the primary suite boasts vaulted ceilings, a HUGE walk-in closet, and a private bathroom. The secondary bedrooms are generously sized, and an updated hall bathroom completes the second level. Don’t forget the finished lower level—an ideal space for a media room, play area, or extra living space! Step outside to enjoy the fenced-in backyard from the patio—perfect for relaxing or entertaining! This one won’t last—schedule your showing today!
Last Agent to Sell the Property
Your Future Address, LLC Brokerage Phone: 913-220-3260 Listed on: 03/15/2025
We collect this data history from publicly available records. To have your information removed, we recommend requesting removal directly through your county’s website.
Korbyn Shirey
ReeceNichols- Leawood Town Center
(913) 318-4158
161 Total Sales
1 in Gardner-Edgerton
$80,000 Price
Jarrett Lies
Abode Realty
(971) 339-7135
50 Total Sales
3 in Gardner-Edgerton
$349K - $408K Price Range
GA
George Aldoqum
Compass Realty Group
(314) 501-6945
48 Total Sales
2 in Gardner-Edgerton
$235K - $260K Price Range
Dez Poole
Clinch Realty LLC
(620) 644-0761
155 Total Sales
1 in Gardner-Edgerton
$372,000 Price
Bob Washburn
Compass Realty Group
(913) 386-5792
125 Total Sales
1 in Gardner-Edgerton
$300,000 Price
Ruth Miressi
ReeceNichols - Lees Summit
(816) 844-6411
93 Total Sales
2 in Gardner-Edgerton
$250K - $421K Price Range
We collect this data history from publicly available records. To have your information removed, we recommend requesting removal directly through your county’s website.
| Date | Buyer | Sale Price | Title Company |
|---|---|---|---|
| -- | Continental Title Company | ||
| -- | First United Title Agcy Llc | ||
| -- | Columbian National Title Ins |
We collect this data history from publicly available records. To have your information removed, we recommend requesting removal directly through your county’s website.
| Date | Status | Borrower | Loan Amount |
|---|---|---|---|
| Previous Owner | $213,069 | ||
| Previous Owner | $139,900 |
We collect this data history from publicly available records. To have your information removed, we recommend requesting removal directly through your county’s website.
| Date | Event | Price | List to Sale | Price per Sq Ft | Prior Sale |
|---|---|---|---|---|---|
| 04/24/2025 04/24/25 | Sold | -- | -- | -- | |
| 03/25/2025 03/25/25 | Pending | -- | -- | -- | |
| 03/20/2025 03/20/25 | For Sale | $330,000 | +57.1% | $174 / Sq Ft | |
| 08/14/2019 08/14/19 | Sold | -- | -- | -- | View Prior Sale |
| 06/13/2019 06/13/19 | Pending | -- | -- | -- | |
| 06/12/2019 06/12/19 | For Sale | $210,000 | -- | $139 / Sq Ft |
We collect this data history from publicly available records. To have your information removed, we recommend requesting removal directly through your county’s website.
| Year | Tax Paid | Tax Assessment Tax Assessment Total Assessment is a certain percentage of the fair market value that is determined by local assessors to be the total taxable value of land and additions on the property. | Land | Improvement |
|---|---|---|---|---|
| 2025 | $4,406 | $36,340 | $6,821 | $29,519 |
| 2024 | $4,612 | $37,651 | $6,196 | $31,455 |
| 2023 | $4,332 | $34,419 | $6,196 | $28,223 |
| 2022 | $4,038 | $31,740 | $5,161 | $26,579 |
| 2021 | $3,540 | $26,703 | $4,916 | $21,787 |
| 2020 | $3,387 | $24,955 | $4,465 | $20,490 |
| 2019 | $2,974 | $22,276 | $3,718 | $18,558 |
| 2018 | $2,657 | $21,632 | $3,718 | $17,914 |
| 2017 | $2,714 | $20,102 | $3,387 | $16,715 |
| 2016 | $2,447 | $18,021 | $3,387 | $14,634 |
| 2015 | $2,365 | $17,699 | $3,387 | $14,312 |
| 2013 | -- | $16,733 | $3,387 | $13,346 |
Seller's Agent in 2025
YFA Team
Your Future Address, LLC
(913) 220-3260
9 in this area
378 Total Sales
Seller Co-Listing Agent in 2025
Aaron Leib
Your Future Address, LLC
(816) 257-6749
4 in this area
190 Total Sales
Buyer's Agent in 2025
Chris Austin
KW KANSAS CITY METRO
(913) 522-9546
8 in this area
407 Total Sales
Seller's Agent in 2019
Tyler Schell
RE/MAX Realty Suburban Inc
(913) 961-7531
3 in this area
158 Total Sales
Buyer's Agent in 2019
Serena Mahlan
Compass Realty Group
(816) 280-2773
4 in this area
46 Total Sales
Source: Heartland MLS
MLS Number: 2536174
APN: CP84200000-0145
Disclaimer: Certain information contained herein is derived from information provided by parties other than Homes.com. All information provided is deemed reliable, but is not guaranteed to be accurate and should be independently verified.
All data is obtained from various sources and may not have been verified by broker or MLS GRID. Supplied Open House Information is subject to change without notice. All information should be independently reviewed and verified for accuracy. Properties may or may not be listed by the office/agent presenting the information. Some IDX listings have been excluded from this website. Prices displayed on all Sold listings are the Last Known Listing Price and may not be the actual selling price.
Listings courtesy of Heartland MLS as distributed by MLS GRID.
Based on information submitted to the MLS GRID
Listing Information presented by local MLS brokerage: TEN-X, INC., local REALTOR®- Arlene Richardson - (888) 952-6393
Ask me questions while you tour the home.