
Alicja Skibicki
Responds Quickly
Baird & Warner
(224) 808-4960
51 Total Sales
1 in Southeast Evanston
$269,000 Price
Estimated Value: $167,201
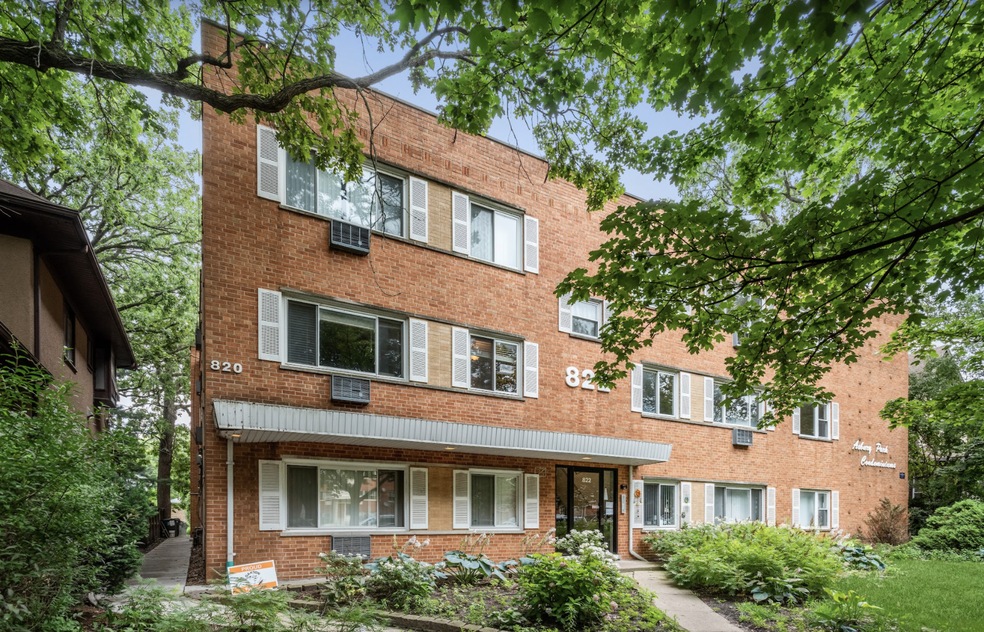
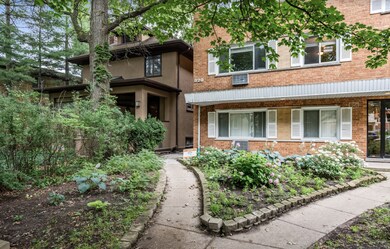
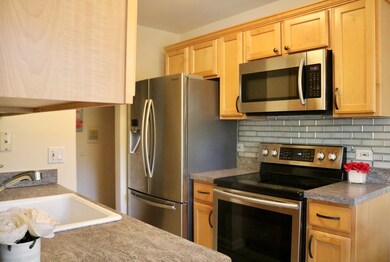
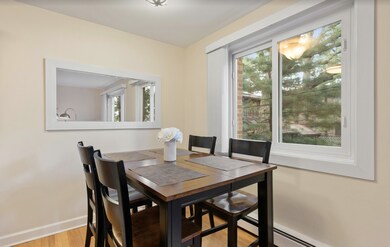
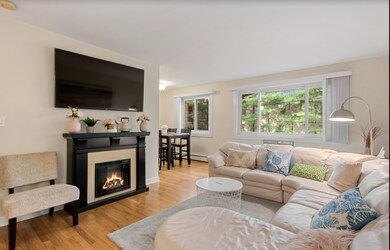
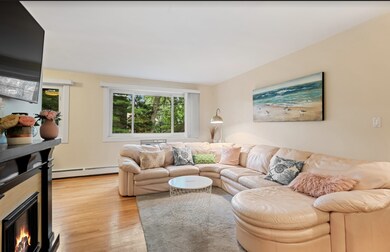
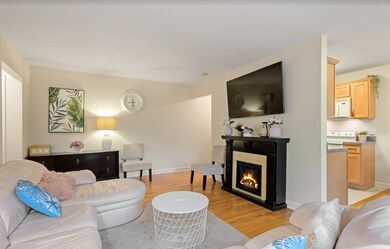
The perfect one bedroom condo with separate storage, assigned outdoor parking and laundry in the building. The front of Asbury Park Condominiums is beautifully landscaped, enjoy walks down Seward's tree-lined streets. Kitchen has ceramic tile flooring and breakfast area with lots of room for a formal dining table. Spacious living room allows for a large seating area and a desk. Hardwood floors throughout. Enjoy food & shopping along Chicago & Main Streets. Located near South Blvd Purple Line train station, near Ridgeville Park District and a short 10 minute drive to the lake. Great building with healthy reserves, recent updates to the building, no special assessments.
We collect this data history from publicly available records. To have your information removed, we recommend requesting removal directly through your county’s website.
Alicja Skibicki
Baird & Warner
(224) 808-4960
51 Total Sales
1 in Southeast Evanston
$269,000 Price
Matt Diehl
Compass
(773) 923-2228
95 Total Sales
1 in Southeast Evanston
$775,000 Price
Sharon Lynch
@properties Christie's International Real Estate
(224) 258-0623
68 Total Sales
1 in Southeast Evanston
$499,000 Price
Janice Goldblatt
@properties Christie's International Real Estate
(224) 427-6497
87 Total Sales
2 in Southeast Evanston
$180K - $225K Price Range
Tameka Lewis-Madkins
Keller Williams Preferred Rlty
(224) 219-0117
111 Total Sales
1 in Southeast Evanston
$143,000 Price
Bernard Cobb
RE/MAX of Naperville
(708) 905-8047
162 Total Sales
1 in Southeast Evanston
$229,900 Price
We collect this data history from publicly available records. To have your information removed, we recommend requesting removal directly through your county’s website.
| Date | Buyer | Sale Price | Title Company |
|---|---|---|---|
| $125,000 | None Listed On Document | ||
| Bates Mary C | $142,000 | 1St American Title | |
| Ramirez Roberto C | $102,000 | -- |
We collect this data history from publicly available records. To have your information removed, we recommend requesting removal directly through your county’s website.
| Date | Status | Borrower | Loan Amount |
|---|---|---|---|
| Previous Owner | $90,600 | ||
| Previous Owner | Bates Mary C | $101,000 | |
| Closed | Bates Mary C | $113,600 | |
| Previous Owner | Ramirez Roberto | $92,000 | |
| Previous Owner | Ramirez Roberto C | $91,550 |
We collect this data history from publicly available records. To have your information removed, we recommend requesting removal directly through your county’s website.
| Date | Event | Price | List to Sale | Price per Sq Ft |
|---|---|---|---|---|
| 04/15/2022 04/15/22 | Sold | $125,000 | -9.4% | -- |
| 02/14/2022 02/14/22 | Pending | -- | -- | -- |
| 11/17/2021 11/17/21 | For Sale | $138,000 | 0.0% | -- |
| 09/15/2016 09/15/16 | Rented | $1,150 | 0.0% | -- |
| 09/02/2016 09/02/16 | Price Changed | $1,150 | -8.0% | -- |
| 08/09/2016 08/09/16 | For Rent | $1,250 | -- | -- |
We collect this data history from publicly available records. To have your information removed, we recommend requesting removal directly through your county’s website.
| Year | Tax Paid | Tax Assessment Tax Assessment Total Assessment is a certain percentage of the fair market value that is determined by local assessors to be the total taxable value of land and additions on the property. | Land | Improvement |
|---|---|---|---|---|
| 2025 | $2,523 | $12,469 | $1,495 | $10,974 |
| 2024 | $2,523 | $10,288 | $1,235 | $9,053 |
| 2023 | $1,616 | $10,288 | $1,235 | $9,053 |
| 2022 | $1,616 | $10,288 | $1,235 | $9,053 |
| 2021 | $634 | $5,686 | $974 | $4,712 |
| 2020 | $685 | $5,686 | $974 | $4,712 |
| 2019 | $686 | $6,321 | $974 | $5,347 |
| 2018 | $305 | $4,535 | $812 | $3,723 |
| 2017 | $314 | $4,535 | $812 | $3,723 |
| 2016 | $1,162 | $4,535 | $812 | $3,723 |
| 2015 | $2,006 | $7,377 | $682 | $6,695 |
| 2014 | $1,987 | $7,377 | $682 | $6,695 |
| 2013 | $2,043 | $7,765 | $682 | $7,083 |
Seller's Agent in 2022
Julie Busby
Compass
(312) 890-4818
1 in this area
559 Total Sales
Seller Co-Listing Agent in 2022
Adriana Bahena
Compass
(773) 569-7009
1 in this area
14 Total Sales
Buyer's Agent in 2022
Jeff Mucha
Jeffrey Mucha
(773) 742-1326
3 in this area
3 Total Sales
Seller's Agent in 2016
Helen Madden
Coldwell Banker Realty
(847) 845-8805
2 in this area
21 Total Sales
Seller Co-Listing Agent in 2016
Patricia DeNoyer
Coldwell Banker Realty
(847) 425-3730
16 in this area
29 Total Sales
Buyer's Agent in 2016
Jon Hunt
Coldwell Banker Realty
(312) 375-2617
87 Total Sales
Source: Midwest Real Estate Data (MRED)
MLS Number: 11272127
APN: 11-19-323-022-1013
Disclaimer: Certain information contained herein is derived from information provided by parties other than Homes.com. All information provided is deemed reliable, but is not guaranteed to be accurate and should be independently verified.
All data is obtained from various sources and may not have been verified by broker or MLS GRID. Supplied Open House Information is subject to change without notice. All information should be independently reviewed and verified for accuracy. Properties may or may not be listed by the office/agent presenting the information. Some IDX listings have been excluded from this website.
Listings courtesy of Midwest Real Estate Data (MRED) as distributed by MLS GRID.
Based on information submitted to the MLS GRID
Ask me questions while you tour the home.