NOT LISTED FOR SALE

Estimated Value: $285,000 - $303,346

5 Beds
3 Baths
2,700 Sq Ft
$109/Sq Ft Est. Value

Sale Details

Date Sold: December 18, 2025

Current estimated payment $1,667 / mo

140 Days on Market

Highlights

  • Private Pool
  • Wooded Lot
  • Granite Countertops
  • East Central Upper Elementary School Rated A-
  • Main Floor Primary Bedroom
  • Mud Room

About This Home

As of December 2025

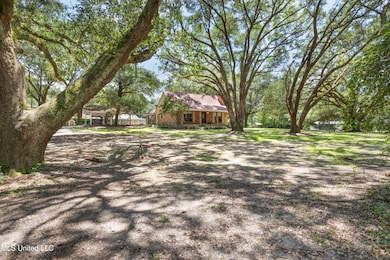
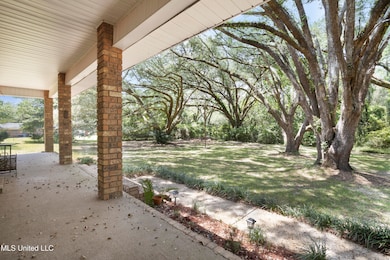
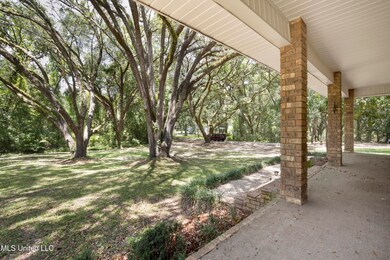
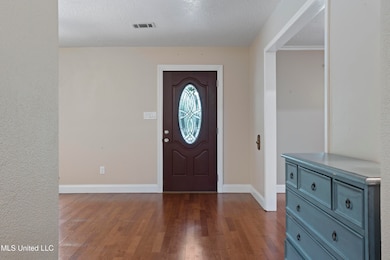
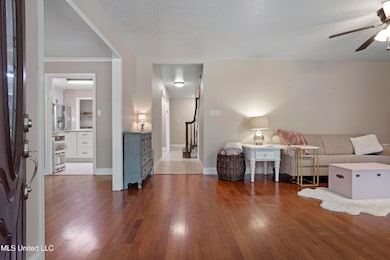
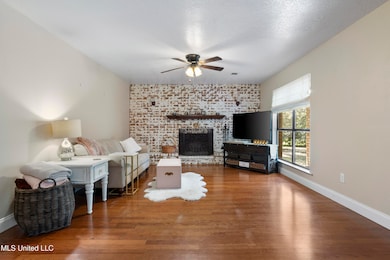
Welcome to your dream home! This spacious 5 bedroom,3-bathroom residence offers 2,700 sq ft of comfortable living space on a private 1 acre lot. Surrounded by majestic, mature live oak trees that create a stunning canopy over the property.Their broad branches offer cooling summer shade ,natural privacy.Imagine enjoying your morning coffee beneath their dappled sunlight, with a gentle breeze rustling the leaves.Beyond their beauty, these oaks help lower energy costs ,provide a peaceful retreat from the bustle, and give the home a sense of history and permanence that only decades-old trees can offer. Enjoy the luxury of a sparkling pool perfect for relaxation and entertaining, alongside a versatile workshop for your projects or hobbies. The shaded yard provides a serene outdoor retreat ideal for family gatherings or quiet afternoon.Don't miss the opportunity to own this beautiful property combining space,privacy and amenities all in one. Schedule your showing today!

Last Agent to Sell the Property

Ivan Hopkins

Carpenter Homes INC DBA RE/MAX Legacy Group License #S59035 Listed on: 07/07/2025

Carpenter Homes INC DBA RE/MAX Legacy Group

Co-Listed By

Mary L Carpenter

Carpenter Homes INC DBA RE/MAX Legacy Group License #B23575

Last Buyer's Agent

Amber Hester

NextHome Simplicity License #S58233

NextHome Simplicity

Home Details

Home Type

  • Single Family

Est. Annual Taxes

  • $650

Year Built

  • Built in 1982

Lot Details

  • 1 Acre Lot
  • Lot Dimensions are 208 x 232
  • Wooded Lot
  • Few Trees

Home Design

  • Brick Exterior Construction
  • Slab Foundation
  • Asphalt Roof
  • Vinyl Siding

Interior Spaces

  • 2,700 Sq Ft Home
  • 2-Story Property
  • Crown Molding
  • Sheet Rock Walls or Ceilings
  • Ceiling Fan
  • Wood Burning Fireplace
  • Double Pane Windows
  • Aluminum Window Frames
  • Mud Room
  • Formal Dining Room
  • Walk-In Attic
  • Fire and Smoke Detector

Kitchen

  • Free-Standing Electric Range
  • Microwave
  • Plumbed For Ice Maker
  • Dishwasher
  • Stainless Steel Appliances
  • Kitchen Island
  • Granite Countertops
  • Farmhouse Sink

Flooring

  • Laminate
  • Ceramic Tile
  • Luxury Vinyl Tile

Bedrooms and Bathrooms

  • 5 Bedrooms
  • Primary Bedroom on Main
  • Dual Closets
  • Walk-In Closet
  • 3 Full Bathrooms
  • Double Vanity
  • Soaking Tub
  • Walk-in Shower

Laundry

  • Laundry Room
  • Laundry on lower level
  • Washer and Electric Dryer Hookup

Parking

  • 2 Parking Spaces
  • 2 Carport Spaces
  • Driveway with Pavers

Outdoor Features

  • Private Pool
  • Slab Porch or Patio

Schools

  • East Central High School

Utilities

  • Central Air
  • Heating Available
  • 220 Volts in Kitchen
  • Well
  • Electric Water Heater
  • Septic Tank
  • High Speed Internet
  • Cable TV Available

Additional Features

  • Property is near golf course
  • Workshop with Electric

Community Details

  • Metes And Bounds Subdivision

Listing and Financial Details

  • Assessor Parcel Number 0-00-92-210.070

Home Details

Home Type

Single Family

Est. Annual Taxes

$650

Year Built

Built in 1982

Lot Details

1 Acres

Listing Details

  • Unit Levels: Two
  • Lot Size: 208 X 232
  • Property Sub Type: Single Family Residence
  • Prop. Type: Residential
  • Structure Type: House
  • Year Built: 1982
  • Lot Size Acres: 1.0
  • Co List Office Mls Id: mu.ofc1628
  • Co List Office Phone: 251-378-9399
  • Subdivision Name: Metes And Bounds
  • Directions: North on Goff Farm Rd. turn right on Butler Rd. first driveway on right.
  • New Construction: No
  • General Property Information:List PriceSqFt: 122.19
  • Driveway Features: Brick Pavers
  • Special Purpose Rooms: Living/Dining Combo, Mud Room, Guest Room, Formal Dining Room
  • Workshop Features: 110 Electric, Plumbed
  • Special Features: VirtualTour

Interior Features

  • AtticFeaturesAttic: Yes
  • BasementFeaturesBasement: No
  • Full Bathrooms: 3
  • Total Bedrooms: 5
  • Flooring: Ceramic Tile, Laminate, Luxury Vinyl
  • Window Features: Aluminum Frames, Double Pane Windows
  • Fireplace: Yes
  • Appliances: Microwave, Dishwasher, Exhaust Fan, Free-Standing Electric Range, Stainless Steel Appliance(s), Water Heater, Plumbed For Ice Maker
  • Bathroom Features: 5 Foot Tub, Double Vanity, Walk-In Shower
  • Interior Features: Ceiling Fan(s), Crown Molding, Walk-In Closet(s), Double Vanity, Granite Counters, High Speed Internet, His and Hers Closets, Kitchen Island, Primary Downstairs, Soaking Tub
  • Kitchen Features: Kitchen Island, Custom Cabinets, Farm Sink, Granite Counters
  • Walls - Interior: Sheetrock
  • Attic Features: Walk-In Attic
  • Door Features: Dead Bolt Lock(s)
  • Fireplace Features: Wood Burning

Exterior Features

  • Disclosures: None
  • Lot Features: Near Golf Course, Wooded, Few Trees
  • Roof: Asphalt
  • Patio And Porch Features: Porch, Slab
  • WaterfrontFeaturesWaterfront: No
  • Pool Private: Yes
  • General Property Information:Accessibility Features: No
  • Exterior ConstructionSiding: Brick, Vinyl
  • Foundation Details: Slab
  • Home Warranty: Buyer's Warranty

Garage/Parking

  • Carport Spaces: 2.0
  • Attached Garage: No
  • Total Parking Spaces: 2.0
  • Parking Features: Carport

Utilities

  • Sewer: Septic Tank
  • Water Source: Well
  • Security: Smoke Detector(s)
  • Cooling Y N: Yes
  • Heating Yn: Yes
  • Cooling: Ceiling Fan(s), Central Air
  • Utilities: Cable Available, Electricity Connected, 220 Volts in Kitchen
  • Laundry Features: Electric Dryer Hookup, Laundry Room, Lower Level, Washer Hookup
  • Water Heater: Electric, Over 40 Gallons

Schools

  • High School: East Central
  • Junior High Dist: Jackson CO Dist

Lot Info

  • Parcel #: 0-00-92-210.070
  • Lot Size Sq Ft: 43560.0
  • Zoning Description: Single Family Residence

Tax Info

  • Tax Annual Amount: 650.0
  • Tax Year: 2024

Ownership History

We collect this data history from publicly available records. To have your information removed, we recommend requesting removal directly through your county’s website.

Date Name Owned For Owner Type

Purchase Details

Listed on
Jul 7, 2025
Closed on
Dec 18, 2025
Sold by
Bought by
Seller's Agent
Ivan Hopkins
Carpenter Homes INC DBA RE/MAX Legacy Group
Buyer's Agent
Amber Hester
NextHome Simplicity
List Price
$399,900
Views
231
Current Estimated Value
$293,587

Home Financials for this Owner

Home Financials are based on the most recent Mortgage that was taken out on this home.
Avg. Annual Appreciation
-3.54%
Original Mortgage
$200,000
Outstanding Balance
$198,844
Interest Rate
6.24%
Mortgage Type
New Conventional
Estimated Equity
$94,743
Source: Public Records

Range of Values:

--
Value Increase
--
Percent Increase
--
Adjusted for Inflation
Collateral Analytics

Collateral Analytics Collateral Analytics AVMs (Automated Valuation Model) employ a number of statistical approaches combined with neighborhood-specific comparable selection guarantees the most up-to-date and precise valuations.

Not Available

Collateral Analytics does not have data for the current month. Please view the chart for historical values.

ICE

ICE Mortgage Technology ICE Mortgage Technology’s AVM (Automated Valuation Model) is a state-of-the-art online residential property valuation tool that provides a quick and accurate estimate of the value of almost any home in the U.S.

Not Available

ICE Mortgage Technology does not have data for the current month. Please view the chart for historical values.

First American

First American First American Data & Analytics’ next-generation AVM combines unrivaled data assets with a blended ensemble of valuation models to produce highly accurate, reliable valuations you can trust.

Not Available

First American does not have data for the current month. Please view the chart for historical values.

Quantarium

Quantarium Quantarium’s valuation service, repeatedly proven the industry’s most accurate and comprehensive, is supercharged with a self-learning and auto-tuning AI engine that continually becomes smarter and more accurate as it processes daily inputs from the industry’s leading RE data lake.

Not Available

Quantarium does not have data for the current month. Please view the chart for historical values.

Average Value
Not Available
List Price
Sold Price
Create a Home Valuation Report for This Property
The Home Valuation Report is an in-depth analysis detailing your home's value as well as a comparison with similar homes in the area

Purchase History

We collect this data history from publicly available records. To have your information removed, we recommend requesting removal directly through your county’s website.

Date Buyer Sale Price Title Company
-- Pilger Title
Source: Public Records

Mortgage History

We collect this data history from publicly available records. To have your information removed, we recommend requesting removal directly through your county’s website.

Date Status Borrower Loan Amount
Open $200,000
Previous Owner $40,000
Source: Public Records

Property History

We collect this data history from publicly available records. To have your information removed, we recommend requesting removal directly through your county’s website.

Date Event Price List to Sale Price per Sq Ft
12/18/2025 12/18/25 Sold -- -- --
11/24/2025 11/24/25 Pending -- -- --
09/03/2025 09/03/25 Price Changed $329,900 -5.7% $122 / Sq Ft
08/20/2025 08/20/25 Price Changed $349,900 -6.7% $130 / Sq Ft
07/30/2025 07/30/25 Price Changed $374,900 -6.3% $139 / Sq Ft
07/07/2025 07/07/25 For Sale $399,900 -- $148 / Sq Ft
Source: MLS United

Tax History

We collect this data history from publicly available records. To have your information removed, we recommend requesting removal directly through your county’s website.

Year Tax Paid Tax Assessment Tax Assessment Total Assessment is a certain percentage of the fair market value that is determined by local assessors to be the total taxable value of land and additions on the property. Land Improvement
2025 $662 $15,636 $1,141 $14,495
2024 $662 $13,075 $1,110 $11,965
2023 $669 $13,075 $1,110 $11,965
2022 $650 $13,075 $1,110 $11,965
2021 $658 $13,140 $1,110 $12,030
2020 $1,128 $11,823 $1,028 $10,795
2019 $1,113 $11,823 $1,028 $10,795
2018 $1,140 $11,823 $1,028 $10,795
2017 $1,173 $11,890 $1,028 $10,862
2016 $1,114 $11,890 $1,028 $10,862
2015 $1,006 $109,160 $10,280 $98,880
2014 $982 $10,916 $1,028 $9,888
2013 $978 $11,253 $1,028 $10,225
Source: Public Records

Agents Affiliated with this Home

  • Section Image
  • Section Image
  • Section Image
See All Agents

Map

Source: MLS United

MLS Number: 4118537

MLS United

APN: 0-00-92-210.070

Your Personal Tour Guide

Ask me questions while you tour the home.