
Sherrie Rothchild
EXP Realty Main
(313) 710-8265
42 Total Sales
1 in Gold Coast
$115,000 Price
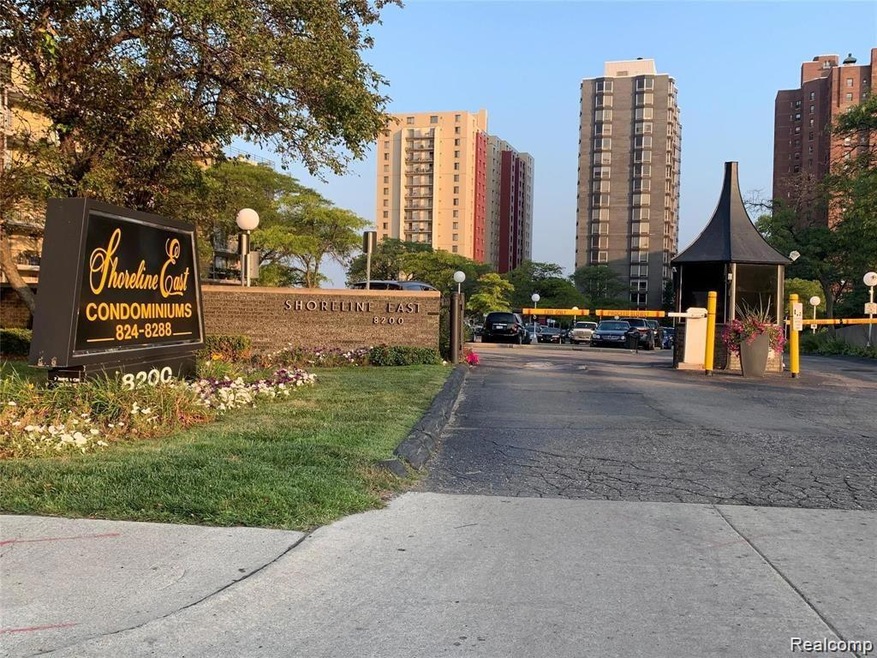
Shoreline East Penthouse, sold "AS-IS" cash buyers only. Listed and sold same day.
Last Agent to Sell the Property
Nicole Carter License #6504431352 Listed on: 07/15/2024
Sherrie Rothchild
EXP Realty Main
(313) 710-8265
42 Total Sales
1 in Gold Coast
$115,000 Price
Bill Swanson
O'Connor Realty Detroit, LLC
(313) 474-9336
112 Total Sales
2 in Gold Coast
$69K - $235K Price Range
Roland Walker
KW Grosse Pointe
(586) 600-7211
46 Total Sales
1 in Gold Coast
$49,750 Price
John McArdle
Remerica Hometown One
(734) 359-7269
148 Total Sales
1 in Gold Coast
$340,000 Price
Elizabeth Tintinalli
@properties Christie's Int'l R.E. Detroit
(313) 992-7695
191 Total Sales
1 in Gold Coast
$72,900 Price
Michael Lawrence
First Harvest Real Estate Co
(313) 751-3847
95 Total Sales
1 in Gold Coast
$79,000 Price
We collect this data history from publicly available records. To have your information removed, we recommend requesting removal directly through your county’s website.
| Date | Event | Price | List to Sale | Price per Sq Ft | Prior Sale |
|---|---|---|---|---|---|
| 12/20/2024 12/20/24 | For Sale | $290,000 | +7.4% | $121 / Sq Ft | |
| 11/24/2024 11/24/24 | Sold | $270,000 | -1.8% | $56 / Sq Ft | |
| 11/15/2024 11/15/24 | Sold | $275,000 | -8.3% | $115 / Sq Ft | View Prior Sale |
| 11/15/2024 11/15/24 | Pending | -- | -- | -- | |
| 07/15/2024 07/15/24 | Pending | -- | -- | -- | |
| 07/15/2024 07/15/24 | For Sale | $300,000 | +33.3% | $63 / Sq Ft | |
| 05/06/2019 05/06/19 | Sold | $225,098 | +2.4% | $102 / Sq Ft | View Prior Sale |
| 12/18/2018 12/18/18 | Pending | -- | -- | -- | |
| 12/13/2018 12/13/18 | For Sale | $219,900 | -- | $99 / Sq Ft |
Seller's Agent in 2024
Nicole Carter
Nicole Carter
(248) 251-2800
1 in this area
21 Total Sales
Buyer's Agent in 2024
Jaye Sanders
(248) 495-5644
5 in this area
92 Total Sales
Seller's Agent in 2019
Erica Collica Swink
Max Broock, REALTORS®-Detroit
(313) 820-3650
161 Total Sales
Seller Co-Listing Agent in 2019
Kyle Swink
Max Broock, REALTORS®-Detroit
(248) 765-1216
86 Total Sales
Source: Realcomp
MLS Number: 20240050920
Disclaimer: Certain information contained herein is derived from information provided by parties other than Homes.com. All information provided is deemed reliable, but is not guaranteed to be accurate and should be independently verified.
IDX provided courtesy of Realcomp II Ltd. via Ten-X and MLS
Copyright 2026 Realcomp II Ltd. Shareholders
IDX information is provided exclusively for consumers' personal, noncommercial use and may not be used for any purpose other than to identify prospective properties consumers may be interested in purchasing. The accuracy of all information, regardless of source, is not guaranteed or warranted. All information should be independently verified.
Listing Information presented by local MLS brokerage: Ten-X, local REALTOR®- Arlene Richardson - (888)-952-6393
Ask me questions while you tour the home.