
Phong Cao
RE/MAX Advantage Plus
(651) 370-8755
80 Total Sales
1 in River Park
$393,000 Price


Estimated Value: $316,000 - $386,000
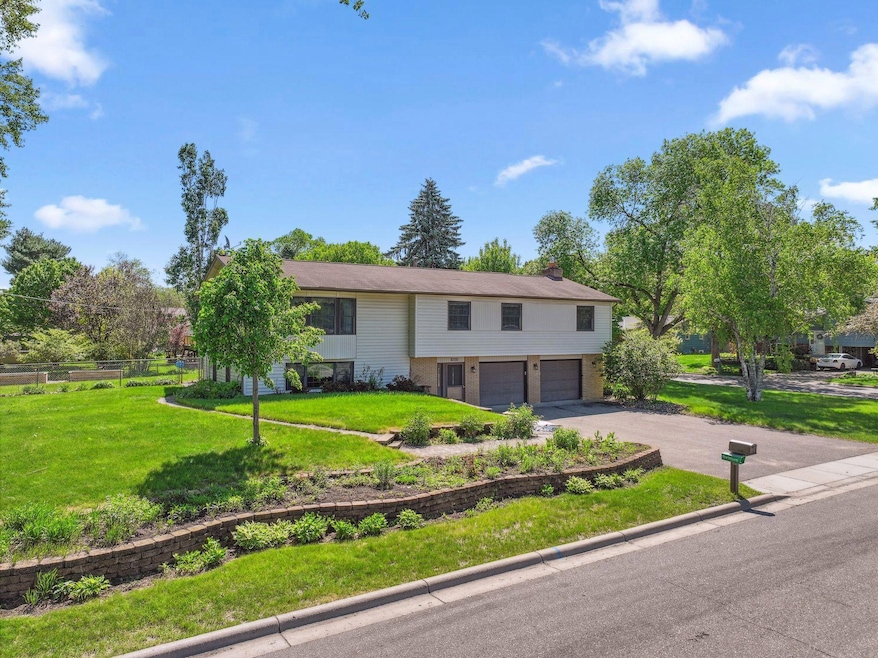
Family sized Split 5Br 2 Bath Located on a fenced corner lot
Main Free exterior FamilyRm w/ Fpl
Kitchen w/ Stainless steel Appliances Informal dining area
Formal Dining off Large Living Rm w/ Bay Window,3Br on Main Flr
2 Br down Huge Family Rm w/Gas Fireplace Sunlit Windows Monster Deck w/ Sliding Doors off Master & Fam Rm o’Looks fenced Backyard w/ Grow Shed & Raised Garden beds
Last Agent to Sell the Property
David Saline
Counselor Realty, Inc Listed on: 05/27/2025
We collect this data history from publicly available records. To have your information removed, we recommend requesting removal directly through your county’s website.
Phong Cao
RE/MAX Advantage Plus
(651) 370-8755
80 Total Sales
1 in River Park
$393,000 Price
Sarah Page
LPT Realty, LLC
(612) 260-6757
61 Total Sales
1 in River Park
$399,000 Price
John Ahnemann
Keller Williams Realty Integrity Lakes
(651) 615-6755
104 Total Sales
1 in River Park
$375,000 Price
Monique Antony-Peterson
BRIX Real Estate
(612) 429-4624
58 Total Sales
1 in River Park
$345,000 Price
Michael Provence
Keller Williams Integrity Realty
(763) 324-9806
41 Total Sales
1 in River Park
$400,000 Price
Darcy Board
Real Broker, LLC
(763) 225-2107
115 Total Sales
1 in River Park
$360,000 Price
We collect this data history from publicly available records. To have your information removed, we recommend requesting removal directly through your county’s website.
| Date | Buyer | Sale Price | Title Company |
|---|---|---|---|
| $355,000 | First American Title |
We collect this data history from publicly available records. To have your information removed, we recommend requesting removal directly through your county’s website.
| Date | Event | Price | List to Sale | Price per Sq Ft |
|---|---|---|---|---|
| 06/20/2025 06/20/25 | Sold | $355,000 | 0.0% | $145 / Sq Ft |
| 06/18/2025 06/18/25 | Pending | -- | -- | -- |
| 05/27/2025 05/27/25 | For Sale | $354,900 | -- | $145 / Sq Ft |
We collect this data history from publicly available records. To have your information removed, we recommend requesting removal directly through your county’s website.
| Year | Tax Paid | Tax Assessment Tax Assessment Total Assessment is a certain percentage of the fair market value that is determined by local assessors to be the total taxable value of land and additions on the property. | Land | Improvement |
|---|---|---|---|---|
| 2025 | $3,469 | $278,900 | $120,000 | $158,900 |
| 2024 | $3,770 | $302,100 | $120,000 | $182,100 |
| 2023 | $3,766 | $310,700 | $120,000 | $190,700 |
| 2022 | $3,502 | $311,400 | $120,000 | $191,400 |
| 2021 | $3,229 | $267,800 | $65,000 | $202,800 |
| 2020 | $3,272 | $251,600 | $65,000 | $186,600 |
| 2019 | $3,203 | $243,300 | $65,000 | $178,300 |
| 2018 | $3,244 | $231,800 | $60,200 | $171,600 |
| 2017 | $2,553 | $185,800 | $60,200 | $125,600 |
| 2016 | $2,496 | $177,000 | $60,200 | $116,800 |
| 2015 | $2,647 | $183,000 | $50,200 | $132,800 |
| 2014 | -- | $166,100 | $50,200 | $115,900 |
D
Seller's Agent in 2025
David Saline
Sally Bowman Real Estate
F
Buyer's Agent in 2025
Fredy Alvarado
Ferndale Realty
(612) 418-7747
1 in this area
43 Total Sales
Source: NorthstarMLS
MLS Number: 6724333
APN: 24-119-21-14-0015
Disclaimer: Certain information contained herein is derived from information provided by parties other than Homes.com. All information provided is deemed reliable, but is not guaranteed to be accurate and should be independently verified.
All data is obtained from various sources and may not have been verified by broker or MLS GRID. Supplied Open House Information is subject to change without notice. All information should be independently reviewed and verified for accuracy. Properties may or may not be listed by the office/agent presenting the information. Some IDX listings have been excluded from this website.
Listings courtesy of NorthstarMLS as distributed by MLS GRID.
Based on information submitted to the MLS GRID
Ask me questions while you tour the home.