
Marsha Green
Real People Realty
(708) 934-0761
86 Total Sales
1 in Lyons
$290,000 Price


Estimated Value: $257,943
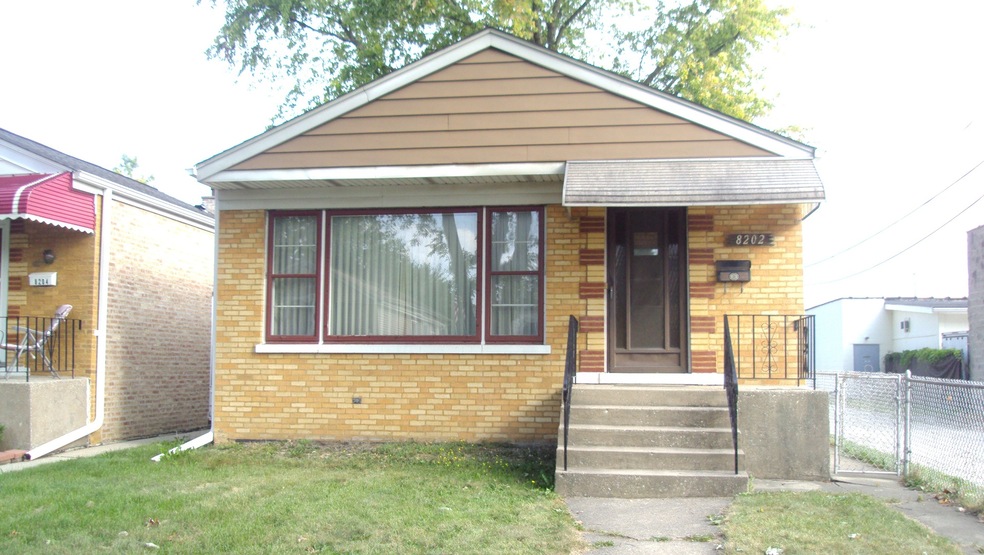
ESTATE SALE...SOLD "AS IS". SOLID BUILT ALL BRICK STEP RANCH. NEEDS UPDATING AND MODERNIZING. RECENT TUCKPOINTING. FULL BASEMENT WITH REC ROOM. FENCED YARD. OVERSIZED 2 1/2 CAR GARAGE. TAX AMOUNT REFLECTS H.O. & SENIOR EXEMPTIONS ONLY. GROSS TAX AMOUNT IS: $5,341.56 HOMEOWNER EXEMPTION IS: -$1,073.40. SENIOR EXEMPTION IS: -$858.72. SEE ADD'L INFO FOR DISCLOSURES AND LYONS COMPLIANCE INSPECTION REPORT. BUYER RESPONSIBLE FOR ALL COMPLIANCE REPAIRS.
Last Buyer's Agent
Candice Parker
Illinois Real Estate Partners License #475192229
We collect this data history from publicly available records. To have your information removed, we recommend requesting removal directly through your county’s website.
Marsha Green
Real People Realty
(708) 934-0761
86 Total Sales
1 in Lyons
$290,000 Price
Kayla Easley
eXp Realty - Chicago North Ave
(331) 215-9689
87 Total Sales
1 in Lyons
$312,000 Price
Michael Kozuchowski
Century 21 S.G.R., Inc.
(872) 250-5498
57 Total Sales
1 in Lyons
$312,000 Price
Pedro Castaneda
Compass
(844) 448-1434
98 Total Sales
1 in Lyons
$156,000 Price
Yuliana Guerrero
eXp Realty
(331) 321-4774
100 Total Sales
1 in Lyons
$249,000 Price
Rose Alvarez
Compass
(773) 863-3498
83 Total Sales
1 in Lyons
$135,000 Price
We collect this data history from publicly available records. To have your information removed, we recommend requesting removal directly through your county’s website.
| Date | Buyer | Sale Price | Title Company |
|---|---|---|---|
| -- | None Listed On Document | ||
| Pnc Bank Na | -- | None Available | |
| Lewandowski George B | $78,666 | -- |
We collect this data history from publicly available records. To have your information removed, we recommend requesting removal directly through your county’s website.
| Date | Status | Borrower | Loan Amount |
|---|---|---|---|
| Open | $196,377 |
We collect this data history from publicly available records. To have your information removed, we recommend requesting removal directly through your county’s website.
| Date | Event | Price | List to Sale | Price per Sq Ft |
|---|---|---|---|---|
| 11/14/2022 11/14/22 | Sold | $200,000 | +5.3% | $208 / Sq Ft |
| 09/29/2022 09/29/22 | Pending | -- | -- | -- |
| 09/21/2022 09/21/22 | For Sale | $189,900 | 0.0% | $198 / Sq Ft |
| 09/15/2022 09/15/22 | Pending | -- | -- | -- |
| 09/10/2022 09/10/22 | For Sale | $189,900 | -- | $198 / Sq Ft |
We collect this data history from publicly available records. To have your information removed, we recommend requesting removal directly through your county’s website.
| Year | Tax Paid | Tax Assessment Tax Assessment Total Assessment is a certain percentage of the fair market value that is determined by local assessors to be the total taxable value of land and additions on the property. | Land | Improvement |
|---|---|---|---|---|
| 2025 | $5,444 | $18,000 | $2,191 | $15,809 |
| 2024 | $5,444 | $18,000 | $2,191 | $15,809 |
| 2023 | $5,609 | $18,000 | $2,191 | $15,809 |
| 2022 | $5,609 | $15,439 | $1,905 | $13,534 |
| 2021 | $5,317 | $15,438 | $1,905 | $13,533 |
| 2020 | $3,409 | $15,438 | $1,905 | $13,533 |
| 2019 | $3,116 | $14,266 | $1,714 | $12,552 |
| 2018 | $3,043 | $14,266 | $1,714 | $12,552 |
| 2017 | $2,968 | $14,266 | $1,714 | $12,552 |
| 2016 | $3,331 | $12,837 | $1,524 | $11,313 |
| 2015 | $3,175 | $12,837 | $1,524 | $11,313 |
| 2014 | $3,099 | $12,837 | $1,524 | $11,313 |
| 2013 | $3,764 | $15,563 | $1,524 | $14,039 |
Seller's Agent in 2022
Glenn Failla
Failla Realty
(708) 785-2323
49 Total Sales
CP
Buyer's Agent in 2022
Candice Parker
Illinois Real Estate Partners
Source: Midwest Real Estate Data (MRED)
MLS Number: 11626555
APN: 18-02-407-030-0000
Disclaimer: Certain information contained herein is derived from information provided by parties other than Homes.com. All information provided is deemed reliable, but is not guaranteed to be accurate and should be independently verified.
All data is obtained from various sources and may not have been verified by broker or MLS GRID. Supplied Open House Information is subject to change without notice. All information should be independently reviewed and verified for accuracy. Properties may or may not be listed by the office/agent presenting the information. Some IDX listings have been excluded from this website.
Listings courtesy of Midwest Real Estate Data (MRED) as distributed by MLS GRID.
Based on information submitted to the MLS GRID
Ask me questions while you tour the home.