
Jennifer Delbo
Responds Quickly
DALTON WADE INC
(941) 909-2694
94 Total Sales
1 in Whitfield
$505,000 Price

Estimated Value: $472,000 - $516,591
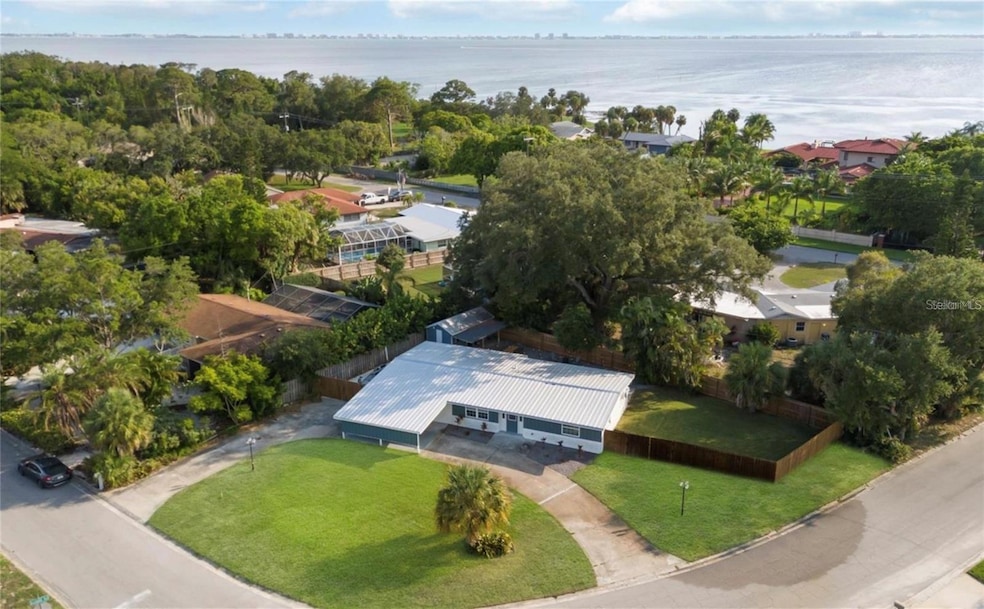
Situated West of the Trail in one of Sarasota’s most desirable neighborhoods and just moments from Sarasota Bay, this beautifully renovated 3-bedroom, 2-bath home blends modern comfort with relaxed coastal living. Set on a spacious corner lot, the home welcomes you with an open floorplan connecting the living, dining, and kitchen areas—perfect for entertaining. The kitchen features a large island with seating, stylish tile backsplash, and new appliances, while the circular driveway and carport enhance convenience and curb appeal. The primary suite offers a peaceful retreat with dual closets and a spa-inspired en suite complete with an oversized walk-in tiled shower and soaking tub. Outside, a large fenced yard and patio provide generous outdoor living space, along with boat or RV parking. Recent improvements include a new AC, new windows, and a metal roof less than ten years old, offering added peace of mind. Located near the Sarasota-Bradenton Airport, downtown Sarasota, world-class beaches, and cultural attractions like the Ringling Museum, this home delivers exceptional lifestyle and convenience. Plus, it's situated in Flood Zone X—no flood insurance required. Experience Sarasota living at its finest in this move-in-ready coastal gem.
Last Agent to Sell the Property
HARRY ROBBINS ASSOC INC Brokerage Phone: 941-924-8346 License #3393617 Listed on: 11/06/2025
We collect this data history from publicly available records. To have your information removed, we recommend requesting removal directly through your county’s website.
Jennifer Delbo
DALTON WADE INC
(941) 909-2694
94 Total Sales
1 in Whitfield
$505,000 Price
Tonna Gruber
KW SUNCOAST
(941) 260-0696
144 Total Sales
8 in Whitfield
$190K - $730K Price Range
Maggie March
FINE PROPERTIES
(857) 971-4562
7 Total Sales
1 in Whitfield
$600,000 Price
Jennifer Sparacino
FLORIDA EXECUTIVE REALTY 2
(813) 688-0076
111 Total Sales
1 in Whitfield
$460,000 Price
Troy Kannegieter
EXP REALTY LLC
(941) 213-8897
139 Total Sales
1 in Whitfield
$400,000 Price
Patricia Baker
RE/MAX ALLIANCE GROUP
(941) 269-1605
85 Total Sales
1 in Whitfield
$254,000 Price
We collect this data history from publicly available records. To have your information removed, we recommend requesting removal directly through your county’s website.
| Date | Buyer | Sale Price | Title Company |
|---|---|---|---|
| $480,000 | None Listed On Document | ||
| -- | Accommodation | ||
| $280,000 | Attorney | ||
| $100,000 | Attorney |
We collect this data history from publicly available records. To have your information removed, we recommend requesting removal directly through your county’s website.
| Date | Status | Borrower | Loan Amount |
|---|---|---|---|
| Open | $471,306 | ||
| Previous Owner | $90,000 | ||
| Closed | $312,000 | ||
| Previous Owner | $274,928 |
We collect this data history from publicly available records. To have your information removed, we recommend requesting removal directly through your county’s website.
| Date | Event | Price | List to Sale | Price per Sq Ft | Prior Sale |
|---|---|---|---|---|---|
| 01/09/2026 01/09/26 | Sold | $480,000 | -3.8% | $291 / Sq Ft | |
| 12/03/2025 12/03/25 | Pending | -- | -- | -- | |
| 11/23/2025 11/23/25 | Price Changed | $499,000 | -4.9% | $302 / Sq Ft | |
| 11/06/2025 11/06/25 | For Sale | $524,900 | +87.5% | $318 / Sq Ft | |
| 06/15/2020 06/15/20 | Sold | $280,000 | -3.4% | $170 / Sq Ft | View Prior Sale |
| 05/01/2020 05/01/20 | Pending | -- | -- | -- | |
| 03/18/2020 03/18/20 | For Sale | $290,000 | -- | $176 / Sq Ft |
We collect this data history from publicly available records. To have your information removed, we recommend requesting removal directly through your county’s website.
| Year | Tax Paid | Tax Assessment Tax Assessment Total Assessment is a certain percentage of the fair market value that is determined by local assessors to be the total taxable value of land and additions on the property. | Land | Improvement |
|---|---|---|---|---|
| 2026 | $3,169 | $242,939 | ||
| 2025 | $3,068 | $236,552 | ||
| 2024 | $3,068 | $229,885 | ||
| 2023 | $3,020 | $223,707 | $0 | $0 |
| 2022 | $2,930 | $217,191 | $0 | $0 |
| 2021 | $2,797 | $210,865 | $65,000 | $145,865 |
| 2020 | $2,764 | $175,127 | $65,000 | $110,127 |
| 2019 | $2,663 | $175,207 | $45,000 | $130,207 |
| 2018 | $2,210 | $125,044 | $45,000 | $80,044 |
| 2017 | $2,041 | $120,611 | $0 | $0 |
| 2016 | $801 | $78,856 | $0 | $0 |
| 2015 | $794 | $78,308 | $0 | $0 |
| 2014 | $794 | $77,687 | $0 | $0 |
| 2013 | $775 | $76,539 | $0 | $0 |
Seller's Agent in 2026
Marlin Yoder
HARRY ROBBINS ASSOC INC
(941) 893-7406
150 Total Sales
Buyer's Agent in 2026
Kenia Rivas
PREFERRED SHORE LLC
(941) 737-6801
74 Total Sales
Seller's Agent in 2020
Tracie Hunt
ZACHOS REALTY & DESIGN GROUP
(941) 779-8741
8 Total Sales
Source: Stellar MLS
MLS Number: A4671013
APN: 68131-0000-2
Disclaimer: Certain information contained herein is derived from information provided by parties other than Homes.com. All information provided is deemed reliable, but is not guaranteed to be accurate and should be independently verified.
All data is obtained from various sources and may not have been verified by broker or MLS GRID. Supplied Open House Information is subject to change without notice. All information should be independently reviewed and verified for accuracy. Properties may or may not be listed by the office/agent presenting the information. Some IDX listings have been excluded from this website. IDX information is provided exclusively for personal, non-commercial use, and may not be used for any purpose other than to identify prospective properties consumers may be interested in purchasing. Information is deemed reliable but not guaranteed.
Listings courtesy of Stellar MLS as distributed by MLS GRID.
Based on information submitted to the MLS GRID
Listing Information presented by local MLS brokerage: Ten-X - (888)-952-6393
Ask me questions while you tour the home.