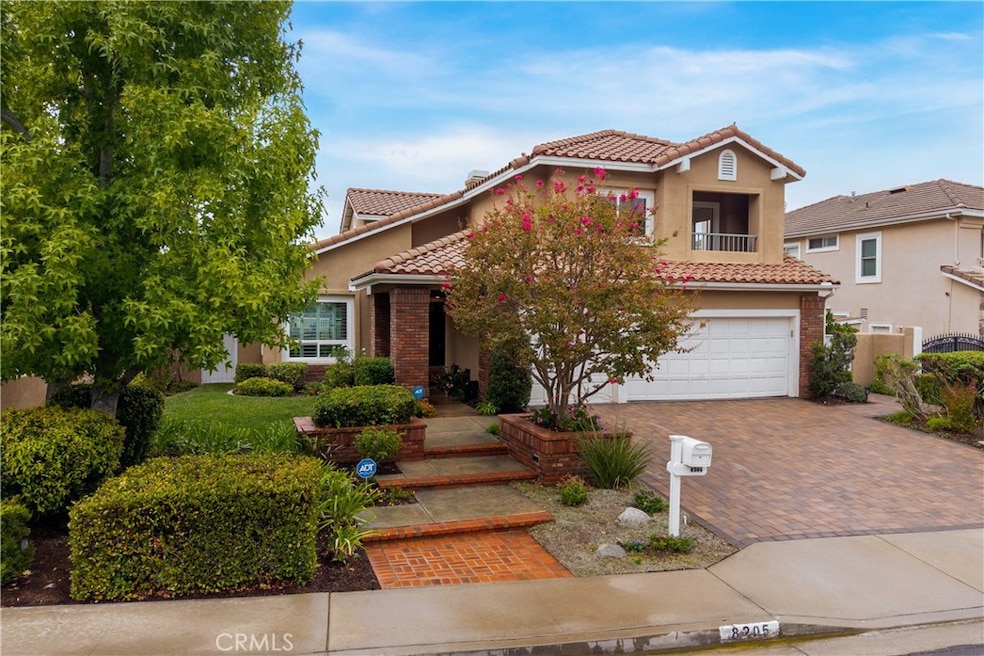
$1,800,000
SOLD DEC 3, 2025
5 Beds
4 Baths
2,863 Sq Ft
6,832 Sq Ft Lot

Sale Details

Date Sold: December 3, 2025

$629 Per Sq Ft

14 Days on Market

Highlights

  • Filtered Pool
  • Primary Bedroom Suite
  • Updated Kitchen
  • Canyon Rim Elementary Rated A-
  • City Lights View
  • Open Floorplan

About This Home

As of December 2025

This stunning 5-bedroom, 4-bath pool home offers breathtaking city-light and mountain views across approximately 2,863 sq. ft. of beautifully upgraded living space. Enter through double doors into a grand foyer crowned by a sparkling chandelier, where luxury vinyl floors flow seamlessly throughout the main level.
To the left, a formal living room with soaring cathedral ceilings and plantation shutters sets a dramatic tone, while the adjacent formal dining room features a striking chandelier and French doors that open to the backyard oasis with pool, spa, and panoramic views. The remodeled chef’s kitchen impresses with an expansive center island featuring a 5-burner range and breakfast bar, antique-style soft-close cabinetry, granite countertops, stainless steel appliances including a built-in KitchenAid refrigerator, and a sunny breakfast nook framed by newer windows that capture the scenery.
The inviting family room boasts a warm fireplace, built-in cabinetry, and French doors leading to the patio—perfect for entertaining. A main-floor bedroom with custom closet shelving and an adjacent remodeled 3⁄4 bath with quartz countertops provides convenience for guests or multigenerational living. A stylish laundry room with sink completes the first level.
Upstairs, the luxurious primary suite features double-door entry, a cozy fireplace, new carpet, newer windows, and a private deck showcasing sweeping mountain and city-light views. The spa-inspired primary bath includes a Jacuzzi tub, separate shower, and updated finishes. Three additional bedrooms complete the upper level—one with an en-suite bath, and two sharing a Jack-and-Jill bath. Each room offers new carpet, custom closet systems, and recessed lighting, with one bedroom opening to a charming front balcony.
The backyard is an entertainer’s dream with a sparkling pool and spa, covered patio, and grassy play area, all set against a stunning view backdrop. Additional highlights include new interior paint, September 2025, newer dual-zone heating and A/C systems for year-round comfort. Ideally located near award-winning schools, shopping, dining, and easy freeway access, this exceptional residence blends elegance, comfort, and convenience in one unforgettable package.

Last Agent to Sell the Property

Travis Fairweather

First Team Real Estate Brokerage Phone: 949-795-0114 License #01885035 Listed on: 09/30/2025

First Team Real Estate

Co-Listed By

Michael Kelly

First Team Real Estate Brokerage Phone: 949-795-0114 License #01109177

Last Buyer's Agent

GEORGE MACIAS

M & M ASSOCIATES License #00624718

Home Details

Home Type

  • Single Family

Year Built

  • Built in 1990

Lot Details

  • 6,832 Sq Ft Lot
  • South Facing Home
  • Wrought Iron Fence
  • Stucco Fence
  • Landscaped
  • Level Lot
  • Front and Back Yard Sprinklers
  • Private Yard
  • Lawn
  • Back and Front Yard

HOA Fees

  • $115 Monthly HOA Fees

Parking

  • 3 Car Direct Access Garage
  • Parking Available
  • Front Facing Garage
  • Two Garage Doors
  • Garage Door Opener
  • Driveway

Property Views

  • City Lights
  • Mountain
  • Hills

Home Design

  • Mediterranean Architecture
  • Entry on the 1st floor
  • Turnkey
  • Planned Development
  • Slab Foundation
  • Tile Roof
  • Concrete Roof
  • Copper Plumbing
  • Stucco

Interior Spaces

  • 2,863 Sq Ft Home
  • 2-Story Property
  • Open Floorplan
  • Built-In Features
  • Cathedral Ceiling
  • Recessed Lighting
  • Double Pane Windows
  • Plantation Shutters
  • Blinds
  • Double Door Entry
  • French Doors
  • Sliding Doors
  • Panel Doors
  • Family Room with Fireplace
  • Family Room Off Kitchen
  • Sunken Living Room
  • Dining Room

Kitchen

  • Updated Kitchen
  • Breakfast Area or Nook
  • Open to Family Room
  • Breakfast Bar
  • Built-In Range
  • Microwave
  • Dishwasher
  • Kitchen Island
  • Granite Countertops
  • Corian Countertops
  • Self-Closing Drawers and Cabinet Doors
  • Disposal

Flooring

  • Carpet
  • Tile
  • Vinyl

Bedrooms and Bathrooms

  • 5 Bedrooms | 1 Main Level Bedroom
  • Fireplace in Primary Bedroom
  • Primary Bedroom Suite
  • Walk-In Closet
  • Mirrored Closets Doors
  • Remodeled Bathroom
  • Jack-and-Jill Bathroom
  • Bathroom on Main Level
  • 4 Full Bathrooms
  • Quartz Bathroom Countertops
  • Makeup or Vanity Space
  • Dual Vanity Sinks in Primary Bathroom
  • Hydromassage or Jetted Bathtub
  • Bathtub with Shower
  • Separate Shower
  • Closet In Bathroom

Laundry

  • Laundry Room
  • Dryer
  • Washer

Home Security

  • Home Security System
  • Carbon Monoxide Detectors
  • Fire and Smoke Detector

Pool

  • Filtered Pool
  • Heated Lap Pool
  • Heated In Ground Pool
  • Heated Spa
  • In Ground Spa
  • Gas Heated Pool
  • Pool Cover
  • Permits for Pool

Outdoor Features

  • Concrete Porch or Patio
  • Exterior Lighting
  • Rain Gutters

Location

  • Suburban Location

Schools

  • Canyon Rim Elementary School
  • El Rancho Charter Middle School
  • Canyon High School

Utilities

  • Two cooling system units
  • Forced Air Heating and Cooling System
  • Natural Gas Connected
  • Gas Water Heater
  • Water Softener
  • Sewer Paid
  • Cable TV Available

Community Details

  • The Summit Community Assoc Association, Phone Number (800) 428-5588
  • First Service Residential HOA
  • Summit Springs Subdivision

Listing and Financial Details

  • Tax Lot 8
  • Tax Tract Number 13458
  • Assessor Parcel Number 35428106
  • $390 per year additional tax assessments
  • Seller Considering Concessions

Home Details

Home Type

Single Family

Year Built

Built in 1990

Lot Details

6,832 Sq Ft Lot

HOA Fees

$115 per month

Parking

3

Listing Details

  • Structure Type: House
  • Assessments: Yes
  • Property Attached: No
  • Road Frontage Type: City Street
  • Road Surface Type: Paved
  • Security: Carbon Monoxide Detector(s), Security System, Smoke Detector(s)
  • Subdivision Name Other: Summit Springs (SMSP)
  • View: Yes
  • Architectural Style: Mediterranean
  • Property Condition: Turnkey
  • Property Sub Type: Single Family Residence
  • Property Type: Residential
  • Parcel Number: 35428106
  • Year Built: 1990
  • AgentOnly_SellerConsiderConcessionYN: Yes
  • Special Features: None

Interior Features

  • Fireplace: Yes
  • Living Area: 2863.00 Square Feet
  • Interior Amenities: Built-in Features, Cathedral Ceiling(s), Copper Plumbing Full, Corian Counters, Granite Counters, Open Floorplan, Recessed Lighting, Sunken Living Room, Unfurnished
  • Stories: 2
  • Common Walls: No Common Walls
  • Flooring: Carpet, Tile, Vinyl
  • Appliances: Yes
  • Full Bathrooms: 4
  • Total Bedrooms: 5
  • Door Features: Double Door Entry, French Doors, Mirror Closet Door(s), Panel Doors, Sliding Doors
  • Eating Area: Breakfast Counter / Bar, Breakfast Nook, Dining Room
  • Entry Level: 1
  • Fireplace Features: Family Room, Primary Bedroom
  • Levels: Two
  • Main Level Bathrooms: 1
  • Main Level Bedrooms: 1
  • Price Per Square Foot: 628.71
  • Room Type: Entry, Family Room, Formal Entry, Foyer, Jack & Jill, Kitchen, Laundry, Living Room, Main Floor Bedroom, Primary Bathroom, Primary Bedroom, Primary Suite, Walk-In Closet
  • Spa Features: Private, Heated, In Ground
  • Window Features: Blinds, Double Pane Windows, Shutters
  • Bathroom Features: Bathtub, Shower, Shower In Tub, Closet In Bathroom, Double Sinks In Bath(s), Double Sinks In Primary Bath, Hollywood Bathroom (Jack&Jill), Jetted Tub, Main Floor Full Bath, Quartz Counters, Remodeled, Separate Tub And Shower, Vanity Area, Walk-In Shower
  • Room Kitchen Features: Granite Counters, Kitchen Island, Kitchen Open To Family Room, Remodeled Kitchen, Self-Closing Cabinet Doors, Self-Closing Drawers

Exterior Features

  • Patio: Yes
  • Direction Faces: South
  • Foundation: Slab
  • View: City Lights, Hills, Mountain(s)
  • Fence: Yes
  • Fencing: Stucco Wall, Wrought Iron
  • Patio And Porch Features: Concrete
  • Pool Features: Private, Filtered, Heated, Gas Heat, In Ground, Lap, Permits, Pool Cover
  • Pool Private: Yes
  • Roof: Concrete, Tile
  • Spa: Yes
  • Construction Materials: Stucco

Garage/Parking

  • Attached Garage: Yes
  • Garage Spaces: 3.00
  • Parking: Yes
  • Parking Features: Direct Garage Access, Driveway, Garage, Garage Faces Front, Garage - Single Door, Garage - Two Door, Garage Door Opener
  • Total Parking Spaces: 3.00

Utilities

  • Utilities: Cable Available, Electricity Connected, Natural Gas Connected, Sewer Connected, Water Connected
  • Sprinklers: Yes
  • Heating: Yes
  • Laundry: Yes
  • Appliances: Built-In Range, Dishwasher, Disposal, Gas Cooktop, Gas Water Heater, Microwave, Refrigerator, Water Heater, Water Softener
  • Heating Type: Central, Forced Air
  • Laundry Features: Dryer Included, Gas Dryer Hookup, Individual Room, Inside, Washer Included
  • Sewer: Public Sewer, Sewer Paid
  • Water Source: Public
  • Cooling: Central Air, Dual
  • Cooling: Yes

Condo/Co-op/Association

  • Association: Yes
  • Association Fee: 115.00
  • Association Fee Frequency: Monthly
  • Association Name: The Summit Community Assoc
  • Phone: 800-428-5588
  • Senior Community: No
  • Common Interest: Planned Development
  • Community Features: Curbs, Gutters, Sidewalks, Storm Drains, Street Lights, Suburban
  • Association Management: First Service Residential

Schools

  • Elementary School: Canyon Rim
  • High School: Canyon
  • Middle Or Junior School: El Rancho Charter
  • Elementary School #2: CANRIM
  • High School2: CANYON2

Lot Info

  • Additional Parcels: No
  • Land Lease: No
  • Lot Features: Back Yard, Front Yard, Landscaped, Lawn, Level with Street, Level, Sprinkler System, Sprinklers In Front, Sprinklers In Rear, Sprinklers Timer, Yard
  • Lot Size Sq Ft: 6832.00
  • Lot Size Acres: 0.1568

Multi Family

  • Lease Considered: No
  • Lot Size Area: 6832.0000 Square Feet
  • Number Of Units Total: 1

Tax Info

  • Tax Lot: 8
  • Tax Tract Number: 13458
  • TaxOtherAnnualAssessmentAmount: 390.00

Ownership History

We collect this data history from publicly available records. To have your information removed, we recommend requesting removal directly through your county’s website.

Date Name Owned For Owner Type

Purchase Details

Listed on
Sep 30, 2025
Closed on
Nov 6, 2025
Sold by
Bought by
Seller's Agent
Travis Fairweather
First Team Real Estate
Buyer's Agent
GEORGE MACIAS
M & M ASSOCIATES
List Price
$1,800,000
Sold Price
$1,800,000
Views
30
Current Estimated Value
$1,796,839

Home Financials for this Owner

Home Financials are based on the most recent Mortgage that was taken out on this home.
Estimated Appreciation
-$3,161
Avg. Annual Appreciation
-0.27%
Original Mortgage
$1,350,000
Interest Rate
0.0619%
Mortgage Type
New Conventional

Purchase Details

Closed on
Nov 22, 1998
Sold by
Bought by
Source: Public Records

Range of Values:

--
Value Increase
--
Percent Increase
--
Adjusted for Inflation
Collateral Analytics

Collateral Analytics Collateral Analytics AVMs (Automated Valuation Model) employ a number of statistical approaches combined with neighborhood-specific comparable selection guarantees the most up-to-date and precise valuations.

Not Available

Collateral Analytics does not have data for the current month. Please view the chart for historical values.

ICE

ICE Mortgage Technology ICE Mortgage Technology’s AVM (Automated Valuation Model) is a state-of-the-art online residential property valuation tool that provides a quick and accurate estimate of the value of almost any home in the U.S.

Not Available

ICE Mortgage Technology does not have data for the current month. Please view the chart for historical values.

First American

First American First American Data & Analytics’ next-generation AVM combines unrivaled data assets with a blended ensemble of valuation models to produce highly accurate, reliable valuations you can trust.

Not Available

First American does not have data for the current month. Please view the chart for historical values.

Quantarium

Quantarium Quantarium’s valuation service, repeatedly proven the industry’s most accurate and comprehensive, is supercharged with a self-learning and auto-tuning AI engine that continually becomes smarter and more accurate as it processes daily inputs from the industry’s leading RE data lake.

Not Available

Quantarium does not have data for the current month. Please view the chart for historical values.

Average Value
Not Available
List Price
Sold Price
Create a Home Valuation Report for This Property
The Home Valuation Report is an in-depth analysis detailing your home's value as well as a comparison with similar homes in the area

Home Values in the Area

Source: Public Records

Average Home Value in this Area


Source: Public Records

Purchase History

We collect this data history from publicly available records. To have your information removed, we recommend requesting removal directly through your county’s website.

Date Type Sale Price Title Company
Grant Deed $1,800,000 Western Resources Title
Interfamily Deed Transfer -- --
Source: Public Records

Mortgage History

We collect this data history from publicly available records. To have your information removed, we recommend requesting removal directly through your county’s website.

Date Status Loan Amount Loan Type
Open $200,401 Credit Line Revolving
Open $1,350,000 New Conventional
Previous Owner $70,000 Credit Line Revolving
Previous Owner $168,120 Unknown
Previous Owner $219,100 Unknown
Source: Public Records

Property History

We collect this data history from publicly available records. To have your information removed, we recommend requesting removal directly through your county’s website.

Date Event Price List to Sale Price per Sq Ft
12/03/2025 12/03/25 Sold $1,800,000 0.0% $629 / Sq Ft
10/14/2025 10/14/25 Pending -- -- --
09/30/2025 09/30/25 For Sale $1,800,000 -- $629 / Sq Ft
Source: California Regional Multiple Listing Service (CRMLS)

Tax History

We collect this data history from publicly available records. To have your information removed, we recommend requesting removal directly through your county’s website.

Year Tax Paid Tax Assessment Tax Assessment Total Assessment is a certain percentage of the fair market value that is determined by local assessors to be the total taxable value of land and additions on the property. Land Improvement
2025 $8,943 $832,170 $397,976 $434,194
2024 $8,943 $815,853 $390,172 $425,681
2023 $8,746 $799,856 $382,521 $417,335
2022 $8,576 $784,173 $375,021 $409,152
2021 $8,334 $768,798 $367,668 $401,130
2020 $8,257 $760,915 $363,898 $397,017
2019 $8,150 $745,996 $356,763 $389,233
2018 $8,025 $731,369 $349,768 $381,601
2017 $7,687 $717,029 $342,910 $374,119
2016 $7,537 $702,970 $336,186 $366,784
2015 $7,380 $692,411 $331,136 $361,275
2014 $7,280 $678,848 $324,649 $354,199
Source: Public Records

Agents Affiliated with this Home

  • Section Image
  • Section Image
  • Section Image
See All Agents

Map

Source: California Regional Multiple Listing Service (CRMLS)

MLS Number: PW25225774

California Regional Multiple Listing Service (CRMLS)

APN: 354-281-06

Your Personal Tour Guide

Ask me questions while you tour the home.