NOT LISTED FOR SALE

8205 Rolling Stone Ln Ooltewah, TN 37363

Collegedale Area

Estimated Value: $283,000 - $354,000

3 Beds
2 Baths
1,994 Sq Ft
$162/Sq Ft Est. Value

Sale Details

Date Sold: May 2, 2024

Last sale price $325,000 $163 Per Sq Ft

Est. 1% decrease in value since last sale

Current estimated payment $1,876 / mo

3 Days on Market

Highlights

  • Open Floorplan
  • Main Floor Primary Bedroom
  • 2 Car Attached Garage
  • Deck
  • No HOA
  • Eat-In Kitchen

About This Home

As of May 2024

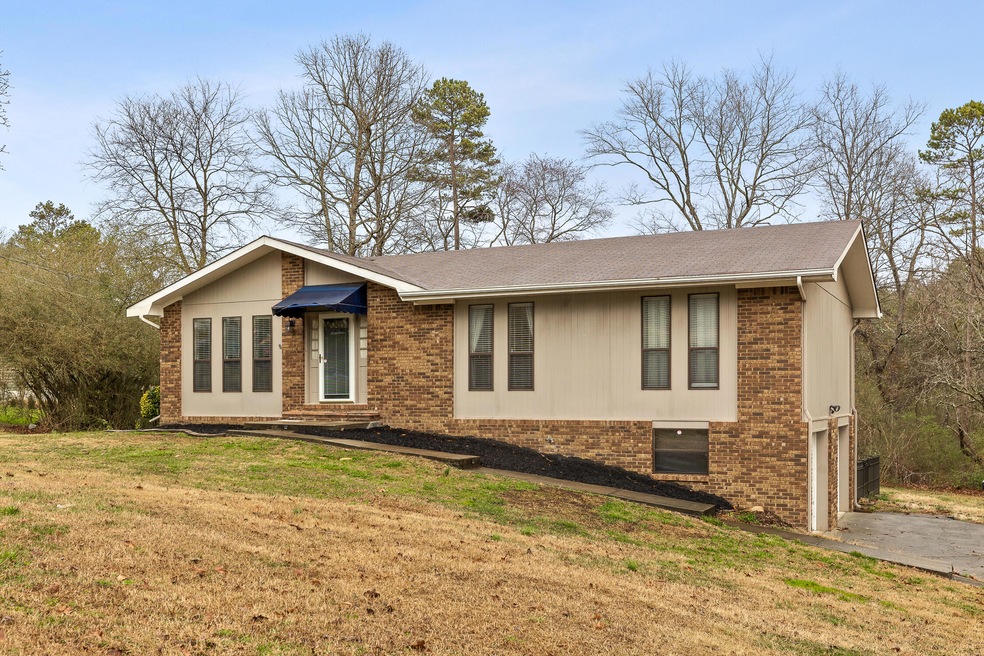
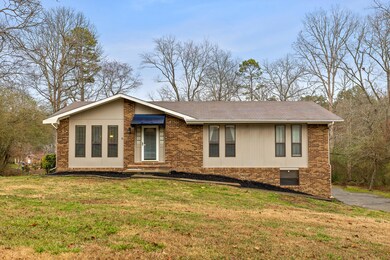
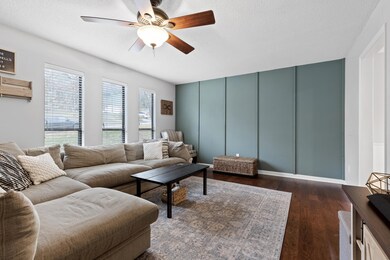
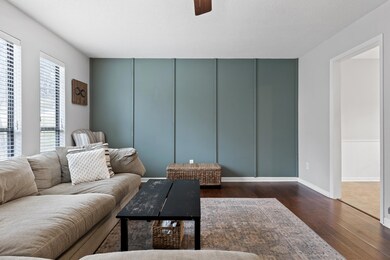
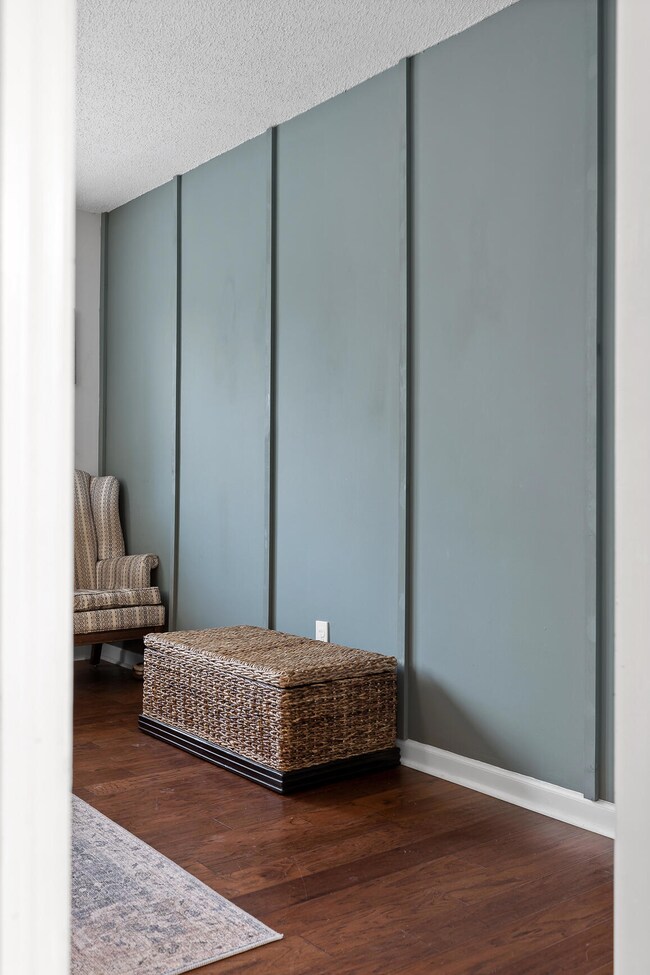
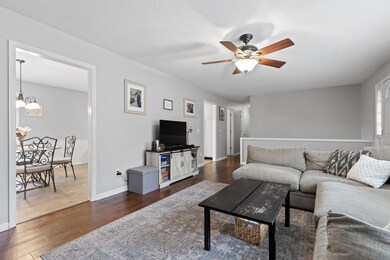
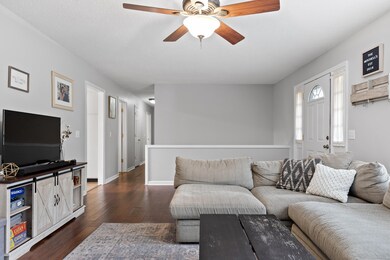
Welcome to 8205 Rolling Stone Ln, Ooltewah, TN 37363 - a meticulously maintained 2-story haven that seamlessly blends modern elegance and comfort. This charming residence boasts 3 bedrooms, 2 bathrooms, and a host of amenities, including a beautifully updated kitchen with butcher block countertops and a stylish tile backsplash. The large partially fenced back yard adds a touch of privacy, while the proximity to Interstate 75, Hamilton Place Mall, and Cambridge Square ensures convenience at every turn. With a perfect balance of contemporary design and practical living spaces, this home invites you to experience the epitome of modern living in Ooltewah. Don't miss your chance to make 8205 Rolling Stone Ln your new home - schedule a showing today and embrace a lifestyle of comfort and convenience.

(Information is deemed reliable but not guaranteed. Buyer should verify any information of concern, including but not limited to schools and square footage)

Last Agent to Sell the Property

Daniel Staub

Keller Williams Realty License #333279 Listed on: 02/29/2024

Keller Williams Realty

Co-Listed By

Todd Caroland

Keller Williams Realty License #364139

Last Buyer's Agent

Dustin Mullins

Real Estate Partners Chattanooga LLC License #351594

Real Estate Partners Chattanooga LLC

Home Details

Home Type

  • Single Family

Est. Annual Taxes

  • $1,139

Year Built

  • Built in 1984

Lot Details

  • 17,860 Sq Ft Lot
  • Lot Dimensions are 100x177.53
  • Fenced
  • Level Lot

Parking

  • 2 Car Attached Garage
  • Basement Garage
  • Side Facing Garage

Home Design

  • Brick Exterior Construction
  • Block Foundation
  • Shingle Roof
  • Stone

Interior Spaces

  • 1,994 Sq Ft Home
  • 2-Story Property
  • Open Floorplan
  • Finished Basement
  • Basement Fills Entire Space Under The House

Kitchen

  • Eat-In Kitchen
  • Free-Standing Electric Range
  • Microwave
  • Dishwasher

Bedrooms and Bathrooms

  • 3 Bedrooms
  • Primary Bedroom on Main
  • 2 Full Bathrooms
  • Bathtub with Shower

Outdoor Features

  • Deck
  • Patio

Schools

  • Wolftever Elementary School
  • Ooltewah Middle School
  • Ooltewah High School

Utilities

  • Central Heating and Cooling System
  • Electric Water Heater
  • Septic Tank

Community Details

  • No Home Owners Association
  • Rolling Green Subdivision

Listing and Financial Details

  • Assessor Parcel Number 139e C 046

Home Details

Home Type

Single Family

Est. Annual Taxes

$1,139

Year Built

Built in 1984

Lot Details

0.41 Acres

Parking

2

Listing Details

  • Property Sub Type: Single Family Residence
  • Prop. Type: Residential
  • Lot Size Acres: 0.41
  • Lot Size: 100X177.53
  • Co List Office Mls Id: 10708
  • Co List Office Phone: 423-664-1900
  • Subdivision Name: Rolling Green
  • Directions: I-75N, Bonny Oaks/Old Lee Highway Exit, Old Lee Highway, Right on Green Shanty Road, Right on Rolling Green Drive, Left on Rolling Stone Lane, Home on Left.
  • Carport Y N: No
  • Garage Yn: Yes
  • Unit Levels: Two
  • Living Area: 1994.0
  • New Construction: No
  • Structure Type: Free Standing Building
  • Year Built: 1984
  • Cooling:Electric: Yes
  • Appliances Microwave: Yes
  • Percent Basement Finished: Yes
  • Location Tax and Legal Parcel Number2: 139e C 046
  • Location Tax and Legal Elementary School: Wolftever Elementary
  • Location Tax and Legal Middle Or Junior School2: Ooltewah Middle
  • Location Tax and Legal High School: Ooltewah
  • Location Tax and Legal:Tax Annual Amount: 1138.84
  • Location Tax and Legal Additional Parcels YN: No
  • General Property Information Enhanced Accessible2: No
  • General Property Information New Construction YN: No
  • General Property Information Home Warranty YN: No
  • General Property Information Grazing Permits BLM YN3: No
  • General Property Information Carport YN: No
  • General Property Information Lot Size Acres: 0.41
  • General Property Information Lot Size Square Feet2: 17859.6
  • General Property Information Lot Size Dimensions: 100X177.53
  • General Property Information View YN2: No
  • General Property Information Waterfront YN: No
  • General Property Information Basement YN: Yes
  • General Property Information Fireplace YN: No
  • General Property Information Senior Community YN: No
  • Remarks and Miscellaneous Public Remarks2: Welcome to 8205 Rolling Stone Ln, Ooltewah, TN 37363 - a meticulously maintained 2-story haven that seamlessly blends modern elegance and comfort. This charming residence boasts 3 bedrooms, 2 bathrooms, and a host of amenities, including a beautifully updated kitchen with butcher block countertops and a stylish tile backsplash. The large partially fenced back yard adds a touch of privacy, while the proximity to Interstate 75, Hamilton Place Mall, and Cambridge Square ensures convenience at every turn. With a perfect balance of contemporary design and practical living spaces, this home invites you to experience the epitome of modern living in Ooltewah. Don't miss your chance to make 8205 Rolling Stone Ln your new home - schedule a showing today and embrace a lifestyle of comfort and convenience. (Information is deemed reliable but not guaranteed. Buyer should verify any information of concern, including but not limited to schools and square footage)
  • Utilities:Electricity Available: Yes
  • Water Source:Public: Yes
  • Cooling:Central Air: Yes
  • Levels:Two: Yes
  • Interior Features Tub Shower Combo: Yes
  • Roof:Shingle: Yes
  • Foundation Details Block2: Yes
  • Fencing Fenced: Yes
  • Brick and Stone Features Partial Brick: Yes
  • Special Features: None

Interior Features

  • Appliances: Microwave, Free-Standing Electric Range, Electric Water Heater, Dishwasher
  • Has Basement: Finished, Full
  • Basement YN: Yes
  • Full Bathrooms: 2
  • Total Bedrooms: 3
  • Fireplace: No
  • Interior Amenities: Eat-in Kitchen, Open Floorplan, Primary Downstairs, Tub/shower Combo
  • ResoLivingAreaSource: Owner
  • Appliances Dishwasher: Yes
  • Full Basement: Yes
  • Appliances:Free-Standing Electric Range: Yes
  • Interior Features:Eat-in Kitchen: Yes
  • Interior Features:Open Floorplan: Yes
  • Appliances:Electric Water Heater: Yes
  • Interior Features:Primary Downstairs: Yes

Exterior Features

  • Fencing: Fenced
  • Lot Features: Gentle Sloping, Level
  • View: No
  • Waterfront: No
  • Home Warranty: No
  • Construction Type: Brick, Stone, Other
  • Foundation Details: Block
  • Patio And Porch Features: Deck, Patio
  • Roof: Shingle
  • Construction Materials:Brick: Yes
  • Patio And Porch Features:Deck: Yes
  • Patio And Porch Features:Patio: Yes
  • Lot Features:Level: Yes
  • Lot Features:Gentle Sloping: Yes
  • Construction Materials:Stone: Yes

Garage/Parking

  • Attached Garage: Yes
  • Garage Spaces: 2.0
  • Parking Features: Basement, Garage Faces Side
  • General Property Information:Garage YN: Yes
  • General Property Information:Attached Garage YN: Yes
  • General Property Information:Garage Spaces: 2.0
  • Parking Features:Garage Faces Side: Yes
  • Parking Features:Basement: Yes

Utilities

  • Cooling: Central Air, Electric
  • Cooling Y N: Yes
  • Heating: Central, Electric
  • Heating Yn: Yes
  • Sewer: Septic Tank
  • Utilities: Electricity Available
  • Water Source: Public
  • Heating:Central: Yes
  • Sewer Septic Tank: Yes
  • Heating:Electric3: Yes

Condo/Co-op/Association

  • Senior Community: No
  • Association: No

Association/Amenities

  • General Property Information:Association YN: No

Schools

  • Elementary School: Wolftever Elementary
  • High School: Ooltewah
  • Middle Or Junior School: Ooltewah Middle

Lot Info

  • Lot Size Sq Ft: 17859.6
  • Additional Parcels: No
  • Parcel #: 139e C 046
  • ResoLotSizeUnits: Acres

Tax Info

  • Tax Annual Amount: 1138.84

Ownership History

We collect this data history from publicly available records. To have your information removed, we recommend requesting removal directly through your county’s website.

Date Name Owned For Owner Type

Purchase Details

Listed on
Feb 29, 2024
Closed on
May 2, 2024
Sold by
Bought by
Seller's Agent
Daniel Staub
Keller Williams Realty
Buyer's Agent
Dustin Mullins
Real Estate Partners Chattanooga LLC
List Price
$340,000
Sold Price
$325,000
Premium/Discount to List
-$15,000
-4.41%
Views
25
Current Estimated Value
$322,866

Home Financials for this Owner

Home Financials are based on the most recent Mortgage that was taken out on this home.
Estimated Appreciation
-$2,134
Avg. Annual Appreciation
-0.29%
Original Mortgage
$315,250
Outstanding Balance
$308,146
Interest Rate
6.87%
Mortgage Type
New Conventional
Estimated Equity
$14,720

Purchase Details

Listed on
May 5, 2020
Closed on
Jun 3, 2020
Sold by
Bought by
Seller's Agent
Ryan King
Greater Chattanooga Realty, Keller Williams Realty
Buyer's Agent
Drew Carey
EXP Realty LLC
List Price
$200,000
Sold Price
$207,000
Premium/Discount to List
$7,000
3.5%

Home Financials for this Owner

Home Financials are based on the most recent Mortgage that was taken out on this home.
Avg. Annual Appreciation
12.20%
Original Mortgage
$203,250
Interest Rate
3.3%
Mortgage Type
FHA

Purchase Details

Listed on
May 5, 2020
Closed on
May 29, 2020
Sold by
Bought by
Seller's Agent
Ryan King
Greater Chattanooga Realty, Keller Williams Realty
Buyer's Agent
Drew Carey
EXP Realty LLC
List Price
$200,000
Sold Price
$207,000
Premium/Discount to List
$7,000
3.5%

Home Financials for this Owner

Home Financials are based on the most recent Mortgage that was taken out on this home.
Original Mortgage
$203,250
Interest Rate
3.3%
Mortgage Type
FHA

Purchase Details

Closed on
Jul 16, 2018
Sold by
Bought by

Purchase Details

Closed on
Jun 30, 1995
Sold by
Bought by
Source: Public Records

Range of Values:

--
Value Increase
--
Percent Increase
--
Adjusted for Inflation
Collateral Analytics

Collateral Analytics Collateral Analytics AVMs (Automated Valuation Model) employ a number of statistical approaches combined with neighborhood-specific comparable selection guarantees the most up-to-date and precise valuations.

Not Available

Collateral Analytics does not have data for the current month. Please view the chart for historical values.

ICE

ICE Mortgage Technology ICE Mortgage Technology’s AVM (Automated Valuation Model) is a state-of-the-art online residential property valuation tool that provides a quick and accurate estimate of the value of almost any home in the U.S.

Not Available

ICE Mortgage Technology does not have data for the current month. Please view the chart for historical values.

First American

First American First American Data & Analytics’ next-generation AVM combines unrivaled data assets with a blended ensemble of valuation models to produce highly accurate, reliable valuations you can trust.

Not Available

First American does not have data for the current month. Please view the chart for historical values.

Quantarium

Quantarium Quantarium’s valuation service, repeatedly proven the industry’s most accurate and comprehensive, is supercharged with a self-learning and auto-tuning AI engine that continually becomes smarter and more accurate as it processes daily inputs from the industry’s leading RE data lake.

Not Available

Quantarium does not have data for the current month. Please view the chart for historical values.

Average Value
Not Available
List Price
Sold Price
Create a Home Valuation Report for This Property
The Home Valuation Report is an in-depth analysis detailing your home's value as well as a comparison with similar homes in the area

Home Values in the Area

Source: Public Records

Average Home Value in this Area


Source: Public Records

Purchase History

We collect this data history from publicly available records. To have your information removed, we recommend requesting removal directly through your county’s website.

Date Buyer Sale Price Title Company
$325,000 Cumberland Title
$207,000 Chattanooga Ttl East Brainer
-- Team Title Legal Services Pl
-- Foundation Title & Escrow Ch
$84,000 --
Source: Public Records

Mortgage History

We collect this data history from publicly available records. To have your information removed, we recommend requesting removal directly through your county’s website.

Date Status Borrower Loan Amount
Open $315,250
Previous Owner $203,250
Previous Owner $67,000
Source: Public Records

Property History

We collect this data history from publicly available records. To have your information removed, we recommend requesting removal directly through your county’s website.

Date Event Price List to Sale Price per Sq Ft Prior Sale
05/02/2024 05/02/24 Sold $325,000 -4.4% $163 / Sq Ft
03/05/2024 03/05/24 Off Market $340,000 -- --
02/29/2024 02/29/24 For Sale $340,000 +64.3% $171 / Sq Ft
06/03/2020 06/03/20 Sold $207,000 +3.5% $104 / Sq Ft View Prior Sale
05/06/2020 05/06/20 Pending -- -- --
05/05/2020 05/05/20 For Sale $200,000 -- $100 / Sq Ft
Source: Greater Chattanooga REALTORS®

Tax History

We collect this data history from publicly available records. To have your information removed, we recommend requesting removal directly through your county’s website.

Year Tax Paid Tax Assessment Tax Assessment Total Assessment is a certain percentage of the fair market value that is determined by local assessors to be the total taxable value of land and additions on the property. Land Improvement
2025 $1,239 $81,725 $0 $0
2024 $1,130 $50,500 $0 $0
2023 $1,139 $50,500 $0 $0
2022 $1,139 $50,500 $0 $0
2021 $1,139 $50,500 $0 $0
2020 $987 $35,350 $0 $0
2019 $987 $35,350 $0 $0
2018 $978 $35,350 $0 $0
2017 $978 $35,350 $0 $0
2016 $841 $0 $0 $0
2015 $841 $30,425 $0 $0
2014 $850 $0 $0 $0
Source: Public Records

Agents Affiliated with this Home

  • Section Image
  • Section Image
  • Section Image
  • Section Image
  • Section Image
See All Agents

Map

Source: Greater Chattanooga REALTORS®

MLS Number: 1387675

Greater Chattanooga REALTORS®

APN: 139E-C-046

Your Personal Tour Guide

Ask me questions while you tour the home.