
Kathleen Markham
ReeceNichols - Leawood
(913) 529-6966
113 Total Sales
1 in Kirkside
$257,500 Price

Estimated Value: $208,000 - $239,000
This property qualifies for a 30 year fixed rate loan below 6% at no expense to the Buyer. This not a buydown loan program. This loan program lowers the rate for the life of the loan. Please contact the listing agent for more details buyers must be qualify for loan program.
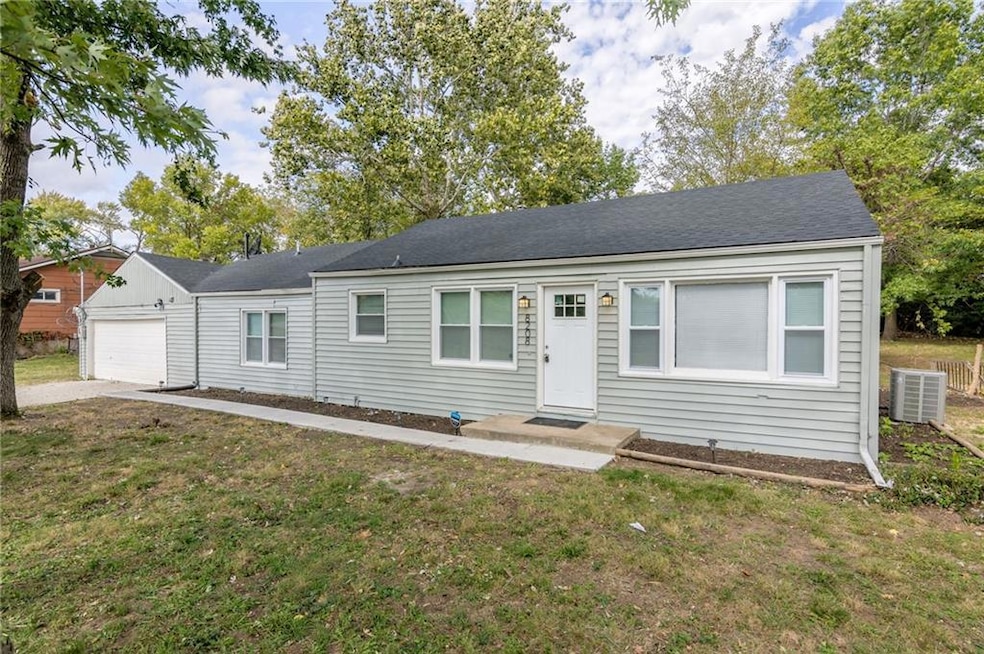
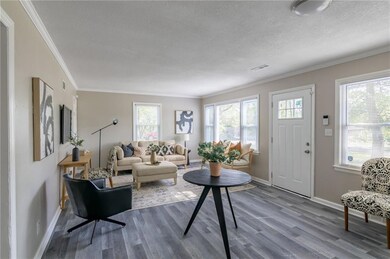
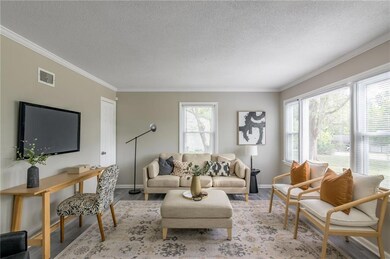
This fully renovated 4-bedroom, 2-bath gem is a testament to modern living. Nestled in a serene neighborhood, this property invites you to experience the perfect blend of classic charm and contemporary convenience.
The heart of this home is the stunning kitchen, boasting stainless Steel appliances that any cook would envy. Imagine preparing delicious meals with ease and style. The granite countertops and sleek cabinetry provide ample storage and workspace, making this kitchen a true culinary haven.
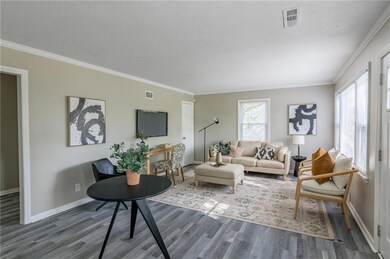
The open-concept design creates a sense of space and airiness, perfect for both family gatherings and entertaining guests.
With four generously sized bedrooms, there's room for everyone to find their own sanctuary. The master suite is a true retreat, offering privacy and comfort, while the other bedrooms offer flexibility for guests, a home office, or a growing family. Both bathrooms have been tastefully renovated, featuring modern fixtures and finishes that exude luxury and sophistication.
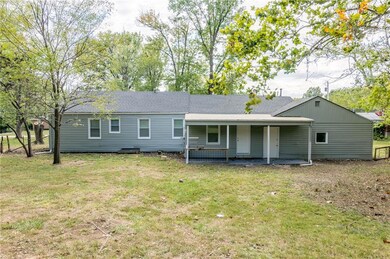
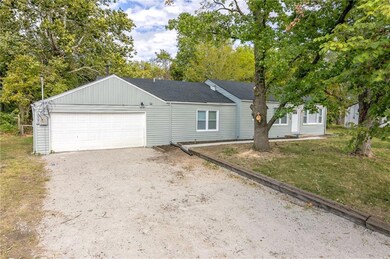
The exterior of the property is equally impressive, New Roof, fresh landscaping and a spacious backyard that's perfect for outdoor activities, gardening, or simply relaxing in the fresh air.
Located in a quite neighborhood, this home is conveniently situated near schools, parks, shopping, and dining options, ensuring you have everything you need within easy reach.
Don't miss the chance to see this beauty for yourself. Schedule your viewing today and prepare to fall in love with your new home
Last Agent to Sell the Property
RE/MAX Revolution Brokerage Phone: 816-898-6056 License #2020018519 Listed on: 10/12/2023
We collect this data history from publicly available records. To have your information removed, we recommend requesting removal directly through your county’s website.
Kathleen Markham
ReeceNichols - Leawood
(913) 529-6966
113 Total Sales
1 in Kirkside
$257,500 Price
Kaleena Schumacher
Real Broker, LLC
(913) 359-5173
366 Total Sales
1 in Kirkside
$235,000 Price
Stacie Green
Keller Williams Realty Partners Inc.
(816) 307-3914
72 Total Sales
1 in Kirkside
$237,000 Price
Christopher Kelly
EXP Realty LLC
(913) 359-3666
257 Total Sales
3 in Kirkside
$79K - $115K Price Range
Aaron Turnage
NextHome Leeward & Company
(816) 844-6585
38 Total Sales
1 in Kirkside
$160,580 Price
Shayla Hoffmann
BG & Associates LLC
(913) 359-3584
156 Total Sales
1 in Kirkside
$193,000 Price
We collect this data history from publicly available records. To have your information removed, we recommend requesting removal directly through your county’s website.
| Date | Buyer | Sale Price | Title Company |
|---|---|---|---|
| -- | Secured Title Of Kansas City | ||
| -- | Rd Title | ||
| -- | Rd Title | ||
| -- | Stewart Title Company | ||
| -- | Alpha Title Llc | ||
| -- | Continental Title | ||
| $28,800 | None Available | ||
| -- | None Available | ||
| $52,879 | First American Title Co | ||
| -- | -- |
We collect this data history from publicly available records. To have your information removed, we recommend requesting removal directly through your county’s website.
| Date | Status | Borrower | Loan Amount |
|---|---|---|---|
| Open | $10,852 | ||
| Closed | $7,851 | ||
| Open | $196,278 | ||
| Closed | $196,278 | ||
| Previous Owner | $122,000 | ||
| Previous Owner | $30,000 |
We collect this data history from publicly available records. To have your information removed, we recommend requesting removal directly through your county’s website.
| Date | Event | Price | List to Sale | Price per Sq Ft | Prior Sale |
|---|---|---|---|---|---|
| 11/30/2023 11/30/23 | Sold | -- | -- | -- | |
| 11/12/2023 11/12/23 | Pending | -- | -- | -- | |
| 10/31/2023 10/31/23 | Price Changed | $199,900 | -4.8% | $134 / Sq Ft | |
| 10/13/2023 10/13/23 | For Sale | $209,900 | +53.2% | $141 / Sq Ft | |
| 10/13/2023 10/13/23 | Off Market | -- | -- | -- | |
| 01/26/2023 01/26/23 | Sold | -- | -- | -- | View Prior Sale |
| 01/10/2023 01/10/23 | Pending | -- | -- | -- | |
| 01/02/2023 01/02/23 | Price Changed | $137,000 | -0.2% | $92 / Sq Ft | |
| 01/02/2023 01/02/23 | For Sale | $137,222 | +589.6% | $92 / Sq Ft | |
| 02/21/2012 02/21/12 | Sold | -- | -- | -- | View Prior Sale |
| 01/27/2012 01/27/12 | Pending | -- | -- | -- | |
| 01/11/2012 01/11/12 | For Sale | $19,900 | -- | $11 / Sq Ft |
We collect this data history from publicly available records. To have your information removed, we recommend requesting removal directly through your county’s website.
| Year | Tax Paid | Tax Assessment Tax Assessment Total Assessment is a certain percentage of the fair market value that is determined by local assessors to be the total taxable value of land and additions on the property. | Land | Improvement |
|---|---|---|---|---|
| 2025 | $2,140 | $24,035 | $5,432 | $18,603 |
| 2024 | $1,809 | $20,900 | $5,445 | $15,455 |
| 2023 | $1,777 | $20,901 | $2,556 | $18,345 |
| 2022 | $2,051 | $20,710 | $6,023 | $14,687 |
| 2021 | $1,696 | $20,710 | $6,023 | $14,687 |
| 2020 | $1,696 | $18,773 | $6,023 | $12,750 |
| 2019 | $1,604 | $18,773 | $6,023 | $12,750 |
| 2018 | $804 | $8,782 | $2,062 | $6,720 |
| 2017 | $804 | $8,782 | $2,062 | $6,720 |
| 2016 | $720 | $7,637 | $2,890 | $4,747 |
| 2014 | $698 | $7,487 | $2,833 | $4,654 |
Seller's Agent in 2023
Al Lenzini
RE/MAX Revolution
(816) 898-6056
1 in this area
105 Total Sales
N
Seller's Agent in 2023
Nancy Ledford
Chartwell Realty LLC
J
Buyer's Agent in 2023
Jason Bowden-Smith
EXP Realty LLC
(913) 451-6767
1 in this area
111 Total Sales
G
Buyer's Agent in 2023
Garett Weber
Allure Capital Group
(816) 832-8308
1 in this area
20 Total Sales
S
Seller's Agent in 2012
Susan Burnett
Realty Executives
(816) 246-7500
20 Total Sales
S
Buyer's Agent in 2012
Susan Tarpenning
Apple Tree Realty
Source: Heartland MLS
MLS Number: 2458866
APN: 63-410-03-14-00-0-00-000
Disclaimer: Certain information contained herein is derived from information provided by parties other than Homes.com. All information provided is deemed reliable, but is not guaranteed to be accurate and should be independently verified.
All data is obtained from various sources and may not have been verified by broker or MLS GRID. Supplied Open House Information is subject to change without notice. All information should be independently reviewed and verified for accuracy. Properties may or may not be listed by the office/agent presenting the information. Some IDX listings have been excluded from this website. Prices displayed on all Sold listings are the Last Known Listing Price and may not be the actual selling price.
Listings courtesy of Heartland MLS as distributed by MLS GRID.
Based on information submitted to the MLS GRID
Listing Information presented by local MLS brokerage: TEN-X, INC., local REALTOR®- Arlene Richardson - (888) 952-6393
Ask me questions while you tour the home.