NOT LISTED FOR SALE

8208 Titleist Ln Rogers, AR 72756

Rogers Area

Estimated Value: $690,000 - $728,000

4 Beds
3.5 Baths
4,098 Sq Ft
$174/Sq Ft Est. Value

Sale Details

Date Sold: April 28, 2025

Last sale price $700,000 $171 Per Sq Ft

Est. 2% increase in value since last sale

Current estimated payment $4,416 / mo

53 Days on Market

Highlights

  • Media Room
  • Indoor Spa
  • Deck
  • Eastside Elementary School Rated A
  • RV Access or Parking
  • Traditional Architecture

About This Home

As of April 2025

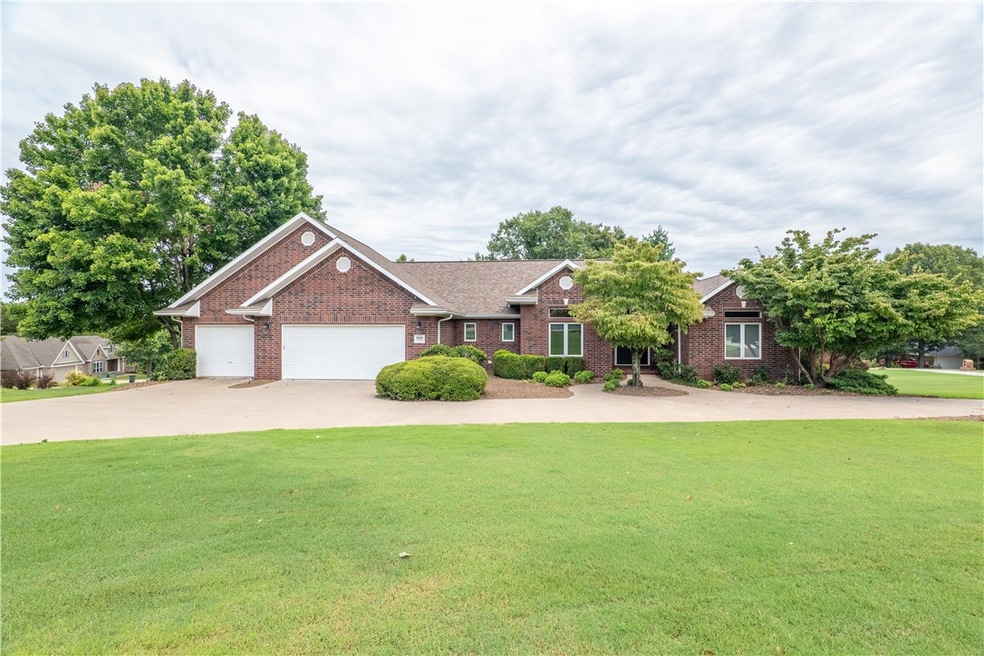

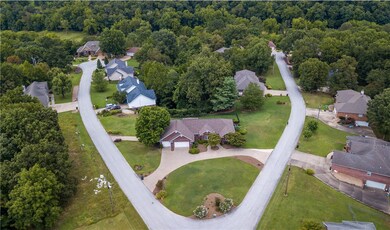
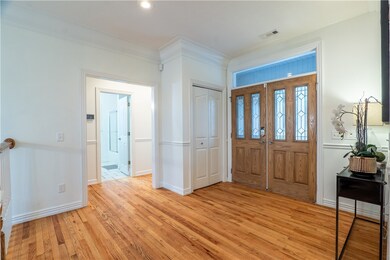
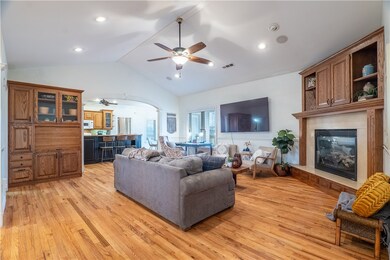
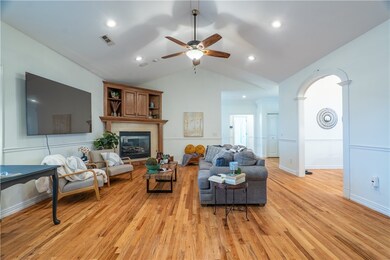

Welcome home to this perfectly maintained property. 4,098 Sq. feet of complete custom living. A stone throw from the Prairie Creek Marina boat slip. Large wrap around driveway, perfect for guests and ample parking! 4 car garage. Fourth garage is around the side, perfect for working on car projects or parking your off roads. Massive back deck, perfect for entertaining, equipped with indoor and outdoor Bose speakers for any occasion (deck done in 2023)! Open concept and split floor plan with refinished hand scraped wood flooring, high ceilings, exposed beams, granite kitchen, quartz bathroom counters with updated modern fixtures, an eye catching formal dining room, fireplace & fresh paint through out! Spacious master w/walk in closet, & double vanity quartz counter. Roof is fairly new (2020). Down stairs A built in office, movie theater for entertainment (projector and seating included), granite wet bar, (fridge included) & natural stone flooring. All game room equipment conveys (shuffle board, and pool table set).

Last Agent to Sell the Property

David Pineda

eXp Realty NWA Branch Brokerage Phone: 479-966-1798 License #SA00084295 Listed on: 01/31/2025

eXp Realty NWA Branch

Last Buyer's Agent

Sheryl Carman

Coldwell Banker Harris McHaney & Faucette-Bentonvi License #SA00053755

Coldwell Banker Harris McHaney & Faucette-Bentonvi

Range of Values:

--
Value Increase
--
Percent Increase
--
Adjusted for Inflation
Collateral Analytics

Collateral Analytics Collateral Analytics AVMs (Automated Valuation Model) employ a number of statistical approaches combined with neighborhood-specific comparable selection guarantees the most up-to-date and precise valuations.

Not Available

Collateral Analytics does not have data for the current month. Please view the chart for historical values.

ICE

ICE Mortgage Technology ICE Mortgage Technology’s AVM (Automated Valuation Model) is a state-of-the-art online residential property valuation tool that provides a quick and accurate estimate of the value of almost any home in the U.S.

Not Available

ICE Mortgage Technology does not have data for the current month. Please view the chart for historical values.

First American

First American First American Data & Analytics’ next-generation AVM combines unrivaled data assets with a blended ensemble of valuation models to produce highly accurate, reliable valuations you can trust.

Not Available

First American does not have data for the current month. Please view the chart for historical values.

Quantarium

Quantarium Quantarium’s valuation service, repeatedly proven the industry’s most accurate and comprehensive, is supercharged with a self-learning and auto-tuning AI engine that continually becomes smarter and more accurate as it processes daily inputs from the industry’s leading RE data lake.

Not Available

Quantarium does not have data for the current month. Please view the chart for historical values.

Average Value
Not Available
List Price
Sold Price
Create a Home Valuation Report for This Property
The Home Valuation Report is an in-depth analysis detailing your home's value as well as a comparison with similar homes in the area

Home Details

Home Type

  • Single Family

Est. Annual Taxes

  • $2,172

Year Built

  • Built in 2001

Lot Details

  • 32,670 Sq Ft Lot
  • Back Yard Fenced
  • Aluminum or Metal Fence
  • Landscaped
  • Corner Lot

HOA Fees

  • $3 Monthly HOA Fees

Home Design

  • Traditional Architecture
  • Brick Exterior Construction
  • Slab Foundation
  • Shingle Roof
  • Architectural Shingle Roof
  • Vinyl Siding

Interior Spaces

  • 4,098 Sq Ft Home
  • 2-Story Property
  • Wet Bar
  • Wired For Sound
  • Built-In Features
  • Cathedral Ceiling
  • Ceiling Fan
  • Gas Log Fireplace
  • Double Pane Windows
  • Vinyl Clad Windows
  • Blinds
  • Living Room with Fireplace
  • Media Room
  • Game Room
  • Indoor Spa
  • Finished Basement
  • Walk-Out Basement
  • Dryer

Kitchen

  • Eat-In Kitchen
  • Self-Cleaning Oven
  • Electric Cooktop
  • Microwave
  • Plumbed For Ice Maker
  • Dishwasher
  • Granite Countertops
  • Disposal

Flooring

  • Wood
  • Carpet
  • Luxury Vinyl Plank Tile

Bedrooms and Bathrooms

  • 4 Bedrooms
  • Split Bedroom Floorplan
  • Walk-In Closet

Home Security

  • Home Security System
  • Fire and Smoke Detector

Parking

  • 4 Car Attached Garage
  • Workshop in Garage
  • Garage Door Opener
  • Circular Driveway
  • RV Access or Parking

Outdoor Features

  • Deck
  • Patio

Location

  • City Lot

Utilities

  • Central Heating and Cooling System
  • Heating System Uses Gas
  • Programmable Thermostat
  • Power Generator
  • Electric Water Heater
  • Septic Tank
  • Phone Available
  • Cable TV Available

Community Details

  • Topflite Subdivision

Listing and Financial Details

  • Tax Lot 15

Home Details

Home Type

Single Family

Est. Annual Taxes

$2,172

Year Built

Built in 2001

Lot Details

0.75 Acres

HOA Fees

$3 per month

Listing Details

  • Property Sub Type: Single Family Residence
  • Prop. Type: Residential
  • Lot Size Acres: 0.75
  • Lot Size: 0
  • Road Frontage Type: Public Road
  • Subdivision Name: Topflite
  • Directions: HWY 12E, Rt on S Country Club, Lft on Fairway, Rt on Titleist Ln.
  • Architectural Style: Traditional
  • Garage Yn: Yes
  • Unit Levels: Two
  • New Construction: No
  • Building Stories: 2
  • Structure Type: House
  • Year Built: 2001
  • ResoPropertyType: Residential
  • Property Sub Type Additional: Single Family Residence
  • ResoBuildingAreaSource: PublicRecords
  • Attribution Contact: 479-966-1798
  • Special Features: VirtualTour
  • Stories: 2

Interior Features

  • Spa Features: Hot Tub
  • Private Spa: Yes
  • Appliances: Dryer, Dishwasher, Electric Cooktop, Electric Range, Electric Water Heater, Disposal, Microwave Hood Fan, Microwave, Refrigerator, Smooth Cooktop, Self Cleaning Oven, Plumbed For Ice Maker
  • Has Basement: Finished, Walk-Out Access
  • Basement YN: Yes
  • Full Bathrooms: 3
  • Half Bathrooms: 1
  • Total Bedrooms: 4
  • Fireplace Features: Gas Log, Living Room
  • Fireplaces: 1
  • Fireplace: Yes
  • Flooring: Carpet, Luxury Vinyl Plank, Wood
  • Interior Amenities: Wet Bar, Built-in Features, Ceiling Fan(s), Cathedral Ceiling(s), Eat-in Kitchen, Granite Counters, Hot Tub/Spa, Pantry, Programmable Thermostat, Split Bedrooms, Walk-In Closet(s), Wired for Sound, Window Treatments
  • Living Area: 4098.0
  • Dining Room Type: Game Room, Media Room
  • Window Features: Double Pane Windows, Vinyl, Blinds
  • ResoLivingAreaSource: PublicRecords

Exterior Features

  • Fencing: Back Yard, Metal
  • Lot Features: Corner Lot, City Lot, Landscaped, None
  • Waterfront Features: None
  • Construction Type: Brick, Vinyl Siding
  • Exterior Features: Concrete Driveway
  • Foundation Details: Slab
  • Other Structures: None
  • Patio And Porch Features: Deck, Patio
  • Roof: Architectural, Shingle

Garage/Parking

  • Attached Garage: Yes
  • Covered Parking Spaces: 4.0
  • Parking Features: Attached, Garage, Circular Driveway, Garage Door Opener, RV Access/Parking, Workshop in Garage

Utilities

  • Laundry Features: Washer Hookup, Dryer Hookup
  • Security: Security System, Smoke Detector(s)
  • Cooling: Central Air, Electric
  • Cooling Y N: Yes
  • Heating: Central, Gas
  • Heating Yn: Yes
  • Electric: Generator
  • Sewer: Septic Tank
  • Utilities: Cable Available, Electricity Available, Natural Gas Available, Phone Available, Septic Available, Water Available, Recycling Collection
  • Water Source: Public

Condo/Co-op/Association

  • Association #2 Fee Frequency: Monthly
  • Association Fee: 30.0
  • Association Fee Frequency: Annually
  • ResoAssociationFeeFrequency: Annually

Fee Information

  • Association Fee Includes: Other

Schools

  • Junior High Dist: Rogers

Lot Info

  • ResoLotSizeUnits: Acres

Tax Info

  • Tax Annual Amount: 2172.0
  • Tax Block: 0
  • Tax Lot: 15

Ownership History

We collect this data history from publicly available records. To have your information removed, we recommend requesting removal directly through your county’s website.

Date Name Owned For Owner Type

Purchase Details

Listed on
Jan 31, 2025
Closed on
Apr 28, 2025
Sold by
Mcafee Kaitlin and Hickman Jason
Bought by
Seller's Agent
David Pineda
eXp Realty NWA Branch
Buyer's Agent
Sheryl Carman
Coldwell Banker Harris McHaney & Faucette-Bentonvi
List Price
$745,000
Sold Price
$700,000
Premium/Discount to List
-$45,000
-6.04%
Views
104
Current Estimated Value
$712,252

Home Financials for this Owner

Home Financials are based on the most recent Mortgage that was taken out on this home.
Estimated Appreciation
$12,252
Avg. Annual Appreciation
1.30%
Original Mortgage
$560,000
Outstanding Balance
$552,890
Interest Rate
6.67%
Mortgage Type
New Conventional
Estimated Equity
$159,362

Purchase Details

Listed on
Oct 12, 2023
Closed on
Nov 29, 2023
Sold by
Keith D Hennarichs Trust and Hennarichs Keith D
Bought by
Hickman Jason
Seller's Agent
Tonya Setzer
Better Homes and Gardens Real Estate Journey Bento
Buyer's Agent
David Pineda
eXp Realty NWA Branch
List Price
$750,000
Sold Price
$750,000
Views
30

Home Financials for this Owner

Home Financials are based on the most recent Mortgage that was taken out on this home.
Avg. Annual Appreciation
-4.71%
Original Mortgage
$766,125
Interest Rate
7.63%
Mortgage Type
VA

Purchase Details

Closed on
May 20, 2008
Sold by
Hennarichs Keith D and Hennarichs Nancy A
Bought by
Hennarichs Keith D and Hennarichs Nancy A

Purchase Details

Closed on
Jan 31, 2005
Sold by
Gall Joseph and Gall Kimberlee Sue
Bought by
Hennarichs Keith D and Gall Nancy A

Home Financials for this Owner

Home Financials are based on the most recent Mortgage that was taken out on this home.
Original Mortgage
$83,600
Interest Rate
5.8%
Mortgage Type
Stand Alone Second

Purchase Details

Closed on
Aug 31, 2000
Bought by
Gall

Purchase Details

Closed on
Dec 12, 1996
Bought by
Re and Nicholas D
Source: Public Records

Purchase History

We collect this data history from publicly available records. To have your information removed, we recommend requesting removal directly through your county’s website.

Date Buyer Sale Price Title Company
$700,000 Best Title
Hickman Jason $750,000 First National Title
Hennarichs Keith D -- None Available
Hennarichs Nancy A -- None Available
Hennarichs Keith D $418,000 None Available
Gall $23,000 --
Re -- --
Source: Public Records

Mortgage History

We collect this data history from publicly available records. To have your information removed, we recommend requesting removal directly through your county’s website.

Date Status Borrower Loan Amount
Open $560,000
Previous Owner Hickman Jason $766,125
Previous Owner Hennarichs Nancy A $253,162
Previous Owner Hennarichs Keith D $83,600
Previous Owner Hennarichs Keith D $292,600
Source: Public Records

Property History

We collect this data history from publicly available records. To have your information removed, we recommend requesting removal directly through your county’s website.

Date Event Price List to Sale Price per Sq Ft Prior Sale
04/28/2025 04/28/25 Sold $700,000 -2.1% $171 / Sq Ft
03/25/2025 03/25/25 Pending -- -- --
03/08/2025 03/08/25 Price Changed $715,000 -0.7% $174 / Sq Ft
02/25/2025 02/25/25 Price Changed $719,900 -0.7% $176 / Sq Ft
02/10/2025 02/10/25 Price Changed $724,900 -1.4% $177 / Sq Ft
02/08/2025 02/08/25 Price Changed $734,900 -1.4% $179 / Sq Ft
01/31/2025 01/31/25 For Sale $745,000 -0.7% $182 / Sq Ft
11/22/2023 11/22/23 Sold $750,000 0.0% $183 / Sq Ft View Prior Sale
10/17/2023 10/17/23 Pending -- -- --
10/12/2023 10/12/23 For Sale $750,000 -- $183 / Sq Ft
Source: ArkansasOne MLS

Tax History

We collect this data history from publicly available records. To have your information removed, we recommend requesting removal directly through your county’s website.

Year Tax Paid Tax Assessment Tax Assessment Total Assessment is a certain percentage of the fair market value that is determined by local assessors to be the total taxable value of land and additions on the property. Land Improvement
2025 $6,021 $118,062 $9,000 $109,062
2024 $5,679 $118,062 $9,000 $109,062
2023 $2,854 $74,010 $5,000 $69,010
2022 $2,842 $74,010 $5,000 $69,010
2021 $2,834 $74,010 $5,000 $69,010
2020 $2,836 $59,330 $6,700 $52,630
2019 $2,836 $59,330 $6,700 $52,630
2018 $2,861 $59,330 $6,700 $52,630
2017 $2,579 $59,330 $6,700 $52,630
2016 $2,579 $59,330 $6,700 $52,630
2015 $2,763 $57,440 $5,900 $51,540
2014 $2,488 $57,440 $5,900 $51,540
Source: Public Records

Agents Affiliated with this Home

  • Section Image
  • Section Image
  • Section Image
See All Agents

Map

Source: ArkansasOne MLS

MLS Number: 1297548

ArkansasOne MLS

APN: 15-11845-000

Your Personal Tour Guide

Ask me questions while you tour the home.