
Kim Engle
ReeceNichols -Johnson County W
(913) 386-7441
70 Total Sales
1 in Raymore
$380,000 Price


Estimated Value: $573,029
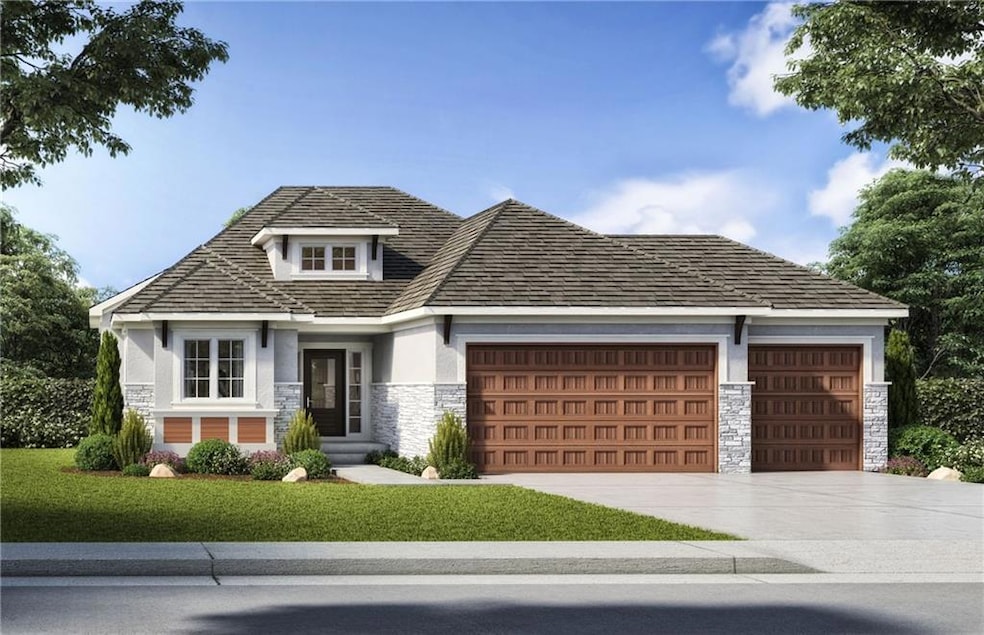
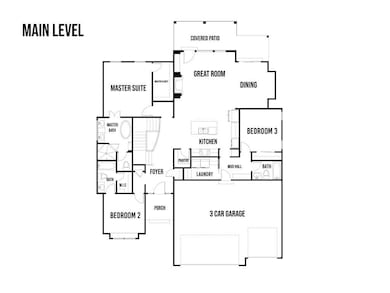
Introducing the Malbec plan on Lot 174 in Edgewater at Creekmoor, a ranch-style masterpiece where lakefront serenity meets golf course elegance. With 3 bedrooms, 3 bathrooms, and a generous 3-car garage, every corner is designed for effortless living. Two covered patios invite outdoor enjoyment, with the great room patio featuring soaring timbered peaked ceilings and the dining area opening to peaceful views. Inside, the home showcases beautiful hardwood floors, carpeted stairs, and a dining space enhanced by a distinctive ceiling insert. The chef’s kitchen dazzles with Grey Nuevo countertops, stainless steel appliances, and gleaming Moen chrome fixtures. The master suite is a personal sanctuary, complete with a freestanding tub framed by mesmerizing tile, floating shelves, and spa-like details. Exposed beams, a mud bench, and carefully curated finishes throughout create a seamless blend of elegance and comfort, making this home not just a place to live, but a lifestyle to be savored. *Pictures are not of actual home. Only to be used for reference purposes.*
Last Agent to Sell the Property
ReeceNichols - Lees Summit Brokerage Phone: 816-288-5222 License #2024007910 Listed on: 11/17/2025
Kim Engle
ReeceNichols -Johnson County W
(913) 386-7441
70 Total Sales
1 in Raymore
$380,000 Price
Gayla Hiatt
Keller Williams KC North
(816) 300-9474
154 Total Sales
1 in Raymore
$319,950 Price
Stacie Green
Keller Williams Realty Partners Inc.
(816) 307-3914
68 Total Sales
2 in Raymore
$269K - $355K Price Range
Christopher Kelly
EXP Realty LLC
(913) 359-3666
262 Total Sales
2 in Raymore
$239K - $305K Price Range
Ryan Finn
Keller Williams Southland
(816) 400-1733
206 Total Sales
55 in Raymore
$148K - $1.1M Price Range
Holly Jones
Weichert Realtors - Generations
(816) 608-6410
75 Total Sales
3 in Raymore
$255K - $381K Price Range
We collect this data history from publicly available records. To have your information removed, we recommend requesting removal directly through your county’s website.
| Date | Event | Price | List to Sale | Price per Sq Ft |
|---|---|---|---|---|
| 02/19/2026 02/19/26 | Sold | -- | -- | -- |
| 01/05/2026 01/05/26 | Pending | -- | -- | -- |
| 11/17/2025 11/17/25 | For Sale | $553,300 | -- | $299 / Sq Ft |
KM
Seller's Agent in 2026
Kaleena Menzsa
ReeceNichols - Lees Summit
(816) 229-6391
7 Total Sales
Buyer's Agent in 2026
Cheryl Julo
ReeceNichols - Lees Summit
(816) 305-1058
85 Total Sales
Source: Heartland MLS
MLS Number: 2588115
Disclaimer: Certain information contained herein is derived from information provided by parties other than Homes.com. All information provided is deemed reliable, but is not guaranteed to be accurate and should be independently verified.
All data is obtained from various sources and may not have been verified by broker or MLS GRID. Supplied Open House Information is subject to change without notice. All information should be independently reviewed and verified for accuracy. Properties may or may not be listed by the office/agent presenting the information. Some IDX listings have been excluded from this website. Prices displayed on all Sold listings are the Last Known Listing Price and may not be the actual selling price.
Listings courtesy of Heartland MLS as distributed by MLS GRID.
Based on information submitted to the MLS GRID
Listing Information presented by local MLS brokerage: TEN-X, INC., local REALTOR®- Arlene Richardson - (888) 952-6393
Ask me questions while you tour the home.