
Jill Romine
Keller Williams Keystone Realty
(717) 912-9390
216 Total Sales
3 in East Side
$130K - $175K Price Range
Estimated Value: $126,000 - $147,000
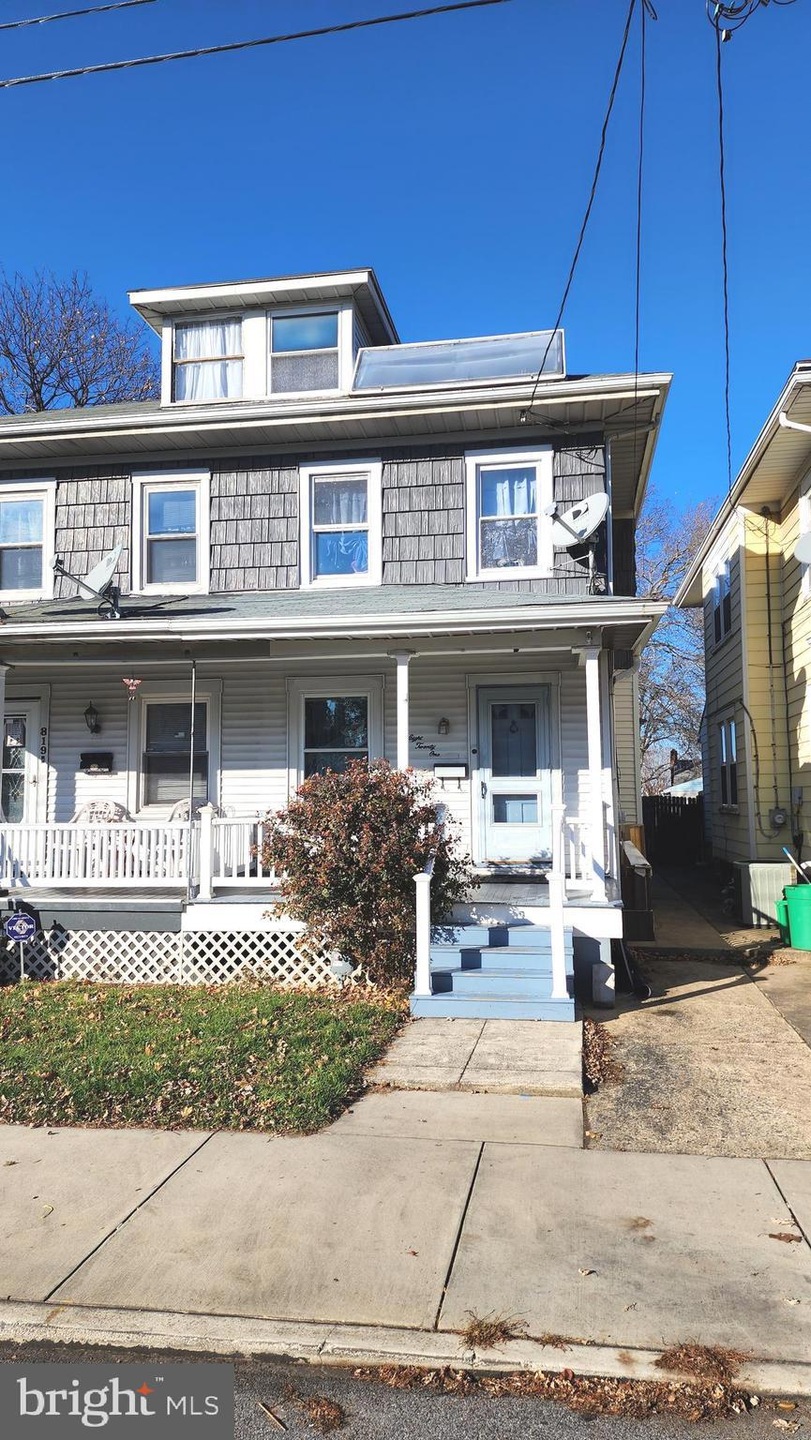
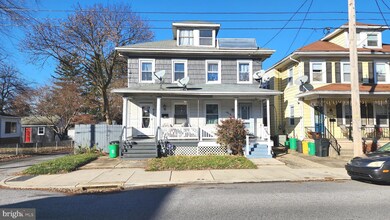
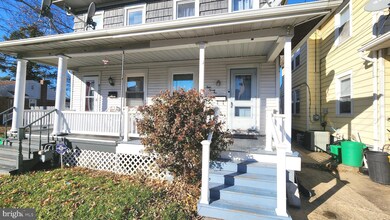
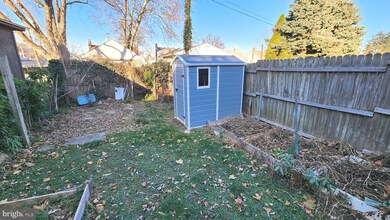
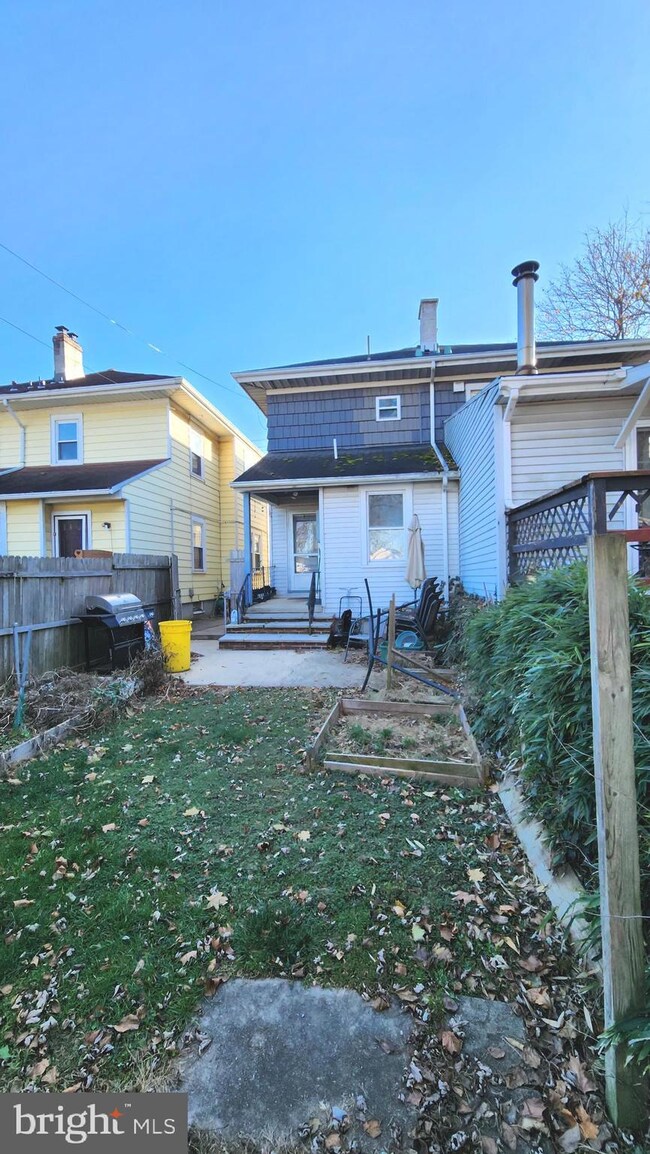
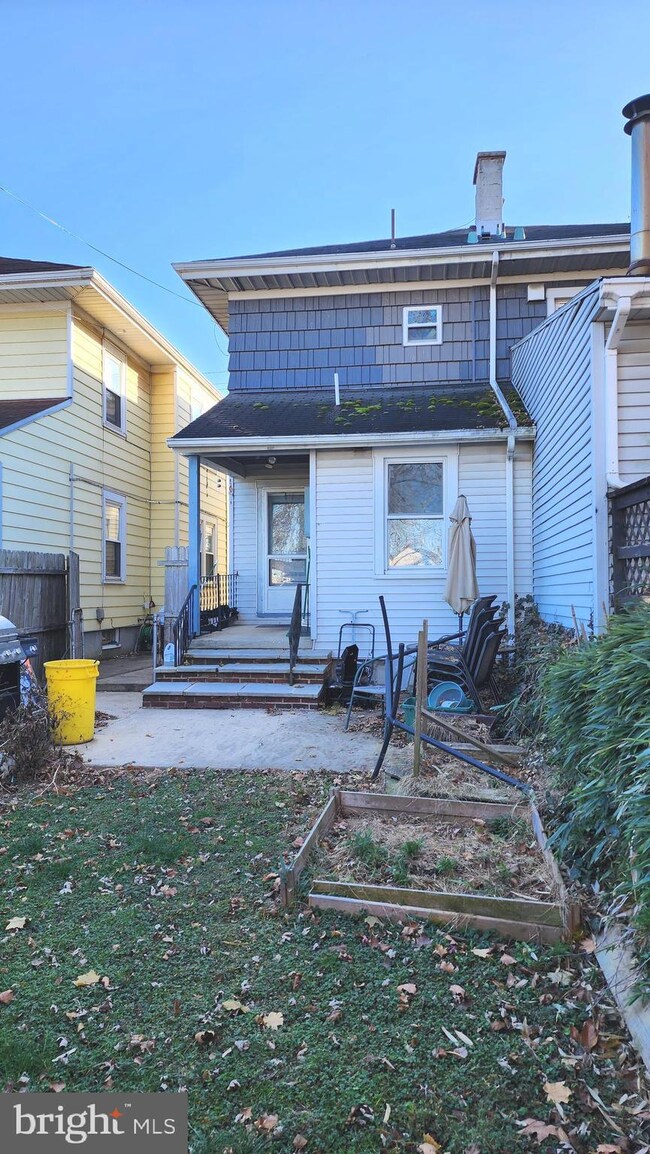
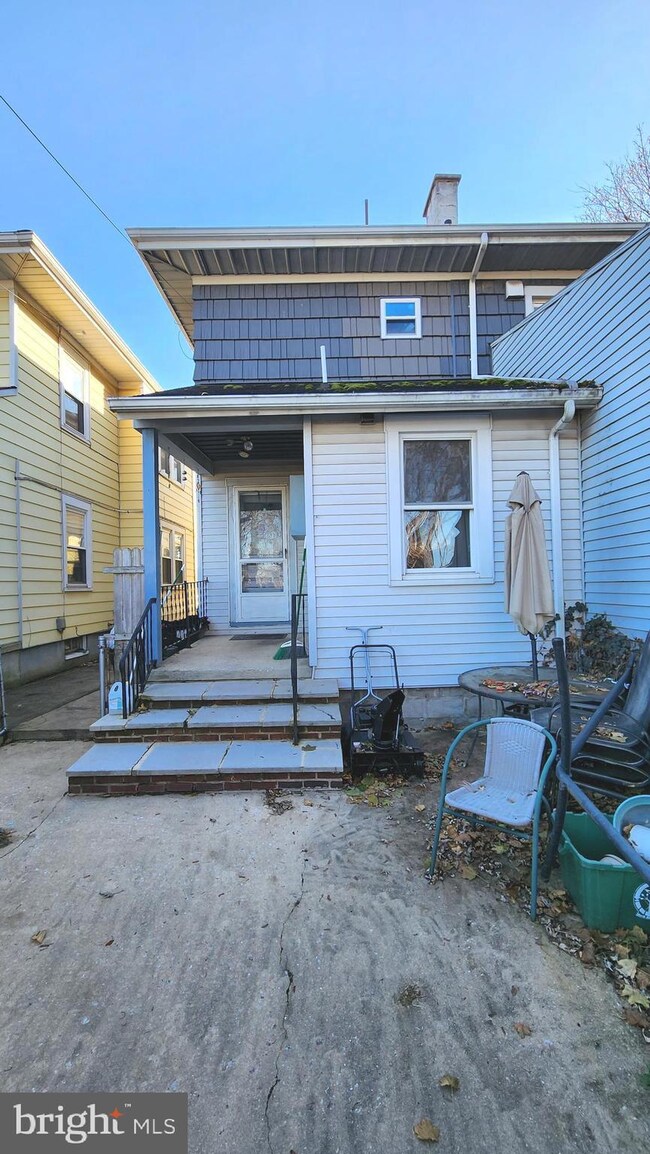
Great 3 bedroom, 1.5 bath semi-detached home in a great location. 1st-floor laundry with half bath. Updated bath on 2nd floor. Fenced yard. Perfect to move right in or add to your rental portfolio!
Last Agent to Sell the Property
(717) 755-5599 wohrum@gmail.com Keller Williams Keystone Realty License #5000790 Listed on: 12/10/2022
Last Buyer's Agent
(717) 755-5599 wohrum@gmail.com Keller Williams Keystone Realty License #RS363311
We collect this data history from publicly available records. To have your information removed, we recommend requesting removal directly through your county’s website.
Jill Romine
Keller Williams Keystone Realty
(717) 912-9390
216 Total Sales
3 in East Side
$130K - $175K Price Range
Chuck Honabach
Realty ONE Group Unlimited
(717) 807-6455
199 Total Sales
1 in East Side
$125,000 Price
Ashley Bleacher
Howard Hanna Real Estate Services - Lancaster
(223) 217-6212
259 Total Sales
2 in East Side
$116K - $140K Price Range
Nancy Downs
RE/MAX Evolved
(610) 890-5797
48 Total Sales
2 in East Side
$133K - $155K Price Range
Cindy Folckemer
The Exchange Real Estate Company LLC
(717) 356-3589
115 Total Sales
2 in East Side
$145,000 Price Range
Michael Segarra
Core Partners Realty LLC
(717) 912-9079
84 Total Sales
4 in East Side
$65K - $130K Price Range
We collect this data history from publicly available records. To have your information removed, we recommend requesting removal directly through your county’s website.
| Date | Buyer | Sale Price | Title Company |
|---|---|---|---|
| $116,500 | -- | ||
| Biehl Cortney A | $76,000 | None Available | |
| The Chase Manhattan Bank | $1,549 | -- | |
| Wood Lance A | $58,500 | First American Title Ins Co | |
| Sprenkle Cheryl B | $22,000 | -- |
We collect this data history from publicly available records. To have your information removed, we recommend requesting removal directly through your county’s website.
| Date | Status | Borrower | Loan Amount |
|---|---|---|---|
| Open | $114,389 | ||
| Previous Owner | Biehl Cortney A | $60,800 | |
| Previous Owner | Wood Lance A | $52,650 |
We collect this data history from publicly available records. To have your information removed, we recommend requesting removal directly through your county’s website.
| Date | Event | Price | List to Sale | Price per Sq Ft |
|---|---|---|---|---|
| 02/03/2023 02/03/23 | Sold | $116,500 | +5.9% | $109 / Sq Ft |
| 12/10/2022 12/10/22 | For Sale | $109,995 | -- | $103 / Sq Ft |
We collect this data history from publicly available records. To have your information removed, we recommend requesting removal directly through your county’s website.
| Year | Tax Paid | Tax Assessment Tax Assessment Total Assessment is a certain percentage of the fair market value that is determined by local assessors to be the total taxable value of land and additions on the property. | Land | Improvement |
|---|---|---|---|---|
| 2026 | $2,792 | $43,480 | $9,760 | $33,720 |
| 2025 | $2,747 | $43,480 | $9,760 | $33,720 |
| 2024 | $2,699 | $43,480 | $9,760 | $33,720 |
| 2023 | $2,699 | $43,480 | $9,760 | $33,720 |
| 2022 | $2,684 | $43,480 | $9,760 | $33,720 |
| 2021 | $2,610 | $43,480 | $9,760 | $33,720 |
| 2020 | $2,548 | $43,480 | $9,760 | $33,720 |
| 2019 | $2,544 | $43,480 | $9,760 | $33,720 |
| 2018 | $2,544 | $43,480 | $9,760 | $33,720 |
| 2017 | $2,578 | $43,480 | $9,760 | $33,720 |
| 2016 | -- | $43,480 | $9,760 | $33,720 |
| 2015 | $2,549 | $43,480 | $9,760 | $33,720 |
| 2014 | $2,549 | $43,480 | $9,760 | $33,720 |
Seller's Agent in 2023
Liz Hamberger
Keller Williams Keystone Realty
(717) 577-0814
23 in this area
983 Total Sales
Buyer's Agent in 2023
Tyarra Toomey
Keller Williams Keystone Realty
(717) 288-7766
13 in this area
189 Total Sales
Source: Bright MLS
MLS Number: PAYK2034064
APN: 12-426-21-0004.00-00000
Disclaimer: Certain information contained herein is derived from information provided by parties other than Homes.com. All information provided is deemed reliable, but is not guaranteed to be accurate and should be independently verified.
The data relating to real estate for sale on this website appears in part through the BRIGHT Internet Data Exchange program, a voluntary cooperative exchange of property listing data between licensed real estate brokerage firms, and is provided by BRIGHT through a licensing agreement.
Listing information is from various brokers who participate in the Bright MLS IDX program and not all listings may be visible on the site.
The property information being provided on or through the website is for the personal, non-commercial use of consumers and such information may not be used for any purpose other than to identify prospective properties consumers may be interested in purchasing.
Some properties which appear for sale on the website may no longer be available because they are for instance, under contract, sold or are no longer being offered for sale.
Property information displayed is deemed reliable but is not guaranteed.
Copyright 2026 Bright MLS, Inc.
Ask me questions while you tour the home.