NOT LISTED FOR SALE

Estimated Value: $239,000

3 Beds
2 Baths
1,364 Sq Ft
$175/Sq Ft Est. Value

Sale Details

Date Sold: February 28, 2022

Last sale price $365,100 $268 Per Sq Ft

Est. 35% decrease in value since last sale

Current estimated payment $1,552 / mo

13 Days on Market

Highlights

  • RV Access or Parking
  • Great Room
  • No HOA
  • 0.27 Acre Lot
  • Granite Countertops
  • Covered Patio or Porch

About This Home

As of February 2022

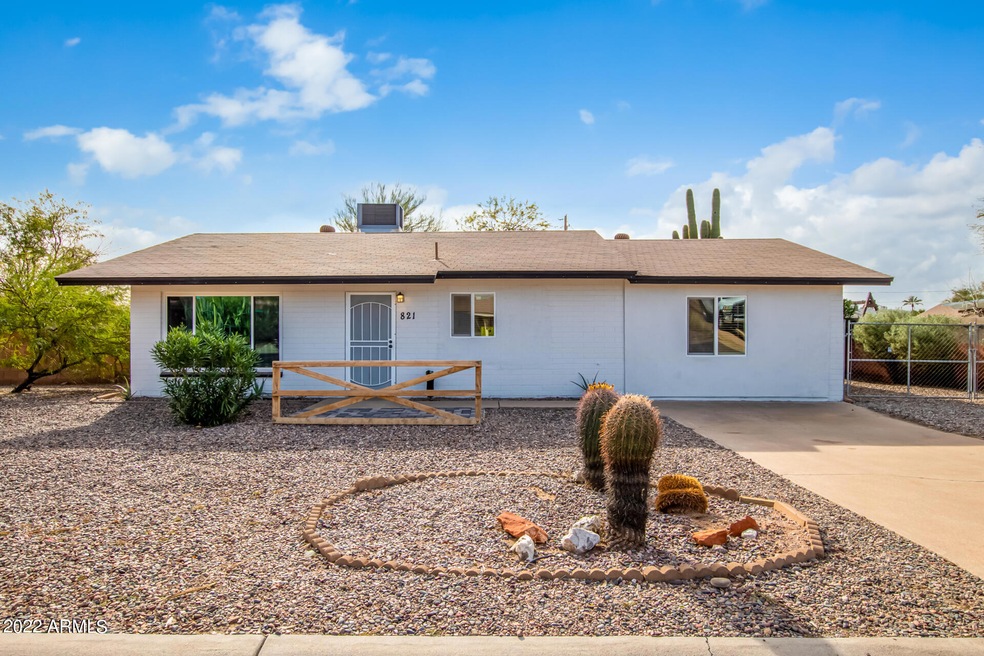
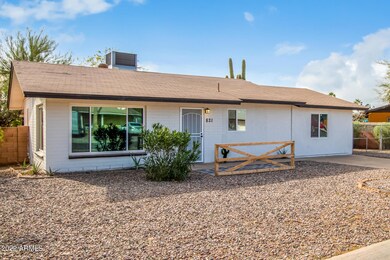
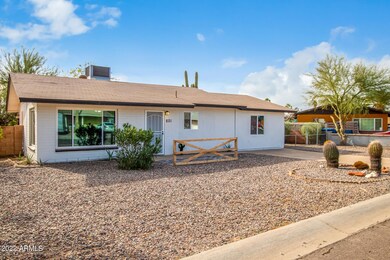
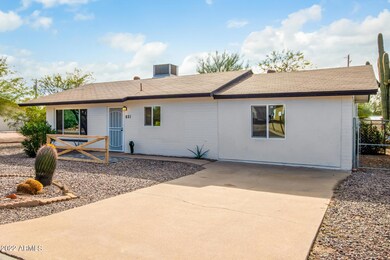
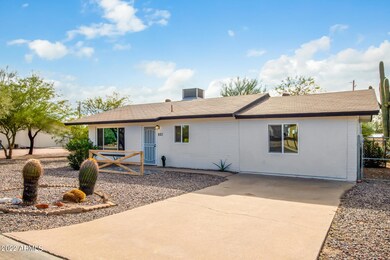
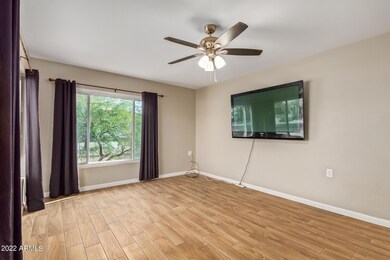
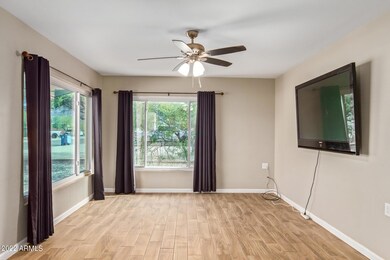
Charming dream home w/3 bed and 2 bath is now on the market! Wonderful curb appeal with a long driveway and delightful desert landscape. Enjoy the fantastic view of the brilliant blue skies under the relaxing covered patio. Modern interior w/handsome wood-look floors, trending palette, and a spacious open floor plan. The kitchen boasts a plethora of white shaker cabinets, tile backsplash, SS appliances, recessed lighting, & granite counters. The perfectly-sized main bedroom includes plush carpet, a pristine ensuite w/dual sinks, & a large walk-in closet. The vast backyard is perfect for hosting fun gatherings. Conveniently located just a few minutes from shopping spots, parks, entertainment, & more! What are you waiting for??

Last Agent to Sell the Property

Skyler Keyser

The Agency License #SA648442000 Listed on: 01/14/2022

The Agency

Co-Listed By

Katerina Mitchell

Keller Williams Integrity First Realty License #SA682653000

Last Buyer's Agent

Russell Wald

West USA Realty License #BR638818000

West USA Realty

Home Details

Home Type

  • Single Family

Est. Annual Taxes

  • $780

Year Built

  • Built in 1959

Lot Details

  • 11,871 Sq Ft Lot
  • Desert faces the front and back of the property
  • Block Wall Fence

Home Design

  • Composition Roof
  • Block Exterior

Interior Spaces

  • 1,364 Sq Ft Home
  • 1-Story Property
  • Ceiling height of 9 feet or more
  • Ceiling Fan
  • Great Room

Kitchen

  • Eat-In Kitchen
  • Electric Oven or Range
  • Built-In Microwave
  • Dishwasher
  • Granite Countertops
  • Disposal

Flooring

  • Carpet
  • Tile

Bedrooms and Bathrooms

  • 3 Bedrooms
  • Walk-In Closet
  • 2 Bathrooms
  • Double Vanity

Laundry

  • Laundry in unit
  • Washer Hookup

Parking

  • 2 Open Parking Spaces
  • Side or Rear Entrance to Parking
  • RV Access or Parking

Schools

  • Peralta Trail Elementary School
  • Cactus Canyon Junior High
  • Apache Junction High School

Utilities

  • Central Air
  • Heating Available
  • High Speed Internet
  • Cable TV Available

Additional Features

  • No Interior Steps
  • North or South Exposure
  • Covered Patio or Porch

Community Details

  • No Home Owners Association
  • Association fees include no fees
  • Palm Springs Subdivision

Listing and Financial Details

  • Tax Lot 88
  • Assessor Parcel Number 102-03-075

Home Details

Home Type

Single Family

Est. Annual Taxes

$780

Year Built

Built in 1959

Lot Details

0.27 Acres

Listing Details

  • Cross Street: S Idaho Rd & E Southern Ave
  • Property Type: Residential
  • Ownership: Fee Simple
  • Association Fees Community Facilities District: N
  • Recreation Center Fee 2: N
  • Separate Den Office Sep Den Office: N
  • Year Built: 1959
  • Tax Year: 2020
  • Property Sub Type: Single Family Residence
  • Horses: No
  • Lot Size Acres: 0.27
  • Co List Office Mls Id: kwrp001
  • Co List Office Phone: 480-768-9333
  • Subdivision Name: PALM SPRINGS
  • Architectural Style: Ranch
  • Property Attached Yn: No
  • General Property Description:PriceSqFt: 267.66
  • Const - Finish:Const - Finish: Painted
  • Cooling:Cooling: Ceiling Fan(s), Central Air
  • Other Rooms:Other Rooms: Great Room
  • Technology:Technology: Cable TV Avail, High Speed Internet
  • Special Features: VirtualTour

Interior Features

  • Flooring: Carpet, Tile
  • Basement YN: No
  • Possible Use: None
  • Spa Features: None
  • Appliances: Dishwasher, Disposal, Microwave
  • Total Bedrooms: 3
  • Fireplace: No
  • Interior Amenities: 3/4 Bath Master Bdrm, Double Vanity, Eat-in Kitchen, Granite Counters, Non-laminate Counter, High Speed Internet, 9+ Flat Ceilings, No Interior Steps
  • Living Area: 1364.0
  • Stories: 1
  • Additional Bedroom:Additional Bedroom: Master Bedroom Walk-in Closet
  • Dining Area:Dining Area: Eat-in Kitchen
  • Interior Features:Interior Features: 9+ Flat Ceilings, No Interior Steps
  • Kitchen Features:Kitchen Features: Dishwasher, Disposal, Range/Oven Elec, Built-in Microwave, Granite Counters, Non-laminate Counter
  • Laundry:Laundry: Washer Hookup, Inside
  • Master Bathroom:Master Bathroom: 3/4 Bath Master Bdrm, Double Vanity

Exterior Features

  • Fencing: Block
  • Lot Features: North/South Exposure, Desert Front, Desert Back, Dirt Front, Dirt Back
  • Pool Private: No
  • Disclosures: Seller Discl Avail, Agency Discl Req
  • Construction Type: Block, Painted
  • Patio And Porch Features: Covered Patio(s)
  • Roof: Composition
  • General Property Description:Community Pool YN2: No
  • General Property Description:Private Pool YN2: No

Garage/Parking

  • Parking Features: RV Gated, Rear Vehicle Entry
  • Attached Garage: No
  • Open Parking Spaces: 2.0

Utilities

  • Cooling: Ceiling Fan(s), Central Air
  • Heating: Electric
  • Laundry Features: Washer Hookup, Inside
  • Cooling Y N: Yes
  • Heating Yn: Yes
  • Water Source: Public
  • Utilities:Utilities: SRP, SW Gas

Condo/Co-op/Association

  • Association: No

Association/Amenities

  • Association Fees:PAD Fee YN2: N
  • Association Fees:Cap ImprovementImpact Fee _percent_: $
  • Association Fees:Cap ImprovementImpact Fee 2 _percent_: $

Fee Information

  • Association Fee Includes: No Fees

Schools

  • Elementary School: Peralta Trail Elementary School
  • High School: Apache Junction High School
  • Junior High Dist: Apache Junction Unified District
  • Middle Or Junior School: Cactus Canyon Junior High

Lot Info

  • Land Lease: No
  • Lot Size Sq Ft: 11871.0
  • Parcel #: 102-03-075

Building Info

  • Builder Name: Unknown

Tax Info

  • Tax Annual Amount: 780.0
  • Tax Lot: 88
Create a Home Valuation Report for This Property
The Home Valuation Report is an in-depth analysis detailing your home's value as well as a comparison with similar homes in the area

Home Values in the Area

Source: Public Records

Average Home Value in this Area


Source: Public Records

Property History

We collect this data history from publicly available records. To have your information removed, we recommend requesting removal directly through your county’s website.

Date Event Price List to Sale Price per Sq Ft Prior Sale
02/28/2022 02/28/22 Sold $365,100 +12.3% $268 / Sq Ft
02/04/2022 02/04/22 For Sale $325,000 -11.0% $238 / Sq Ft
01/25/2022 01/25/22 Off Market $365,100 -- --
01/22/2022 01/22/22 For Sale $325,000 -11.0% $238 / Sq Ft
01/21/2022 01/21/22 Off Market $365,100 -- --
01/14/2022 01/14/22 For Sale $325,000 +26.0% $238 / Sq Ft
08/12/2020 08/12/20 Sold $258,000 -0.6% $187 / Sq Ft View Prior Sale
06/24/2020 06/24/20 Pending -- -- --
06/19/2020 06/19/20 Price Changed $259,500 -0.2% $188 / Sq Ft
06/13/2020 06/13/20 Price Changed $259,900 -1.0% $189 / Sq Ft
06/08/2020 06/08/20 Price Changed $262,500 -0.2% $191 / Sq Ft
06/04/2020 06/04/20 Price Changed $263,000 -0.2% $191 / Sq Ft
06/01/2020 06/01/20 Price Changed $263,500 -0.2% $191 / Sq Ft
05/26/2020 05/26/20 Price Changed $263,900 -0.2% $192 / Sq Ft
05/19/2020 05/19/20 Price Changed $264,500 -0.2% $192 / Sq Ft
05/18/2020 05/18/20 For Sale $264,900 -- $192 / Sq Ft
Source: Arizona Regional Multiple Listing Service (ARMLS)

Agents Affiliated with this Home

  • Section Image
  • Section Image
  • Section Image
  • Section Image
See All Agents

Map

Source: Arizona Regional Multiple Listing Service (ARMLS)

MLS Number: 6342290

Arizona Regional Multiple Listing Service (ARMLS)

APN: 102-03-075

Your Personal Tour Guide

Ask me questions while you tour the home.