
Hector Garcia
BLVD Real Estate
(510) 370-4028
37 Total Sales
1 in North Central
$1,225,000 Price
Estimated Value: $1,620,000 - $1,972,000
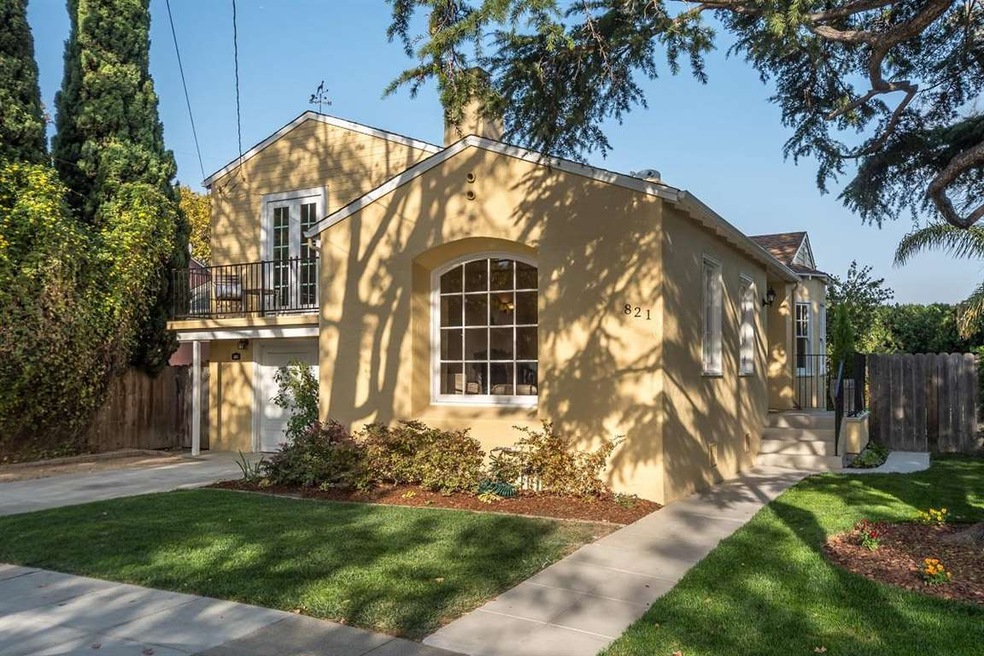
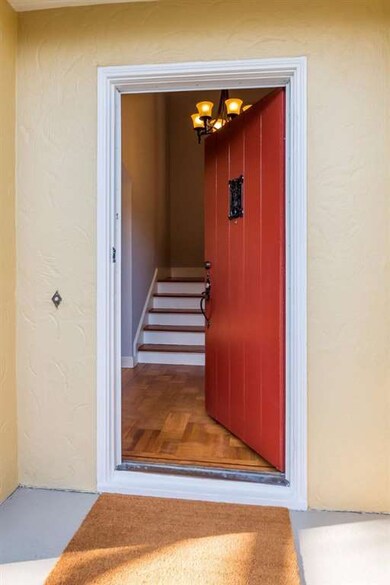
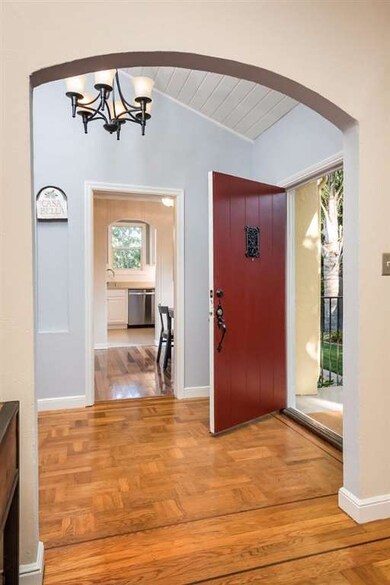
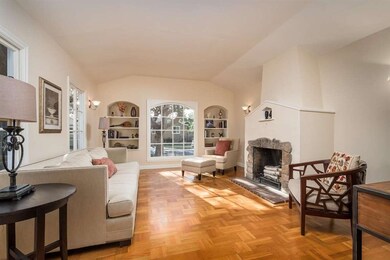
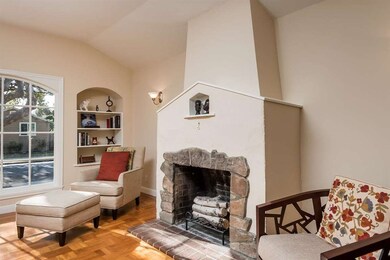
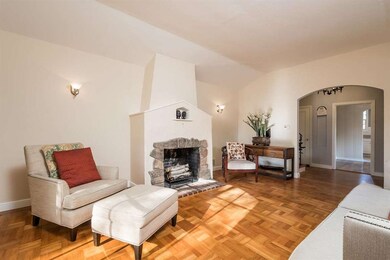
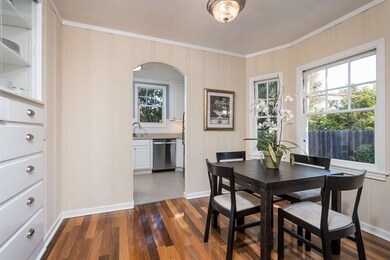
Charming 3 Bedroom, 2 Bath 1,603 sq ft Spanish revival tri-level home in the coveted Baywood School District. Your new home is filled with lovely amenities, details and unique design that bring so much warmth and comfort like stunning built-in furniture and French Doors out to your balcony. Late 1930's period style home with its unique architecture and 21st century functionality which includes updated kitchen, appliances and master suite. Spacious, beautifully landscaped backyard and patio for all your outdoor entertaining and enjoyment. Walkable distance to restaurants and shopping between two downtowns; San Mateo and Burlingame. Centrally located to three major freeways making your commute a breeze. Fall in Love and Make an Offer.
Last Buyer's Agent
Maya Brusilovskaya
Reside Real Estate License #01775355
We collect this data history from publicly available records. To have your information removed, we recommend requesting removal directly through your county’s website.
Hector Garcia
BLVD Real Estate
(510) 370-4028
37 Total Sales
1 in North Central
$1,225,000 Price
Guillean Arradaza
Kinetic Real Estate
(628) 237-4641
123 Total Sales
2 in North Central
$688K - $1.1M Price Range
Bernard Tan
The Mavericks Realty
(650) 825-9325
29 Total Sales
2 in North Central
$1,810,000 Price Range
Susan Chong
Compass
(650) 649-6355
39 Total Sales
1 in North Central
$1,175,000 Price
Cheryl Bower
Compass
(650) 540-3901
60 Total Sales
5 in North Central
$480K - $1.9M Price Range
Denis Vorrises
Realsmart Properties
(650) 653-8254
20 Total Sales
1 in North Central
$605,000 Price
We collect this data history from publicly available records. To have your information removed, we recommend requesting removal directly through your county’s website.
| Date | Buyer | Sale Price | Title Company |
|---|---|---|---|
| -- | None Listed On Document | ||
| $1,578,000 | Lawyers Title Company | ||
| -- | None Available | ||
| $543,000 | Fidelity National Title Co | ||
| $515,000 | North American Title Co | ||
| -- | Stewart Title | ||
| $449,000 | Stewart Title |
We collect this data history from publicly available records. To have your information removed, we recommend requesting removal directly through your county’s website.
| Date | Status | Borrower | Loan Amount |
|---|---|---|---|
| Previous Owner | $500,000 | ||
| Previous Owner | $250,000 | ||
| Previous Owner | $975,000 | ||
| Previous Owner | $640,000 | ||
| Previous Owner | $417,000 | ||
| Previous Owner | $434,400 | ||
| Previous Owner | $100,000 | ||
| Previous Owner | $514,000 | ||
| Previous Owner | $76,303 | ||
| Previous Owner | $448,000 | ||
| Previous Owner | $412,000 | ||
| Previous Owner | $359,200 | ||
| Previous Owner | $3,000 |
We collect this data history from publicly available records. To have your information removed, we recommend requesting removal directly through your county’s website.
| Date | Event | Price | List to Sale | Price per Sq Ft |
|---|---|---|---|---|
| 11/20/2017 11/20/17 | Sold | $1,578,000 | +43.5% | $984 / Sq Ft |
| 10/24/2017 10/24/17 | Pending | -- | -- | -- |
| 10/10/2017 10/10/17 | For Sale | $1,100,000 | -- | $686 / Sq Ft |
We collect this data history from publicly available records. To have your information removed, we recommend requesting removal directly through your county’s website.
| Year | Tax Paid | Tax Assessment Tax Assessment Total Assessment is a certain percentage of the fair market value that is determined by local assessors to be the total taxable value of land and additions on the property. | Land | Improvement |
|---|---|---|---|---|
| 2025 | $22,171 | $1,795,489 | $1,024,044 | $771,445 |
| 2023 | $21,745 | $1,725,770 | $984,280 | $741,490 |
| 2022 | $21,058 | $1,691,932 | $964,981 | $726,951 |
| 2021 | $20,351 | $1,658,758 | $946,060 | $712,698 |
| 2020 | $20,107 | $1,641,751 | $936,360 | $705,391 |
| 2019 | $19,260 | $1,609,560 | $918,000 | $691,560 |
| 2018 | $18,789 | $1,578,000 | $900,000 | $678,000 |
| 2017 | $7,608 | $624,878 | $299,708 | $325,170 |
| 2016 | $7,522 | $612,627 | $293,832 | $318,795 |
| 2015 | $7,566 | $603,427 | $289,419 | $314,008 |
| 2014 | $7,815 | $591,608 | $283,750 | $307,858 |
Seller's Agent in 2017
Chris Eckert
KW Advisors
(650) 627-3799
7 in this area
117 Total Sales
M
Buyer's Agent in 2017
Maya Brusilovskaya
Reside Real Estate
Source: MLSListings
MLS Number: ML81681128
APN: 033-064-080
Disclaimer: Certain information contained herein is derived from information provided by parties other than Homes.com. All information provided is deemed reliable, but is not guaranteed to be accurate and should be independently verified.
Property Information © 2026 MLSListings Inc. All rights reserved. Listing information is deemed reliable but not guaranteed. Certain information contained herein is derived from information which is the licensed property of, and copyrighted by, MLSListings Inc. The viewer acknowledges ownership and validity of its copyright. Information provided is for personal, non-commercial use by a viewer with a bona fide interest in the purchase or sale of real estate of the type being offered via this website or other electronic means. The viewer is prohibited from copying, redistributing or retransmitting any of the data or information provided by MLSListing, Inc.
Ask me questions while you tour the home.