$912,130
SOLD JUN 18, 2026

821 Everglade Dr E Lebanon, TN 37090

Lebanon Area
3 Beds
3.5 Baths
2,712 Sq Ft
2025 Built

Sale Details

Date Sold: June 18, 2026

$336 Per Sq Ft

0 Day on Market

Highlights

  • Fitness Center
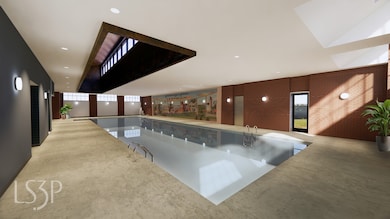
  • In Ground Pool
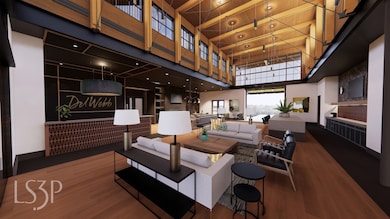
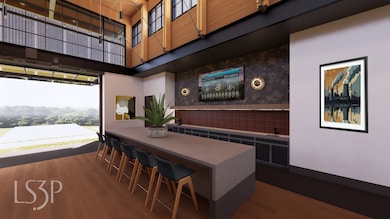
  • Clubhouse
  • New Construction
  • Active Adult
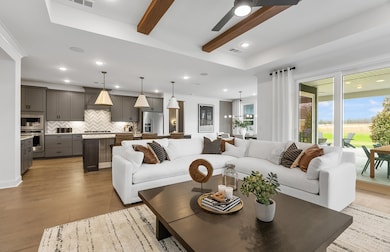
  • Great Room

About This Home

As of June 2026

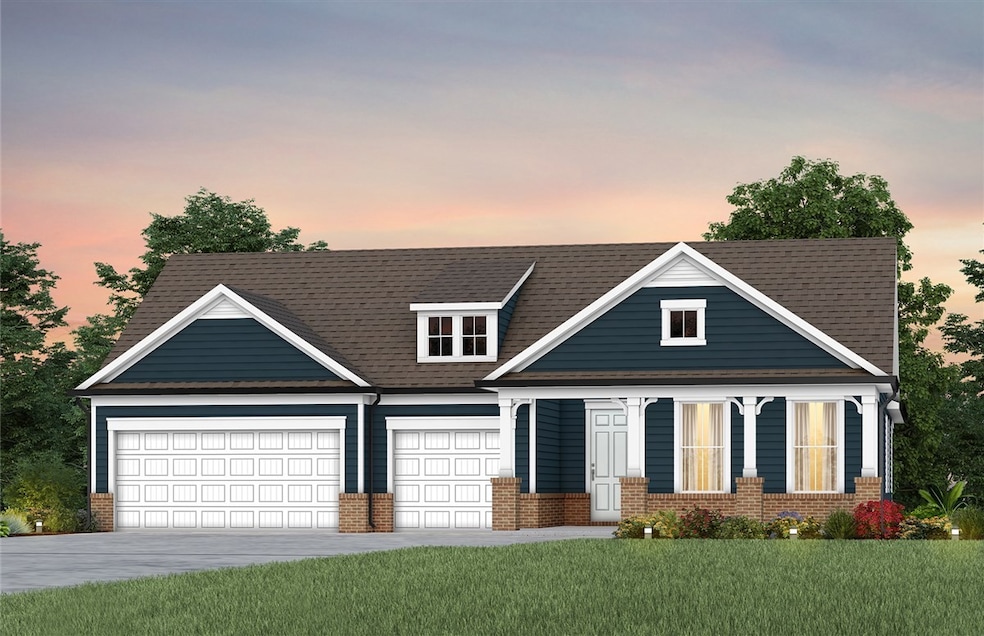
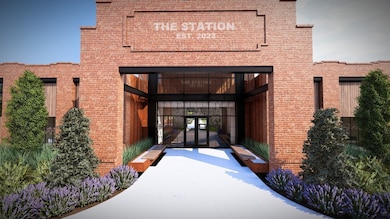
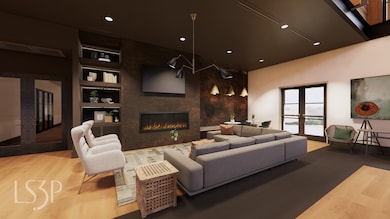
Del Webb at Barton Village: Renown Floor Plan. Buyer has time to select many features like: appliances, cabinets, lighting, counters flooring & more. The perfect blend of suburban tranquility and urban accessibility in a masterplan community including dining, shops, and medical providers. Walk, bike or golf cart to lunch with friends! Retire to this vibrant 55+ Active Adult community offering resort-style pools, clubhouse, pickleball courts, and more. Quickly commute to Lebanon’s town square, BNA airport, and downtown Nashville.

Last Agent to Sell the Property

Jennifer McClarney

Pulte Homes Tennessee Brokerage Phone: 6155690579 License #259798 Listed on: 12/03/2025

Last Buyer's Agent

Angela Gallinari

Pulte Homes Tennessee License #326180

Create a Home Valuation Report for This Property
The Home Valuation Report is an in-depth analysis detailing your home's value as well as a comparison with similar homes in the area

Home Details

Home Type

  • Single Family

Est. Annual Taxes

  • $5,784

Year Built

  • Built in 2025 | New Construction

HOA Fees

  • $345 Monthly HOA Fees

Parking

  • 3 Car Attached Garage
  • Front Facing Garage

Home Design

  • Asphalt Roof

Interior Spaces

  • 2,712 Sq Ft Home
  • Property has 1 Level
  • ENERGY STAR Qualified Windows
  • Great Room
  • Combination Dining and Living Room
  • Home Office
  • Electric Dryer Hookup

Kitchen

  • Built-In Electric Oven
  • Cooktop
  • Microwave
  • Dishwasher
  • Stainless Steel Appliances
  • Kitchen Island
  • Disposal

Flooring

  • Laminate
  • Tile

Bedrooms and Bathrooms

  • 3 Main Level Bedrooms
  • Walk-In Closet
  • Double Vanity

Home Security

  • Carbon Monoxide Detectors
  • Fire and Smoke Detector

Outdoor Features

  • In Ground Pool
  • Covered Patio or Porch

Schools

  • Southside Elementary
  • Wilson Central High School

Utilities

  • Central Heating and Cooling System
  • Heating System Uses Natural Gas
  • Underground Utilities
  • High-Efficiency Water Heater

Additional Features

  • Energy-Efficient Thermostat
  • Level Lot

Listing and Financial Details

  • Property Available on 3/31/26
  • Tax Lot 122

Community Details

Overview

  • Active Adult
  • $4,140 One-Time Secondary Association Fee
  • Association fees include ground maintenance, recreation facilities
  • Del Webb Barton Village Subdivision

Amenities

  • Clubhouse

Recreation

  • Fitness Center
  • Community Pool
  • Dog Park
  • Trails

Home Details

Home Type

Single Family

Est. Annual Taxes

$5,784

Year Built

Built in 2025 | New Construction

Lot Details

0 Sq Ft Lot

HOA Fees

$345 per month

Parking

3

Listing Details

  • Prop. Type: Residential
  • Property Sub Type: Single Family Residence
  • Year Built: 2025
  • Unit Levels: One
  • New Construction: Yes
  • Building Stories: 1
  • Year Built Details: New
  • Special Features: NewHome
  • Stories: 1

Interior Features

  • Interior Amenities: Kitchen Island
  • Appliances: Built-In Electric Oven, Cooktop, Dishwasher, Disposal, Microwave, Stainless Steel Appliance(s)
  • Flooring: Laminate, Tile
  • Total Bedrooms: 3
  • Main Level Bedrooms: 3
  • Full Bathrooms: 3
  • Half Bathrooms: 1
  • Has Basement: None
  • Above Grade Finished Sq Ft: 2712
  • Building Area Units: Square Feet
  • Living Area: 2712
  • Living Area Units: Square Feet

Exterior Features

  • Construction Type: Fiber Cement
  • Foundation Details: Slab
  • Patio And Porch Features: Patio, Covered
  • Pool Features: In Ground
  • Pool Private: Yes
  • Roof: Asphalt
  • Topography: Level
  • View: No
  • Waterfront: No

Garage/Parking

  • Attached Garage: Yes
  • Covered Parking Spaces: 3
  • Garage Spaces: 3
  • Garage Yn: Yes
  • Parking Features: Garage Faces Front
  • Total Parking Spaces: 3

Utilities

  • Sewer: Public Sewer
  • Water Source: Public
  • Cooling: Central Air
  • Cooling Y N: Yes
  • Heating: Central, Natural Gas
  • Heating Yn: Yes
  • Laundry Features: Electric Dryer Hookup
  • Security: Carbon Monoxide Detector(s), Smoke Detector(s)
  • Utilities: Natural Gas Available, Water Available

Condo/Co-op/Association

  • HOA Fee Includes: Maintenance Grounds, Recreation Facilities
  • Association Fee: 345
  • Association #2 Fee: 4140
  • Association #2 Fee Frequency: One Time
  • Association Fee Frequency: Monthly
  • Amenities: Fifty Five and Up Community, Clubhouse, Dog Park, Fitness Center, Pool, Sidewalks, Underground Utilities, Trail(s)
  • Association: Yes
  • Senior Community: Yes

Green Features

  • Efficiency: Windows, Thermostat, Water Heater

Lot Info

  • Lot Features: Level
  • Lot Size Units: Acres
  • Property Attached Yn: No

Rental Info

  • Available Date: 2026-03-31
  • Pets Allowed: Yes

Multi Family

  • Above Grade Finished Area Units: Square Feet

Tax Info

  • Tax Annual Amount: 5784
  • Tax Lot: 122

MLS Schools

  • Elementary School: Southside Elementary
  • High School: Wilson Central High School
  • Middle Or Junior School: Southside Elementary

Home Values in the Area

Source: Public Records

Average Home Value in this Area


Source: Public Records

Agents Specializing in Lebanon, TN

See All Agents

Property History

We collect this data history from publicly available records. To have your information removed, we recommend requesting removal directly through your county’s website.

Date Event Price List to Sale Price per Sq Ft
06/18/2026 06/18/26 Sold $912,130 0.0% $336 / Sq Ft
12/03/2025 12/03/25 For Sale $912,130 -- $336 / Sq Ft
Source: Realtracs

Agents Affiliated with this Home

  • Section Image
  • Section Image
See All Agents

Map

Source: Realtracs

MLS Number: RTC3057820

Realtracs
Your Personal Tour Guide

Ask me questions while you tour the home.