
Erica Newport
NULF REAL ESTATE
(412) 668-5057
90 Total Sales
3 in Penn Hills
$135K - $190K Price Range

Estimated Value: $186,000 - $214,000
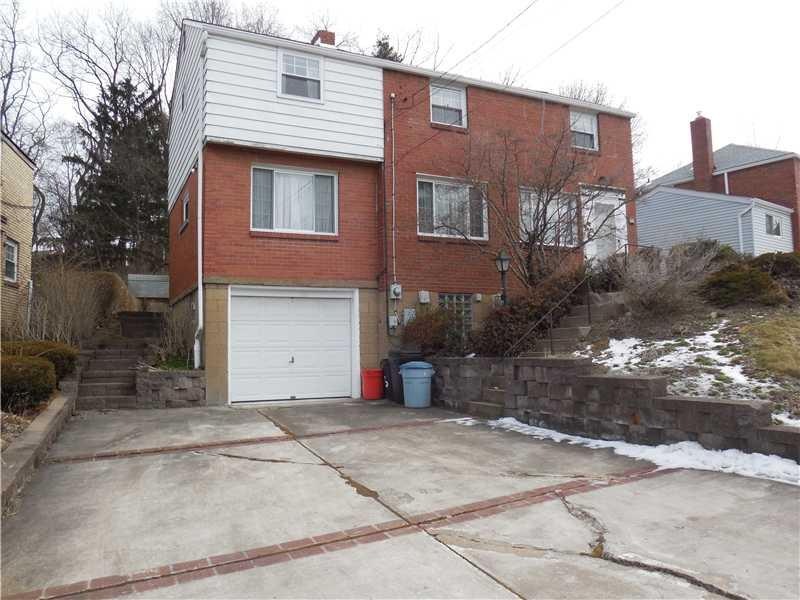
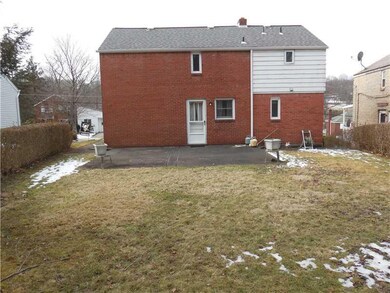
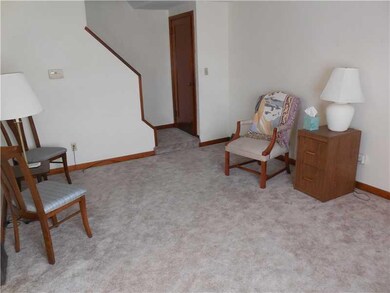
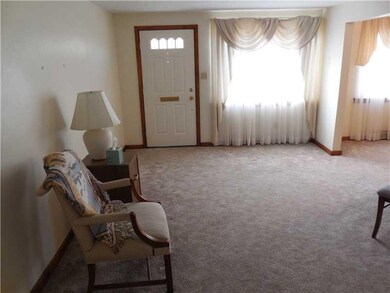
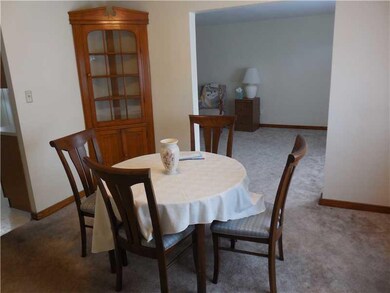
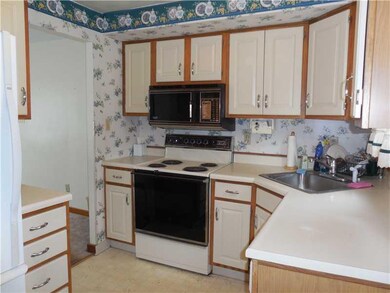
Super size house with 4 bedrooms & 2 full tub baths. Kitchen is fully equipped and dining room has built in corner cabinet. Big living room,exposed hardwood floors& neutral decor throughout.2nd level has 3 bedrooms & full bath.Lower level game room, workshop area & laundry(includes washer & dryer).Rear patio & flat backyard.Roof 2010
Last Agent to Sell the Property
BERKSHIRE HATHAWAY THE PREFERRED REALTY Listed on: 02/18/2015
We collect this data history from publicly available records. To have your information removed, we recommend requesting removal directly through your county’s website.
Erica Newport
NULF REAL ESTATE
(412) 668-5057
90 Total Sales
3 in Penn Hills
$135K - $190K Price Range
Devie Rollison
REALTY ONE GROUP GOLD STANDARD
(412) 924-5851
286 Total Sales
1 in Penn Hills
$180,500 Price
Melissa Smith
REALTY ONE GROUP LANDMARK
(878) 217-6101
81 Total Sales
1 in Penn Hills
$96,000 Price
Joseph Pegher
BERKSHIRE HATHAWAY THE PREFERRED REALTY
(412) 914-3921
80 Total Sales
2 in Penn Hills
$123K - $154K Price Range
Sandy Hamilton
REALTY ONE GROUP LANDMARK
(878) 309-9217
107 Total Sales
2 in Penn Hills
$40K - $200K Price Range
Ella Serrato
RE/MAX SELECT REALTY
(412) 455-8588
193 Total Sales
15 in Penn Hills
$75K - $269K Price Range
We collect this data history from publicly available records. To have your information removed, we recommend requesting removal directly through your county’s website.
| Date | Buyer | Sale Price | Title Company |
|---|---|---|---|
| $82,300 | -- | ||
| Tobin John P | -- | -- |
We collect this data history from publicly available records. To have your information removed, we recommend requesting removal directly through your county’s website.
| Date | Status | Borrower | Loan Amount |
|---|---|---|---|
| Open | $79,831 |
We collect this data history from publicly available records. To have your information removed, we recommend requesting removal directly through your county’s website.
| Date | Event | Price | List to Sale | Price per Sq Ft |
|---|---|---|---|---|
| 04/27/2015 04/27/15 | Sold | $82,300 | +3.0% | $58 / Sq Ft |
| 02/24/2015 02/24/15 | Pending | -- | -- | -- |
| 02/18/2015 02/18/15 | For Sale | $79,900 | -- | $56 / Sq Ft |
We collect this data history from publicly available records. To have your information removed, we recommend requesting removal directly through your county’s website.
| Year | Tax Paid | Tax Assessment Tax Assessment Total Assessment is a certain percentage of the fair market value that is determined by local assessors to be the total taxable value of land and additions on the property. | Land | Improvement |
|---|---|---|---|---|
| 2026 | $403 | $62,700 | $12,200 | $50,500 |
| 2025 | $2,619 | $62,700 | $12,200 | $50,500 |
| 2024 | $2,619 | $62,700 | $12,200 | $50,500 |
| 2023 | $2,619 | $62,700 | $12,200 | $50,500 |
| 2022 | $2,588 | $62,700 | $12,200 | $50,500 |
| 2021 | $3,044 | $62,700 | $12,200 | $50,500 |
| 2020 | $2,498 | $62,700 | $12,200 | $50,500 |
| 2019 | $2,498 | $62,700 | $12,200 | $50,500 |
| 2018 | $297 | $62,700 | $12,200 | $50,500 |
| 2017 | $2,287 | $62,700 | $12,200 | $50,500 |
| 2016 | $297 | $62,700 | $12,200 | $50,500 |
| 2015 | $297 | $80,700 | $12,200 | $68,500 |
| 2014 | $2,770 | $80,700 | $12,200 | $68,500 |
Seller's Agent in 2015
Staci Rullo
BHHS Preferred Realty
(412) 889-8929
92 in this area
131 Total Sales
Buyer's Agent in 2015
Mary Anne Kirby
NEIGHBORHOOD REALTY SERVICES
(412) 853-8533
10 in this area
120 Total Sales
Source: West Penn Multi-List
MLS Number: 1044268
APN: 0370-B-00311-0000-00
Disclaimer: Certain information contained herein is derived from information provided by parties other than Homes.com. All information provided is deemed reliable, but is not guaranteed to be accurate and should be independently verified.
IDX information is provided exclusively for personal, non-commercial use, and may not be used for any purpose other than to identify prospective properties consumers may be interested in purchasing.
Information is deemed reliable but not guaranteed.
Ask me questions while you tour the home.