NOT LISTED FOR SALE

821 Marc Walling St Brandon, MS 39042

Brandon Area
3 Beds
2 Baths
1,280 Sq Ft
0.5 Acre Lot

Sale Details

Date Sold: March 18, 2022

12 Days on Market

Highlights

  • Covered Patio or Porch
  • Beamed Ceilings
  • Accessible Approach with Ramp
  • Breakfast Area or Nook
  • Paneling
  • Accessible Bedroom

About This Home

As of March 2022

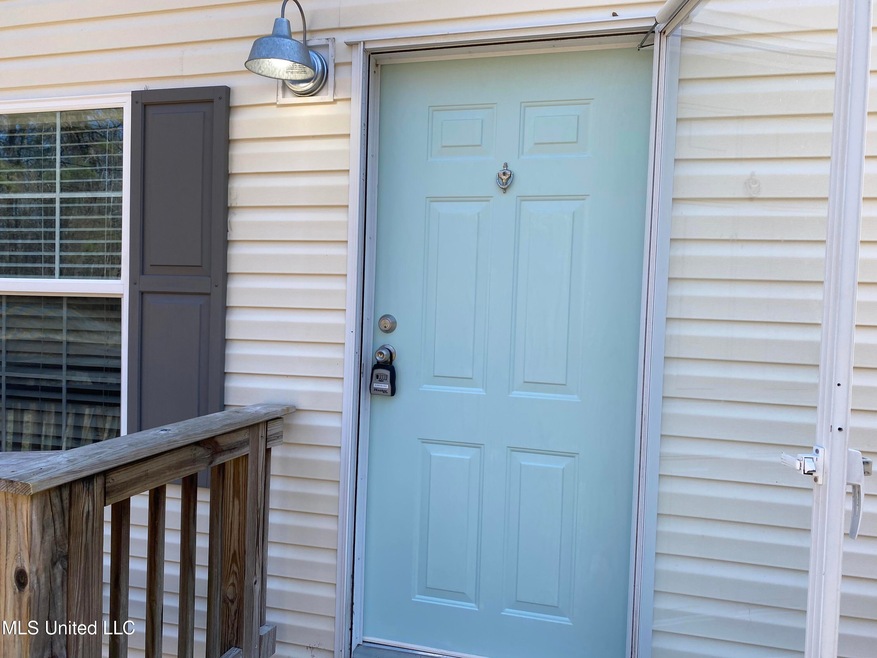
Fabulous 2014 Manufactured home on two lots!!! Freshly updated with designer inspired updates. Full LED lighting, New rear deck, New Carpet, Light fixtures, Shutters , Commercial Kitchen Sprayer, Freshly Poured Crushed Asphalt Driveway. Hurry this is priced to sell and is Cute, Trendy and on Budget!!! Call today to schedule your own personal tour!!

Last Agent to Sell the Property

Austin Prowant

Southern Homes Real Estate Listed on: 02/15/2022
Last Buyer's Agent

James Johnson

Crye-Leike License #S56027

Crye-Leike
Create a Home Valuation Report for This Property
The Home Valuation Report is an in-depth analysis detailing your home's value as well as a comparison with similar homes in the area

Property Details

Home Type

  • Manufactured Home

Est. Annual Taxes

  • $179

Year Built

  • Built in 2014

Lot Details

  • 0.5

Home Design

  • Asphalt Roof
  • Vertical Siding

Interior Spaces

  • 1,280 Sq Ft Home
  • 1-Story Property
  • Paneling
  • Beamed Ceilings
  • Ceiling Fan
  • Insulated Windows
  • Fire and Smoke Detector
  • Laundry closet

Kitchen

  • Breakfast Area or Nook
  • Electric Range
  • Plumbed For Ice Maker
  • Dishwasher
  • Kitchen Island
  • Laminate Countertops

Flooring

  • Carpet
  • Laminate

Bedrooms and Bathrooms

  • 3 Bedrooms
  • 2 Full Bathrooms

Parking

  • 4 Parking Spaces
  • Gravel Driveway

Accessible Home Design

  • Accessible Full Bathroom
  • Visitor Bathroom
  • Accessible Bedroom
  • Accessible Common Area
  • Central Living Area
  • Accessible Closets
  • Accessible Washer and Dryer
  • Customized Wheelchair Accessible
  • Accessible Approach with Ramp
  • Accessible Entrance

Outdoor Features

  • Covered Patio or Porch
  • Outbuilding

Schools

  • Mclaurin Elementary And Middle School
  • Brandon High School

Utilities

  • Central Air
  • Heating Available
  • Electric Water Heater
  • Cable TV Available

Additional Features

  • 21,780 Sq Ft Lot
  • City Lot

Community Details

  • Robinhood Lake Subdivision

Listing and Financial Details

  • Assessor Parcel Number I05k-000001-02180

Property Details

Home Type

Manufactured Home

Est. Annual Taxes

$179

Year Built

Built in 2014

Lot Details

0.5 Acres

Listing Details

  • Unit Levels: One
  • Property Sub Type: Manufactured Home
  • Prop. Type: Residential
  • Structure Type: Manufactured House
  • Year Built: 2014
  • Lot Size Acres: 0.5
  • Subdivision Name: Robinhood Lake
  • Directions: From Hwy 471 S, turn left onto N College St. Drive about 4.8 miles. Turn left onto Old Lake Rd. Drive about 1.3 miles. Turn right onto Apple Wood Ln. Drive 1.4 miles. Turn right onto Lynell Dr. Drive about 0.9 miles. Turn left onto Marc Walling St. The home is on the left.
  • New Construction: No
  • General Property Information:List PriceSqFt: 77.97
  • Driveway Features: Gravel Drive
  • Special Purpose Rooms: Breakfast Area
  • Special Features: VirtualTour

Interior Features

  • Accessibility Features: Accessible Approach with Ramp, Accessible Bedroom, Accessible Central Living Area, Accessible Closets, Accessible Common Area, Accessible Entrance, Accessible Full Bath, Accessible Washer/Dryer, Customized Wheelchair Accessible, Visitor Bathroom
  • AtticFeaturesAttic: No
  • BasementFeaturesBasement: No
  • Full Bathrooms: 2
  • Total Bedrooms: 3
  • Flooring: Carpet, Laminate
  • Window Features: Insulated Windows
  • Fireplace: No
  • Appliances: Dishwasher, Electric Range, Water Heater, Plumbed For Ice Maker
  • Interior Features: Beamed Ceilings, Ceiling Fan(s), Laminate Counters
  • Kitchen Features: Kitchen Island
  • Walls - Interior: Paneling
  • Door Features: Dead Bolt Lock(s)

Exterior Features

  • Disclosures: Agent Owned
  • Lot Features: City Lot
  • Property Condition: Updated/Remodeled
  • Roof: Asphalt
  • Patio And Porch Features: Covered, Rear Porch
  • WaterfrontFeaturesWaterfront: No
  • Home Warranty: Yes
  • Waterfront: No
  • General Property Information:Accessibility Features: Yes
  • Exterior ConstructionSiding: Vertical Siding
  • Foundation Details: Other
  • Home Warranty: Buyer's Warranty
  • Other Structures: Outbuilding

Garage/Parking

  • Attached Garage: No
  • Total Parking Spaces: 4.0

Utilities

  • Sewer: Unknown
  • Water Source: Public
  • Security: Smoke Detector(s)
  • Cooling Y N: Yes
  • Heating Yn: Yes
  • Cooling: Central Air
  • Utilities: Cable Available
  • Laundry Features: Laundry Closet
  • Water Heater: Electric

Condo/Co-op/Association

  • Community Features: None

Association/Amenities

  • HorseAmenitiesHorseAmenities: No

Schools

  • Elementary School: McLaurin
  • High School: Brandon
  • Middle Or Junior School: McLaurin
  • Junior High Dist: Rankin CO Dist

Lot Info

  • Parcel #: I05k-000001-02180
  • Lot Size Sq Ft: 21780.0

Tax Info

  • Tax Annual Amount: 179.0
  • Tax Year: 2020

Ownership History

We collect this data history from publicly available records. To have your information removed, we recommend requesting removal directly through your county’s website.

Date Name Owned For Owner Type

Purchase Details

Listed on
Feb 15, 2022
Closed on
Mar 18, 2022
Sold by
Bought by
Seller's Agent
Austin Prowant
Southern Homes Real Estate
Buyer's Agent
James Johnson
Crye-Leike
List Price
$104,800

Purchase Details

Closed on
Jan 25, 2021
Sold by
Bought by

Purchase Details

Closed on
Dec 18, 2020
Sold by
Bought by
Source: Public Records

Purchase History

We collect this data history from publicly available records. To have your information removed, we recommend requesting removal directly through your county’s website.

Date Buyer Sale Price Title Company
-- None Listed On Document
Source: Public Records

Mortgage History

We collect this data history from publicly available records. To have your information removed, we recommend requesting removal directly through your county’s website.

Date Status Borrower Loan Amount
Previous Owner $54,077
Source: Public Records

Property History

We collect this data history from publicly available records. To have your information removed, we recommend requesting removal directly through your county’s website.

Date Event Price List to Sale Price per Sq Ft Prior Sale
03/18/2022 03/18/22 Sold -- -- --
02/28/2022 02/28/22 Pending -- -- --
02/15/2022 02/15/22 For Sale $104,800 +31.2% $82 / Sq Ft
01/25/2022 01/25/22 Sold -- -- -- View Prior Sale
12/21/2021 12/21/21 Pending -- -- --
12/19/2021 12/19/21 For Sale $79,900 -- $62 / Sq Ft
Source: MLS United

Tax History

We collect this data history from publicly available records. To have your information removed, we recommend requesting removal directly through your county’s website.

Year Tax Paid Tax Assessment Tax Assessment Total Assessment is a certain percentage of the fair market value that is determined by local assessors to be the total taxable value of land and additions on the property. Land Improvement
2025 $123 $1,918 $0 $0
2024 $183 $2,951 $0 $0
2023 $183 $2,951 $0 $0
2022 $155 $2,538 $0 $0
2021 $179 $2,951 $0 $0
2020 $179 $2,951 $0 $0
2019 $189 $3,034 $0 $0
2018 $183 $3,034 $0 $0
2017 $183 $3,034 $0 $0
2016 $200 $3,551 $0 $0
2015 $37 $756 $0 $0
2014 $36 $756 $0 $0
2013 $36 $756 $0 $0
Source: Public Records

Agents Affiliated with this Home

  • Section Image
  • Section Image
See All Agents

Map

Source: MLS United

MLS Number: 4009215

MLS United
Your Personal Tour Guide

Ask me questions while you tour the home.