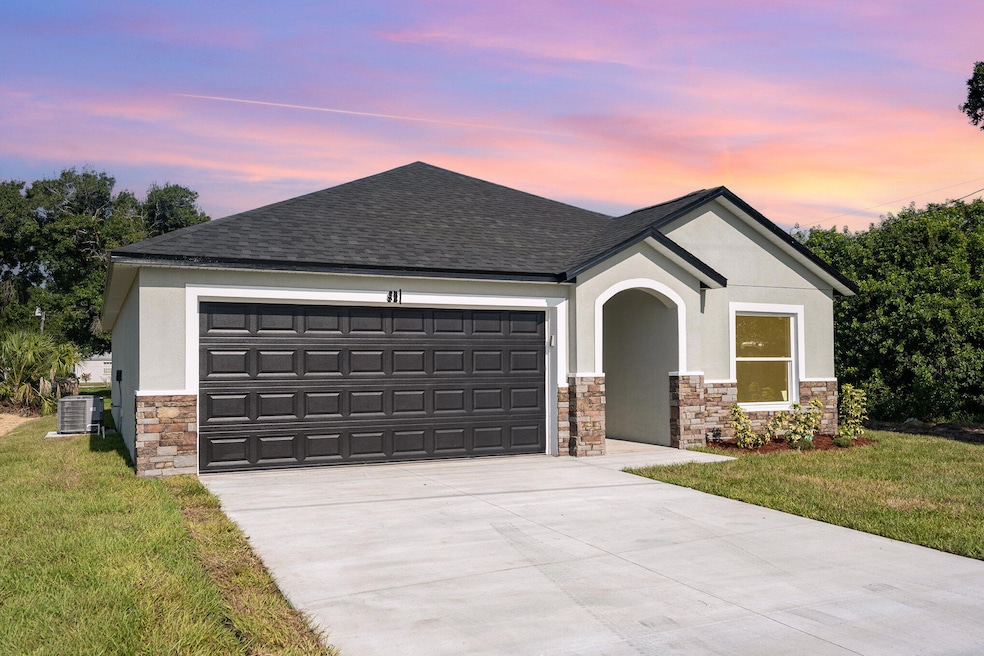
NOT LISTED FOR SALE
3 Beds
2 Baths
1,401 Sq Ft
6,534 Sq Ft Lot

Sale Details

Date Sold: January 28, 2025

Last sale price $295,000 $211 Per Sq Ft

112 Days on Market

Highlights

  • New Construction
  • Open Floorplan
  • Covered Patio or Porch
  • Rockledge Senior High School Rated A-
  • No HOA
  • High Impact Windows

About This Home

As of January 2025

Welcome to your brand new home! There was no expense spared with this immaculate 3 bedroom 2 bathroom, split floor plan. Featuring an open concept with a kitchen island overlooking the living area, perfect for entertaining guests. With custom 42'' cabinets and a fully accessible pantry, you have plenty of storage and space for all of your culinary needs. Both bathrooms feature custom tile showers. Vinyl flooring throughout and ceiling fans are all included. Never worry about hurricanes as the home is complete with impact windows and doors. Home has easy access to I-95, Cocoa Village, shopping, & restaurants.

Last Agent to Sell the Property

Megan Kayla Pugliese

Keller Williams Realty Brevard License #3514298 Listed on: 08/15/2024

Keller Williams Realty Brevard

Last Buyer's Agent

Dawn Garrison

Dale Sorensen Real Estate Inc. License #3462538

Dale Sorensen Real Estate Inc.

Home Details

Home Type

  • Single Family

Est. Annual Taxes

  • $423

Year Built

  • Built in 2024 | New Construction

Lot Details

  • 6,534 Sq Ft Lot
  • East Facing Home
  • Cleared Lot

Parking

  • 2 Car Garage
  • Garage Door Opener

Home Design

  • Brick Exterior Construction
  • Shingle Roof
  • Concrete Siding
  • Block Exterior
  • Stucco

Interior Spaces

  • 1,401 Sq Ft Home
  • 1-Story Property
  • Open Floorplan
  • Ceiling Fan
  • Vinyl Flooring
  • Property Views

Kitchen

  • Electric Range
  • Microwave
  • Dishwasher

Bedrooms and Bathrooms

  • 3 Bedrooms
  • Split Bedroom Floorplan
  • 2 Full Bathrooms

Laundry

  • Laundry in unit
  • Washer and Electric Dryer Hookup

Home Security

  • High Impact Windows
  • Fire and Smoke Detector

Outdoor Features

  • Covered Patio or Porch

Schools

  • Endeavour Elementary School
  • Mcnair Middle School
  • Rockledge High School

Utilities

  • Central Heating and Cooling System
  • Cable TV Available

Community Details

  • No Home Owners Association
  • Davidsons Unrecorded Resubd Subdivision

Listing and Financial Details

  • Assessor Parcel Number 24-36-33-54-00001.0-0009.00

Home Details

Home Type

Single Family

Est. Annual Taxes

$423

Year Built

Built in 2024 | New Construction

Lot Details

6,534 Sq Ft Lot

Parking

2

Listing Details

  • Property Type: Residential
  • Year Built: 2024
  • Reso Property Sub Type: Single Family Residence
  • ResoLaundryFeatures: Electric Dryer Hookup, In Unit, Washer Hookup
  • ResoLotFeatures: Cleared
  • Road Frontage Type: City Street
  • Reso View: Other
  • ResoSecurityFeatures: Smoke Detector(s)
  • ResoSpecialListingConditions: Standard
  • Subdivision Name: Davidsons Unrecorded Resubd
  • Carport Y N: No
  • Garage Yn: Yes
  • Unit Levels: One
  • New Construction: Yes
  • General Property Information Community Fee(s) YN: No
  • General Property Information CDD Fee YN: No
  • General Property Information Estimated Completion Date: 2024-08-09
  • Marketing Remarks:Marketing Remarks: Welcome to your brand new home! There was no expense spared with this immaculate 3 bedroom 2 bathroom, split floor plan. Featuring an open concept with a kitchen island overlooking the living area, perfect for entertaining guests. With custom 42" cabinets and a fully accessible pantry, you have plenty of storage and space for all of your culinary needs. Both bathrooms feature tile floors and custom tile showers. Vinyl flooring throughout the living space and ceiling fans are all included. Never worry about hurricanes as the home is complete with impact windows and doors. Home has easy access to I-95, Cocoa Village, shopping, & restaurants.
  • Special Features: 4098
  • Property Sub Type: Detached

Interior Features

  • Interior Amenities: Ceiling Fan(s), Open Floorplan, Pantry, Split Bedrooms
  • Flooring: Vinyl
  • Appliances: Dishwasher, Electric Range, Microwave, Refrigerator
  • Full Bathrooms: 2
  • Total Bedrooms: 3
  • Stories: 1

Exterior Features

  • Exterior Features: Impact Windows
  • Roof: Shingle
  • Acres: 0.15
  • Pool Private: No
  • Waterfront: No
  • Construction Type: Block, Concrete, Stucco, Brick
  • Direction Faces: East
  • Patio And Porch Features: Covered, Rear Porch

Garage/Parking

  • Attached Garage: No
  • Garage Spaces: 2.0
  • Parking Features: Garage, Garage Door Opener

Utilities

  • Cooling: Central Air
  • Utilities: Cable Available, Electricity Connected, Sewer Connected, Water Connected
  • Heating: Central
  • Cooling Y N: Yes
  • HeatingYN: Yes
  • Water Source: Public

Condo/Co-op/Association

  • Senior Community: No
  • Association: No

Schools

  • Middle Or Junior School: McNair

Lot Info

  • Current Use: Residential, Single Family
  • Lot Size Sq Ft: 6534.0
  • ResoLotSizeUnits: Acres
  • Parcel #: 24-36-33-54-00001.0-0009.00

Rental Info

  • Furnished: Unfurnished

Tax Info

  • Tax Year: 2022
  • Tax Annual Amount: 423.46

MLS Schools

  • Elementary School: Endeavour
  • High School: Rockledge
Create a Home Valuation Report for This Property
The Home Valuation Report is an in-depth analysis detailing your home's value as well as a comparison with similar homes in the area

Home Values in the Area

Source: Public Records

Average Home Value in this Area


Source: Public Records

Property History

We collect this data history from publicly available records. To have your information removed, we recommend requesting removal directly through your county’s website.

Date Event Price List to Sale Price per Sq Ft
01/28/2025 01/28/25 Sold $295,000 -1.7% $211 / Sq Ft
11/09/2024 11/09/24 Price Changed $300,000 -6.3% $214 / Sq Ft
10/01/2024 10/01/24 Price Changed $320,000 0.0% $228 / Sq Ft
10/01/2024 10/01/24 For Sale $320,000 -1.5% $228 / Sq Ft
08/26/2024 08/26/24 Off Market $325,000 -- --
08/15/2024 08/15/24 For Sale $325,000 -- $232 / Sq Ft
Source: Space Coast MLS (Space Coast Association of REALTORS®)

Agents Affiliated with this Home

  • Section Image
  • Section Image
  • Section Image
See All Agents

Map

Source: Space Coast MLS (Space Coast Association of REALTORS®)

MLS Number: 1021239

Space Coast MLS (Space Coast Association of REALTORS®)
Your Personal Tour Guide

Ask me questions while you tour the home.