
Bryan Cool
Epique Realty Inc
(224) 478-1442
61 Total Sales
2 in Addison
$280K - $345K Price Range
Estimated Value: $697,000 - $807,000
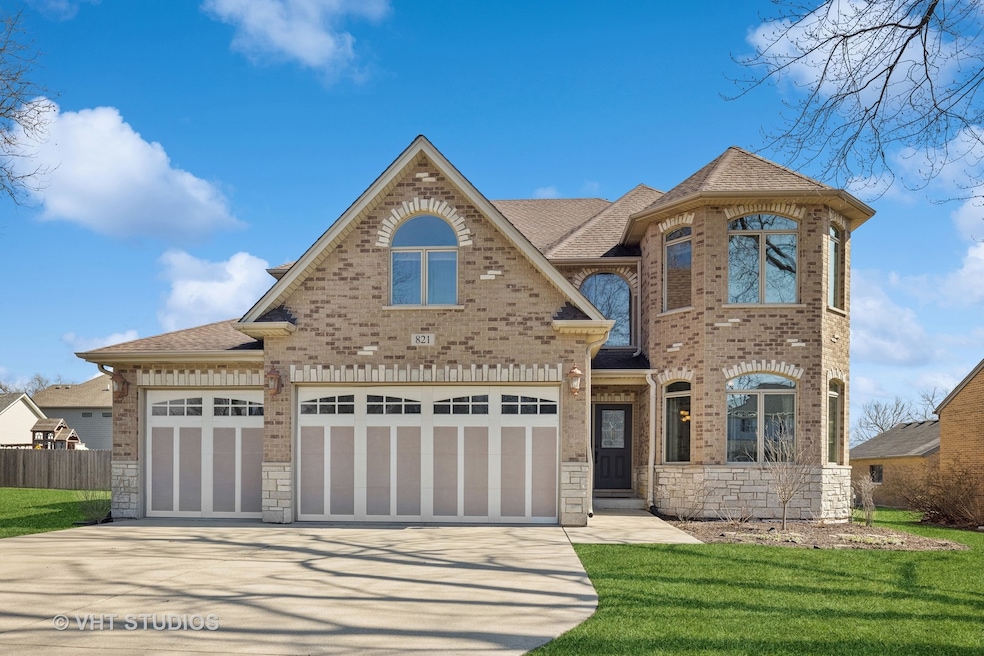
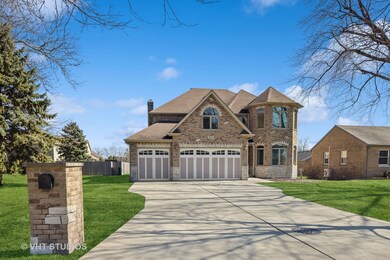
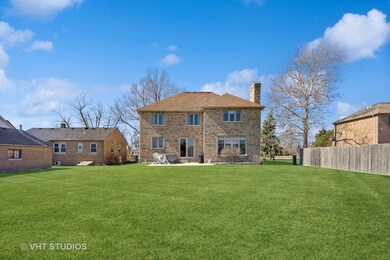
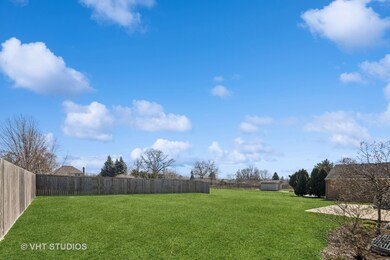
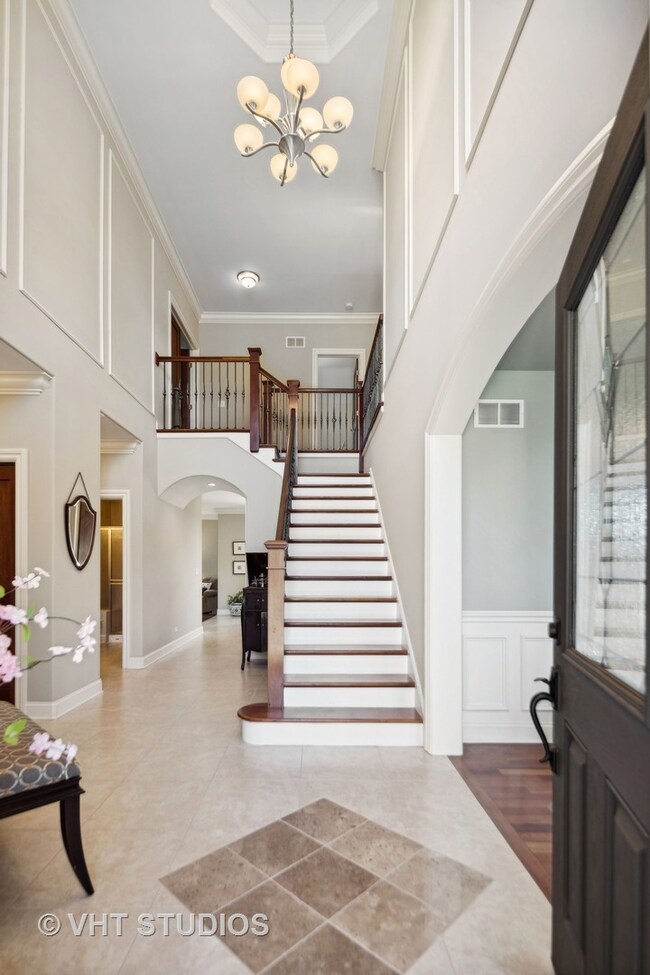
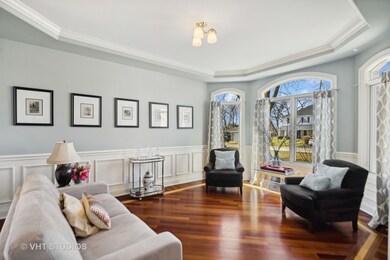
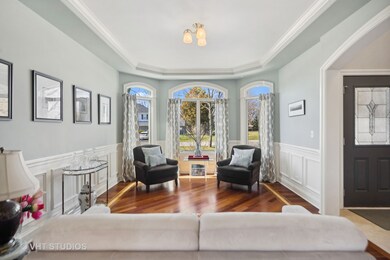
Love Where you Live...Step into this stunning brick custom home with a perfect blend of modern and traditional finishes!| Every space has so much detail from the arched entries, crown molding, tray ceilings, wainscoting walls in several rooms, and stunning detailed hardwood floors! | Open floor plan with so much natural lighting throughout | Updated kitchen with granite counters, stainless steel appliances, stylish light hues for cabinets paired with dark subway tile backsplash, and walk in pantry | Breakfast area that leads into Family room with gas burning fireplace | Separate dining room, living room, main floor office, and full bath complete the extensive first floor | 4 bedrooms on second level | Spacious Master suite with large walk in closet, whirlpool/soaker tub, separate shower, and private loft for sitting room/dressing room | 2 more bedrooms with shared full bath and 4th bedroom with private en suite | Full basement ready for your finishing touches for so much added living space | Meticulously cared for home and many rooms have been freshly painted | 3 car attached garage with entry to the mud room/laundry room | Added plus is a gas backup generator as well! | This beautifully landscaped (ready to bloom) property has a large partially fenced in backyard | This is HOME! **Multiple offers received. Please submit highest and best by Sunday March 17th at 7pm
Last Agent to Sell the Property
@properties Christie's International Real Estate License #475127707 Listed on: 03/14/2024
We collect this data history from publicly available records. To have your information removed, we recommend requesting removal directly through your county’s website.
Bryan Cool
Epique Realty Inc
(224) 478-1442
61 Total Sales
2 in Addison
$280K - $345K Price Range
George Ayling
Select a Fee RE System
(708) 859-7153
206 Total Sales
2 in Addison
$290K - $360K Price Range
Michael Lafido
LPT Realty
(224) 706-1024
128 Total Sales
1 in Addison
$289,900 Price
Nancy Iozzo
Coldwell Banker Realty
(224) 231-5587
63 Total Sales
2 in Addison
$355K - $520K Price Range
Vipin Gulati
RE/MAX Professionals Select
(708) 859-6295
264 Total Sales
2 in Addison
$340K - $585K Price Range
Monica Vargas
GREAT HOMES REAL ESTATE, INC.
(224) 246-8148
180 Total Sales
1 in Addison
$310,000 Price
We collect this data history from publicly available records. To have your information removed, we recommend requesting removal directly through your county’s website.
| Date | Buyer | Sale Price | Title Company |
|---|---|---|---|
| $715,000 | Chicago Title | ||
| -- | None Available | ||
| -- | None Available | ||
| -- | City Suburban Title | ||
| -- | None Available | ||
| -- | Stewart Title Company |
We collect this data history from publicly available records. To have your information removed, we recommend requesting removal directly through your county’s website.
| Date | Status | Borrower | Loan Amount |
|---|---|---|---|
| Open | $550,000 | ||
| Previous Owner | $320,000 | ||
| Previous Owner | $371,000 | ||
| Previous Owner | $417,000 | ||
| Previous Owner | $60,000 | ||
| Previous Owner | $560,000 |
We collect this data history from publicly available records. To have your information removed, we recommend requesting removal directly through your county’s website.
| Date | Event | Price | List to Sale | Price per Sq Ft |
|---|---|---|---|---|
| 06/03/2024 06/03/24 | Sold | $715,000 | +5.3% | $204 / Sq Ft |
| 03/19/2024 03/19/24 | Pending | -- | -- | -- |
| 03/14/2024 03/14/24 | For Sale | $679,000 | -- | $194 / Sq Ft |
We collect this data history from publicly available records. To have your information removed, we recommend requesting removal directly through your county’s website.
| Year | Tax Paid | Tax Assessment Tax Assessment Total Assessment is a certain percentage of the fair market value that is determined by local assessors to be the total taxable value of land and additions on the property. | Land | Improvement |
|---|---|---|---|---|
| 2024 | $15,365 | $234,007 | $30,741 | $203,266 |
| 2023 | $15,247 | $215,120 | $28,260 | $186,860 |
| 2022 | $14,720 | $205,860 | $30,660 | $175,200 |
| 2021 | $14,121 | $197,190 | $29,370 | $167,820 |
| 2020 | $13,754 | $188,880 | $28,130 | $160,750 |
| 2019 | $13,675 | $181,620 | $27,050 | $154,570 |
| 2018 | $13,208 | $168,710 | $27,050 | $141,660 |
| 2017 | $12,886 | $161,240 | $25,850 | $135,390 |
| 2016 | $12,574 | $148,870 | $23,870 | $125,000 |
| 2015 | $12,295 | $137,520 | $22,050 | $115,470 |
| 2014 | $12,253 | $136,230 | $25,990 | $110,240 |
| 2013 | $12,576 | $139,010 | $26,520 | $112,490 |
Seller's Agent in 2024
Tim Schiller
@ Properties
(630) 373-6202
917 Total Sales
Buyer's Agent in 2024
Amanda Hillock
Weichert, Realtors - All Pro
(630) 779-1285
9 Total Sales
Source: Midwest Real Estate Data (MRED)
MLS Number: 12002871
APN: 03-34-302-073
Disclaimer: Certain information contained herein is derived from information provided by parties other than Homes.com. All information provided is deemed reliable, but is not guaranteed to be accurate and should be independently verified.
All data is obtained from various sources and may not have been verified by broker or MLS GRID. Supplied Open House Information is subject to change without notice. All information should be independently reviewed and verified for accuracy. Properties may or may not be listed by the office/agent presenting the information. Some IDX listings have been excluded from this website.
Listings courtesy of Midwest Real Estate Data (MRED) as distributed by MLS GRID.
Based on information submitted to the MLS GRID
Ask me questions while you tour the home.