
Austin Moore Group
Re/Max United
(573) 691-4597
174 Total Sales
3 in Lee's Summit
$270K - $654K Price Range


Estimated Value: $372,000 - $421,000
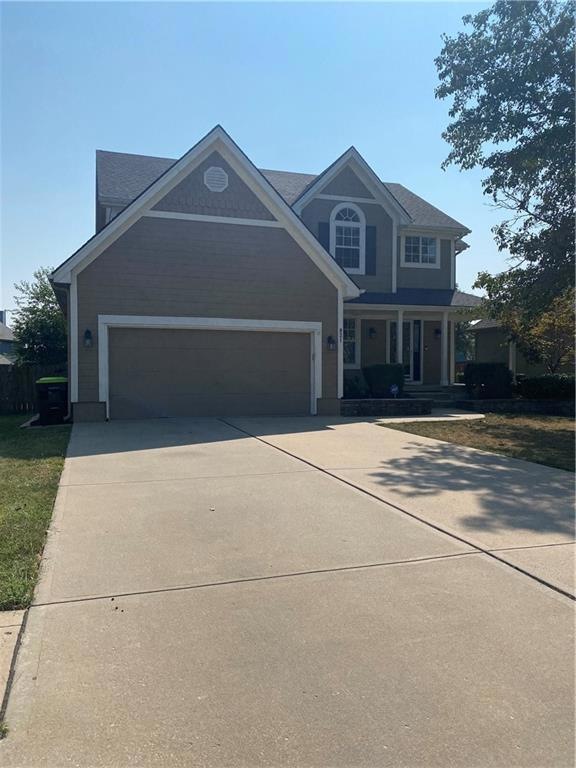
Welcome to your dream home nestled in the heart of Lee's Summit! This stunning property offers a perfect blend of modern amenities and classic charm, making it an ideal place for you and your family to create lasting memories.
Spacious Living Areas: Enjoy the comfort of an open-concept living space that’s perfect for both relaxing and entertaining. The large windows flood the rooms with natural light, creating a warm and inviting atmosphere.
The kitchen boasts stainless steel appliances, granite countertops, and ample cabinet space, making meal preparation a delight.
Retreat to the serene master bedroom featuring a walk-in closet
Beautiful Backyard: The private backyard is a haven for outdoor enthusiasts, complete with a patio area ideal for summer BBQs and gatherings.
Great Location: Situated in a friendly neighborhood, you’ll be just minutes away from top-rated schools, parks, shopping, and dining options.
Don’t miss the opportunity to own this exceptional home in one of Lee’s Summit’s most sought-after areas. Schedule a showing today and experience the perfect blend of comfort, convenience, and style!
*****Sellers are willing to provide a $5000.00 concession for the buyer to make home improvements as they see fit with the acceptance of a reasonable offer*****
Last Agent to Sell the Property
Platinum Realty LLC Brokerage Phone: 816-405-4106 License #1999090068 Listed on: 07/20/2024
We collect this data history from publicly available records. To have your information removed, we recommend requesting removal directly through your county’s website.
Austin Moore Group
Re/Max United
(573) 691-4597
174 Total Sales
3 in Lee's Summit
$270K - $654K Price Range
Logan Kirchhoff
Re/Max United
(417) 545-2824
201 Total Sales
1 in Lee's Summit
$389,900 Price
Chris Eiken
Real Broker, LLC
(573) 691-4246
105 Total Sales
4 in Lee's Summit
$315K - $415K Price Range
Jerry Woodward
KW KANSAS CITY METRO
(913) 318-4660
33 Total Sales
1 in Lee's Summit
$310,000 Price
Aubree Keck
KW KANSAS CITY METRO
(816) 846-3251
147 Total Sales
6 in Lee's Summit
$218K - $442K Price Range
Darin Jones
Keller Williams Southland
(913) 386-4866
98 Total Sales
3 in Lee's Summit
$227K - $747K Price Range
We collect this data history from publicly available records. To have your information removed, we recommend requesting removal directly through your county’s website.
| Date | Buyer | Sale Price | Title Company |
|---|---|---|---|
| -- | None Listed On Document | ||
| Henderson Robin E | -- | Clt | |
| Horsager Jamie | -- | Kansas City Title | |
| Agar Patrick H | -- | Kansas City Title | |
| Griggs Charles R | -- | Coffelt Land Title |
We collect this data history from publicly available records. To have your information removed, we recommend requesting removal directly through your county’s website.
| Date | Status | Borrower | Loan Amount |
|---|---|---|---|
| Open | $323,964 | ||
| Previous Owner | Henderson Robin E | $255,290 | |
| Previous Owner | Agar Patrick H | $185,183 | |
| Previous Owner | Griggs Charles R | $169,356 |
We collect this data history from publicly available records. To have your information removed, we recommend requesting removal directly through your county’s website.
| Date | Event | Price | List to Sale | Price per Sq Ft | Prior Sale |
|---|---|---|---|---|---|
| 09/06/2024 09/06/24 | Sold | -- | -- | -- | |
| 07/31/2024 07/31/24 | Pending | -- | -- | -- | |
| 07/20/2024 07/20/24 | For Sale | $375,000 | +41.5% | $135 / Sq Ft | |
| 10/26/2017 10/26/17 | Sold | -- | -- | -- | View Prior Sale |
| 09/18/2017 09/18/17 | Pending | -- | -- | -- | |
| 09/06/2017 09/06/17 | For Sale | $265,000 | +37.4% | $95 / Sq Ft | |
| 09/25/2012 09/25/12 | Sold | -- | -- | -- | View Prior Sale |
| 08/07/2012 08/07/12 | Pending | -- | -- | -- | |
| 05/22/2012 05/22/12 | For Sale | $192,900 | -- | $69 / Sq Ft |
We collect this data history from publicly available records. To have your information removed, we recommend requesting removal directly through your county’s website.
| Year | Tax Paid | Tax Assessment Tax Assessment Total Assessment is a certain percentage of the fair market value that is determined by local assessors to be the total taxable value of land and additions on the property. | Land | Improvement |
|---|---|---|---|---|
| 2026 | $4,074 | $56,033 | $8,039 | $47,994 |
| 2025 | $4,074 | $56,033 | $8,039 | $47,994 |
| 2024 | $3,630 | $50,272 | $6,088 | $44,184 |
| 2023 | $3,604 | $50,273 | $5,461 | $44,812 |
| 2022 | $3,420 | $42,370 | $7,182 | $35,188 |
| 2021 | $3,491 | $42,370 | $7,182 | $35,188 |
| 2020 | $3,364 | $40,431 | $7,182 | $33,249 |
| 2019 | $3,272 | $40,431 | $7,182 | $33,249 |
| 2018 | $3,034 | $34,785 | $3,285 | $31,500 |
| 2017 | $3,034 | $34,785 | $3,285 | $31,500 |
| 2016 | $2,895 | $32,851 | $3,629 | $29,222 |
| 2014 | $2,752 | $30,616 | $3,631 | $26,985 |
SF
Seller's Agent in 2024
Shelly Foster
Platinum Realty LLC
(816) 405-4106
19 Total Sales
MF
Seller Co-Listing Agent in 2024
Maurice Foster
Platinum Realty LLC
(816) 716-1162
14 Total Sales
OC
Buyer's Agent in 2024
Oscar Castellanos
ReeceNichols - Lees Summit
(816) 510-9851
37 Total Sales
AC
Seller's Agent in 2017
Ask Cathy
Keller Williams Platinum Prtnr
(816) 268-4033
909 Total Sales
CC
Seller Co-Listing Agent in 2017
Cathy Counti
Keller Williams Platinum Prtnr
(816) 365-2225
66 Total Sales
SY
Seller's Agent in 2012
Sandie Yocom
ReeceNichols - Lees Summit
(816) 210-7653
31 Total Sales
Source: Heartland MLS
MLS Number: 2499336
APN: 61-630-18-06-00-0-00-000
Disclaimer: Certain information contained herein is derived from information provided by parties other than Homes.com. All information provided is deemed reliable, but is not guaranteed to be accurate and should be independently verified.
All data is obtained from various sources and may not have been verified by broker or MLS GRID. Supplied Open House Information is subject to change without notice. All information should be independently reviewed and verified for accuracy. Properties may or may not be listed by the office/agent presenting the information. Some IDX listings have been excluded from this website. Prices displayed on all Sold listings are the Last Known Listing Price and may not be the actual selling price.
Listings courtesy of Heartland MLS as distributed by MLS GRID.
Based on information submitted to the MLS GRID
Listing Information presented by local MLS brokerage: TEN-X, INC., local REALTOR®- Arlene Richardson - (888) 952-6393
Ask me questions while you tour the home.