
Seller's Agent in 2019
Krystopher Ferdinand
WEST ORLANDO PROPERTY MANAGEMENT REALTY, LLC
(407) 463-9611
20 Total Sales
Estimated Value: $396,000 - $409,000
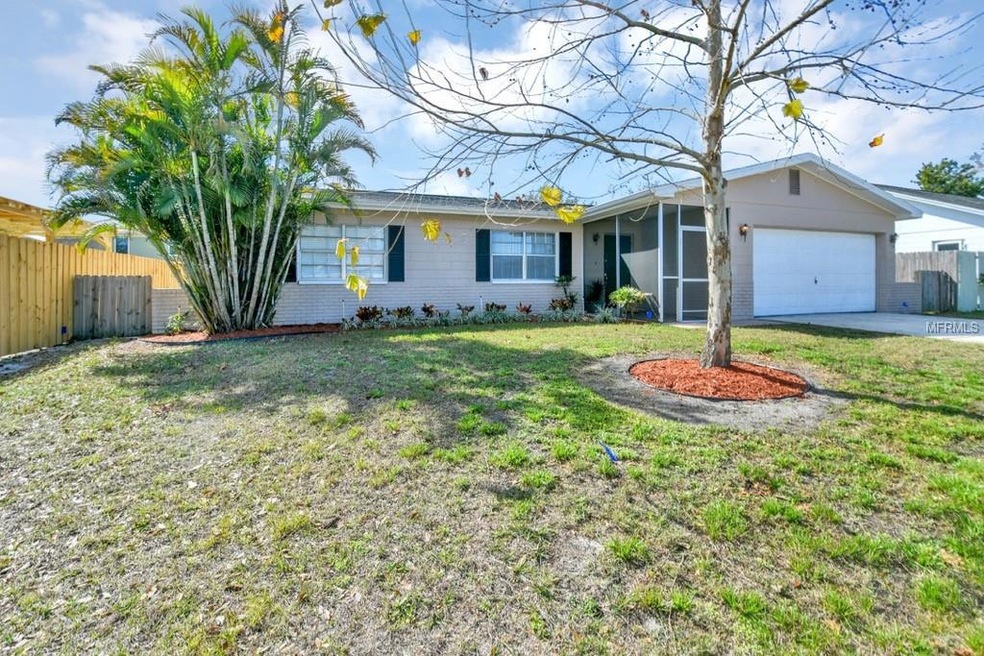
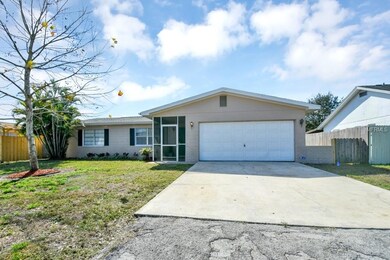
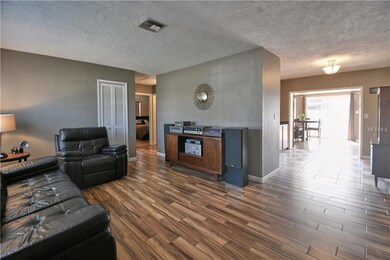
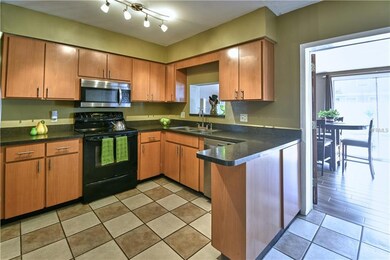
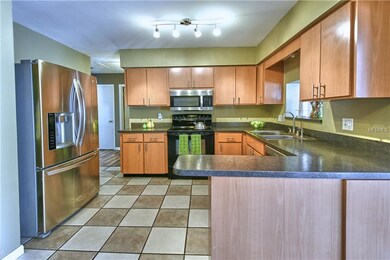
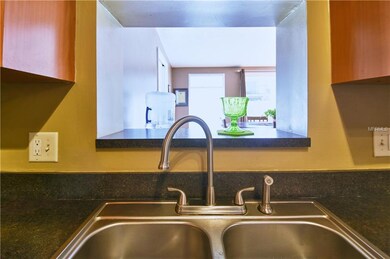
Bright and open 3 bed/2 bath home with a Living room, Family room and Bonus room(optional 4th bedroom) with NEW wood-look tile throughout the main living area and NEW carpet in all the bedrooms. This home includes a 2 car garage, a rare find for this neighborhood! Zoned for award winning Bardmoor Elementary and Osceola Middle School. The kitchen features NEW counter tops and newer stainless-steel appliances. Both bathrooms have been updated to a stylish touch and feature new vanities, toilets and fixtures. The spacious family room overlooks the nicely manicured back yard and a perfect place to entertain or gather with family. Out back you have a fully fenced yard and paver patio to host summer BBQ's. Roof was recently inspected and the flat roof was coated with a siliconized coat that includes a 10 year warranty. A Trane, variable speed computer controlled air handler was added in 2007. NEW electrical panel and A/C ducts installed in the flex room. Master bath shower plumbing and designer tile installed in 2015.
Just a short bike ride to Lake Seminole Park and close to Seminole City Center with shops, restaurants and movies. Just minutes from the Gulf Beaches. Schedule your private showing today! Looking to save thousands? Look no further this home qualifies for a NO CLOSING COST LOAN.
Last Agent to Sell the Property
WEST ORLANDO PROPERTY MANAGEMENT REALTY, LLC License #3340769 Listed on: 02/20/2019
We collect this data history from publicly available records. To have your information removed, we recommend requesting removal directly through your county’s website.
We collect this data history from publicly available records. To have your information removed, we recommend requesting removal directly through your county’s website.
| Date | Buyer | Sale Price | Title Company |
|---|---|---|---|
| $400,000 | None Listed On Document | ||
| $245,000 | Stewart Title Company |
We collect this data history from publicly available records. To have your information removed, we recommend requesting removal directly through your county’s website.
| Date | Status | Borrower | Loan Amount |
|---|---|---|---|
| Open | $320,000 | ||
| Closed | $196,000 | ||
| Previous Owner | $60,000 | ||
| Previous Owner | $100,000 |
We collect this data history from publicly available records. To have your information removed, we recommend requesting removal directly through your county’s website.
| Date | Event | Price | List to Sale | Price per Sq Ft |
|---|---|---|---|---|
| 05/03/2019 05/03/19 | Sold | $245,000 | -2.0% | $141 / Sq Ft |
| 04/01/2019 04/01/19 | Pending | -- | -- | -- |
| 03/26/2019 03/26/19 | Price Changed | $249,900 | -3.8% | $144 / Sq Ft |
| 03/21/2019 03/21/19 | Price Changed | $259,900 | -1.9% | $149 / Sq Ft |
| 03/18/2019 03/18/19 | Price Changed | $264,900 | -1.9% | $152 / Sq Ft |
| 03/15/2019 03/15/19 | For Sale | $270,000 | 0.0% | $155 / Sq Ft |
| 03/07/2019 03/07/19 | Pending | -- | -- | -- |
| 02/20/2019 02/20/19 | For Sale | $270,000 | -- | $155 / Sq Ft |
We collect this data history from publicly available records. To have your information removed, we recommend requesting removal directly through your county’s website.
| Year | Tax Paid | Tax Assessment Tax Assessment Total Assessment is a certain percentage of the fair market value that is determined by local assessors to be the total taxable value of land and additions on the property. | Land | Improvement |
|---|---|---|---|---|
| 2025 | $5,195 | $292,881 | $99,494 | $193,387 |
| 2024 | $5,087 | $296,093 | $126,887 | $169,206 |
| 2023 | $5,087 | $313,514 | $152,275 | $161,239 |
| 2022 | $4,511 | $257,293 | $134,102 | $123,191 |
| 2021 | $4,216 | $217,573 | $0 | $0 |
| 2020 | $4,018 | $201,605 | $0 | $0 |
| 2019 | $1,148 | $92,894 | $0 | $0 |
| 2018 | $1,125 | $91,162 | $0 | $0 |
| 2017 | $1,107 | $89,287 | $0 | $0 |
| 2016 | $1,063 | $86,210 | $0 | $0 |
| 2015 | $1,081 | $85,611 | $0 | $0 |
| 2014 | $1,075 | $84,932 | $0 | $0 |
Seller's Agent in 2019
Krystopher Ferdinand
WEST ORLANDO PROPERTY MANAGEMENT REALTY, LLC
(407) 463-9611
20 Total Sales
Buyer's Agent in 2019
Ashlyn Silver
SILVER REALTY SERVICES, LLC
(727) 420-0963
23 Total Sales
Source: Stellar MLS
MLS Number: O5765118
APN: 25-30-15-32014-000-0570
Disclaimer: Certain information contained herein is derived from information provided by parties other than Homes.com. All information provided is deemed reliable, but is not guaranteed to be accurate and should be independently verified.
All data is obtained from various sources and may not have been verified by broker or MLS GRID. Supplied Open House Information is subject to change without notice. All information should be independently reviewed and verified for accuracy. Properties may or may not be listed by the office/agent presenting the information. Some IDX listings have been excluded from this website. IDX information is provided exclusively for personal, non-commercial use, and may not be used for any purpose other than to identify prospective properties consumers may be interested in purchasing. Information is deemed reliable but not guaranteed.
Listings courtesy of Stellar MLS as distributed by MLS GRID.
Based on information submitted to the MLS GRID
Listing Information presented by local MLS brokerage: Ten-X - (888)-952-6393
Ask me questions while you tour the home.