
Seller's Agent in 2025
Sarah Reynolds
Keller Williams Realty
(703) 844-3425
3,330 Total Sales
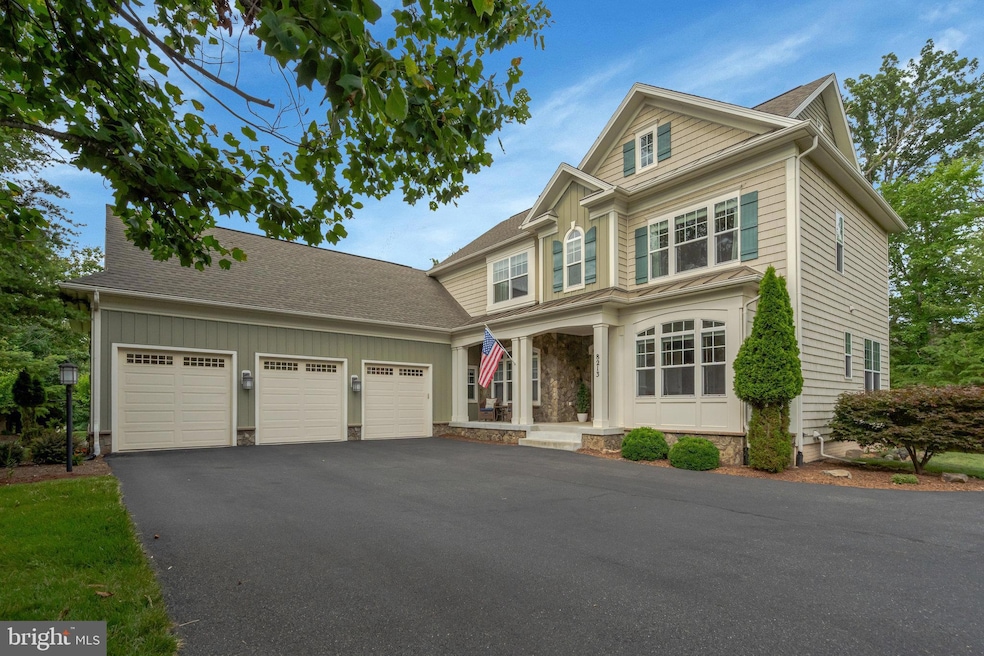


Estimated Value: $1,129,349
Welcome to this stunning home in the highly sought-after Camp Glenkirk Saranac community! Perfectly positioned on a private lot that backs to mature trees, this beautifully maintained home offers the ideal blend of space, comfort, and natural serenity. The charming exterior features a three-car garage with plenty of space for vehicles, storage, or a workshop. Enter inside to a pristine interior showcasing a sprawling white kitchen with classic white cabinetry, abundant counter space, and an open layout—perfect for both everyday living and entertaining. The gorgeous screened-in porch invites you to relax while taking in peaceful wooded views. A main-level office provides the perfect work-from-home setup and can easily serve as a sixth bedroom to accommodate guests or growing families. Upstairs, retreat to the massive master suite with a spacious layout and a luxurious en-suite bath. The fully finished basement offers even more room for recreation, hobbies, or entertainment. Saranac offers more than just a home—it’s a community. Enjoy exclusive access to Lake Manassas, scenic walking trails, and inviting community fire pits. All of this is conveniently located just minutes from top-rated schools, upscale shopping and dining, and key commuter routes. Don’t miss this rare opportunity to own a move-in ready home in one of the area’s most desirable neighborhoods! Accepting Back up Offers
Last Agent to Sell the Property
(703) 679-1700 klrw319@kw.com Keller Williams Realty License #0225174916 Listed on: 06/21/2025
We collect this data history from publicly available records. To have your information removed, we recommend requesting removal directly through your county’s website.
We collect this data history from publicly available records. To have your information removed, we recommend requesting removal directly through your county’s website.
| Date | Buyer | Sale Price | Title Company |
|---|---|---|---|
| $1,100,000 | Old Republic National Title In | ||
| $775,000 | Centerview Title Group Llc | ||
| $756,890 | -- |
We collect this data history from publicly available records. To have your information removed, we recommend requesting removal directly through your county’s website.
| Date | Status | Borrower | Loan Amount |
|---|---|---|---|
| Open | $900,000 | ||
| Previous Owner | $653,062 | ||
| Previous Owner | $562,500 | ||
| Previous Owner | $111,750 | ||
| Previous Owner | $567,688 |
We collect this data history from publicly available records. To have your information removed, we recommend requesting removal directly through your county’s website.
| Date | Event | Price | List to Sale | Price per Sq Ft | Prior Sale |
|---|---|---|---|---|---|
| 08/13/2025 08/13/25 | Sold | $1,100,000 | -4.3% | $241 / Sq Ft | |
| 07/07/2025 07/07/25 | Price Changed | $1,150,000 | -4.2% | $252 / Sq Ft | |
| 06/21/2025 06/21/25 | For Sale | $1,200,000 | +54.8% | $263 / Sq Ft | |
| 06/03/2019 06/03/19 | Sold | $775,000 | -3.1% | $170 / Sq Ft | View Prior Sale |
| 04/26/2019 04/26/19 | Pending | -- | -- | -- | |
| 03/28/2019 03/28/19 | Price Changed | $799,900 | -1.9% | $175 / Sq Ft | |
| 03/20/2019 03/20/19 | Price Changed | $815,000 | -1.8% | $178 / Sq Ft | |
| 02/28/2019 02/28/19 | For Sale | $829,900 | -- | $182 / Sq Ft |
We collect this data history from publicly available records. To have your information removed, we recommend requesting removal directly through your county’s website.
| Year | Tax Paid | Tax Assessment Tax Assessment Total Assessment is a certain percentage of the fair market value that is determined by local assessors to be the total taxable value of land and additions on the property. | Land | Improvement |
|---|---|---|---|---|
| 2025 | $8,807 | $960,400 | $271,000 | $689,400 |
| 2024 | $8,807 | $885,600 | $248,000 | $637,600 |
| 2023 | $8,848 | $850,400 | $230,200 | $620,200 |
| 2022 | $9,173 | $828,300 | $230,200 | $598,100 |
| 2021 | $9,188 | $758,100 | $198,300 | $559,800 |
| 2020 | $10,974 | $708,000 | $179,100 | $528,900 |
| 2019 | $10,796 | $696,500 | $179,100 | $517,400 |
| 2018 | $8,060 | $667,500 | $179,100 | $488,400 |
| 2017 | $8,241 | $673,900 | $179,100 | $494,800 |
| 2016 | $8,161 | $673,800 | $177,400 | $496,400 |
| 2015 | $2,103 | $177,400 | $177,400 | $0 |
| 2014 | $2,103 | $172,200 | $172,200 | $0 |
Seller's Agent in 2025
Sarah Reynolds
Keller Williams Realty
(703) 844-3425
3,330 Total Sales
Buyer's Agent in 2025
Carol Maresca
Pearson Smith Realty, LLC
(703) 300-8125
27 Total Sales
Seller's Agent in 2019
Shannon Lamb
Pearson Smith Realty, LLC
(703) 987-5886
110 Total Sales
Buyer's Agent in 2019
Ashley Leigh
Linton Hall Realtors
(703) 407-9111
121 Total Sales
Source: Bright MLS
MLS Number: VAPW2097870
APN: 7396-37-2941
Disclaimer: Certain information contained herein is derived from information provided by parties other than Homes.com. All information provided is deemed reliable, but is not guaranteed to be accurate and should be independently verified.
The data relating to real estate for sale on this website appears in part through the BRIGHT Internet Data Exchange program, a voluntary cooperative exchange of property listing data between licensed real estate brokerage firms, and is provided by BRIGHT through a licensing agreement.
Listing information is from various brokers who participate in the Bright MLS IDX program and not all listings may be visible on the site.
The property information being provided on or through the website is for the personal, non-commercial use of consumers and such information may not be used for any purpose other than to identify prospective properties consumers may be interested in purchasing.
Some properties which appear for sale on the website may no longer be available because they are for instance, under contract, sold or are no longer being offered for sale.
Property information displayed is deemed reliable but is not guaranteed.
Copyright 2026 Bright MLS, Inc.
Ask me questions while you tour the home.