
Carl Allen
Dudley Pro Homes
(202) 937-2442
54 Total Sales
1 in Chevy Chase Lake
$2,000,000 Price

Estimated Value: $1,657,000 - $1,845,000
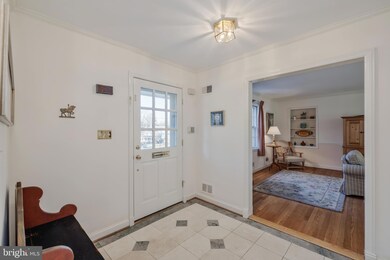
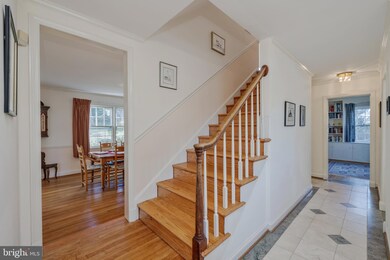
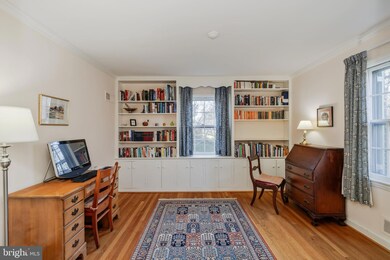
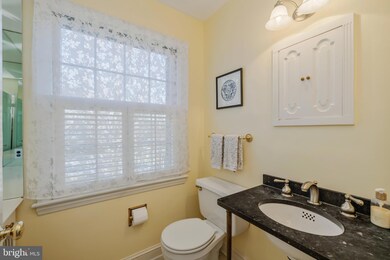
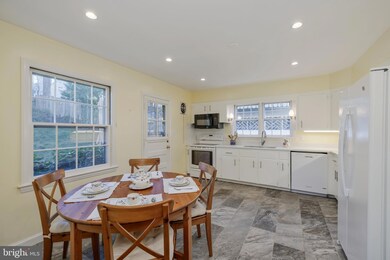
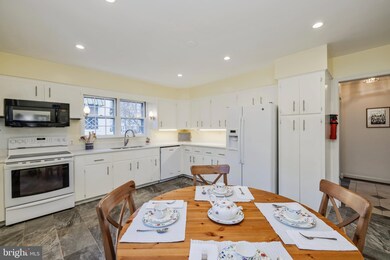
Nestled along a charming tree-lined street in The Hamlet neighborhood of Chevy Chase resides 8217 Kerry Road. A timeless Colonial boasting an abundantly green Front Yard and a generous driveway, this six bedroom, four and one half Baths residence showcases expansive living spaces, gleaming hardwood flooring, and abundant natural light throughout four artistically curated levels and 4,950 total square feet. The endearing and elongated stone walkway, lined with lush greenery, guides residents to the charming, covered front porch. The Foyer offers a warm welcome to the Main Level of the home, flanked by the Study and Living Room. The privately appointed Study boasts timeless built-ins, creating the ideal space to focus, reset, or find inspiration. The Eat-In Kitchen follows closely behind the Study, showcasing plentiful cabinetry, updated appliances, a sizable window overlooking the Rear Yard, and access to the Rear Stone Patio. The Dining Room effortlessly ensues the Eat-In Kitchen; from enjoying a casual sit-down meal, to alfresco dining, to hosting a formal event, this layout accommodates gatherings of any size with ease! The Living Room, complete with built-ins and a fireplace, offers a comforting and cozy oasis to relax and unwind amongst loved ones. The sizable Family Room will capture residents’ attention and hearts with the stunning natural light flooding in through surrounding double-hung windows. This room is also complete with a wood stove, ceiling fan, and a glass door leading to a second Rear Stone Patio. In addition, the Rear Yard also presents a lush, manicured lawn with mature landscaping. A Powder Room completes the Main Level’s offerings.
Ascending to the Second Level, the spacious Primary Bedroom, flooded with natural light and picturesque views of the Rear Yard, boasts two full closets, hardwood floors, and an ensuite Bath. The level is complete with a Linen Closet, a Full Bath, and three additional Bedrooms, one of which includes a Walk-In Closet. Ascending to the Third Level, the Fifth Bedroom awaits, providing a private and dynamic sanctuary with vaulted ceilings, an ensuite Bath, Utility Space, and Attic access. Descending to the Lower Level, the Recreation Room boasts hardwood floors and access to the two-car Attached Garage. This level is complete with a Full Bath, Laundry Room, an additional Bedroom, and a Bonus Room; from a Fitness Center to an Art Studio to a Guest Room, residents have ample opportunity to transform the space to mirror their ideal home visions.
Within walking distance to the Chevy Chase Lake Town Center and the future Purple Line, and easy access to major commuter routes and Ride On Buses, and close by to the Bethesda Metro and the beloved Bethesda Row, 8217 Kerry Road offers the ideal combination of tranquil residential living and urban adventure.
Last Agent to Sell the Property
(301) 222-0050 info@wfp.com Washington Fine Properties Listed on: 01/09/2024
We collect this data history from publicly available records. To have your information removed, we recommend requesting removal directly through your county’s website.
Carl Allen
Dudley Pro Homes
(202) 937-2442
54 Total Sales
1 in Chevy Chase Lake
$2,000,000 Price
J. D'Ann Melnick
EXP Realty, LLC
(737) 377-1271
137 Total Sales
1 in Chevy Chase Lake
$1,690,000 Price
Shaye Zakotnik
Washington Fine Properties, LLC
(240) 624-7185
51 Total Sales
1 in Chevy Chase Lake
$1,825,000 Price
Barak Sky
Serhant
(240) 363-9670
828 Total Sales
5 in Chevy Chase Lake
$1.1M - $1.9M Price Range
Courtney Abrams
TTR Sotheby's International Realty
(202) 875-6281
106 Total Sales
2 in Chevy Chase Lake
$895K - $1.6M Price Range
Ellen Abrams
TTR Sotheby's International Realty
(844) 257-6153
48 Total Sales
1 in Chevy Chase Lake
$895,000 Price
We collect this data history from publicly available records. To have your information removed, we recommend requesting removal directly through your county’s website.
| Date | Buyer | Sale Price | Title Company |
|---|---|---|---|
| $1,738,500 | None Listed On Document | ||
| Matthews Harrison James | -- | None Listed On Document | |
| Nyman Elisha E | $645,000 | -- |
We collect this data history from publicly available records. To have your information removed, we recommend requesting removal directly through your county’s website.
| Date | Status | Borrower | Loan Amount |
|---|---|---|---|
| Open | $1,564,476 |
We collect this data history from publicly available records. To have your information removed, we recommend requesting removal directly through your county’s website.
| Date | Event | Price | List to Sale | Price per Sq Ft |
|---|---|---|---|---|
| 03/21/2024 03/21/24 | Sold | $1,738,500 | -2.8% | $351 / Sq Ft |
| 02/21/2024 02/21/24 | Pending | -- | -- | -- |
| 02/14/2024 02/14/24 | Price Changed | $1,788,500 | -2.0% | $361 / Sq Ft |
| 01/09/2024 01/09/24 | For Sale | $1,825,000 | 0.0% | $369 / Sq Ft |
| 10/03/2013 10/03/13 | Rented | $4,250 | -13.3% | -- |
| 10/02/2013 10/02/13 | Under Contract | -- | -- | -- |
| 06/08/2013 06/08/13 | For Rent | $4,900 | -- | -- |
We collect this data history from publicly available records. To have your information removed, we recommend requesting removal directly through your county’s website.
| Year | Tax Paid | Tax Assessment Tax Assessment Total Assessment is a certain percentage of the fair market value that is determined by local assessors to be the total taxable value of land and additions on the property. | Land | Improvement |
|---|---|---|---|---|
| 2025 | $16,192 | $1,335,400 | $797,200 | $538,200 |
| 2024 | $14,991 | $1,238,700 | $0 | $0 |
| 2023 | $13,861 | $1,142,000 | $0 | $0 |
| 2022 | $8,425 | $1,045,300 | $724,800 | $320,500 |
| 2021 | $11,322 | $1,036,000 | $0 | $0 |
| 2020 | $11,188 | $1,026,700 | $0 | $0 |
| 2019 | $11,740 | $1,017,400 | $658,800 | $358,600 |
| 2018 | $11,729 | $1,017,400 | $658,800 | $358,600 |
| 2017 | $12,690 | $1,017,400 | $0 | $0 |
| 2016 | -- | $1,062,600 | $0 | $0 |
| 2015 | $9,281 | $983,467 | $0 | $0 |
| 2014 | $9,281 | $904,333 | $0 | $0 |
Seller's Agent in 2024
Alyssa Crilley
Washington Fine Properties
(301) 325-0079
35 in this area
73 Total Sales
Buyer's Agent in 2024
Maureen Weaver
Compass
(301) 357-0272
2 in this area
88 Total Sales
Seller's Agent in 2013
Katherine Redd
Streamline Management, LLC.
(202) 362-0445
Source: Bright MLS
MLS Number: MDMC2116736
APN: 07-00639253
Disclaimer: Certain information contained herein is derived from information provided by parties other than Homes.com. All information provided is deemed reliable, but is not guaranteed to be accurate and should be independently verified.
The data relating to real estate for sale on this website appears in part through the BRIGHT Internet Data Exchange program, a voluntary cooperative exchange of property listing data between licensed real estate brokerage firms, and is provided by BRIGHT through a licensing agreement.
Listing information is from various brokers who participate in the Bright MLS IDX program and not all listings may be visible on the site.
The property information being provided on or through the website is for the personal, non-commercial use of consumers and such information may not be used for any purpose other than to identify prospective properties consumers may be interested in purchasing.
Some properties which appear for sale on the website may no longer be available because they are for instance, under contract, sold or are no longer being offered for sale.
Property information displayed is deemed reliable but is not guaranteed.
Copyright 2026 Bright MLS, Inc.
Ask me questions while you tour the home.