NOT LISTED FOR SALE

Estimated Value: $2,280,619

5 Beds
6 Baths
4,036 Sq Ft
$565/Sq Ft Est. Value

Sale Details

Date Sold: July 24, 2015

Last sale price $1,599,000 $396 Per Sq Ft

Est. 43% increase in value since last sale

Current estimated payment $13,948 / mo

61 Days on Market

Highlights

  • Eat-In Gourmet Kitchen
  • Colonial Architecture
  • Backs to Trees or Woods
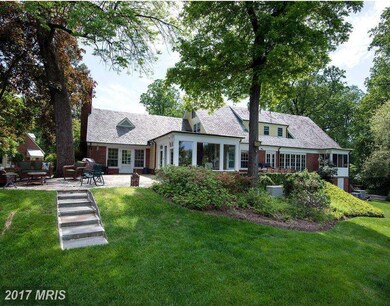
  • 0.93 Acre Lot
  • Traditional Floor Plan
  • Wood Flooring

About This Home

As of July 2015

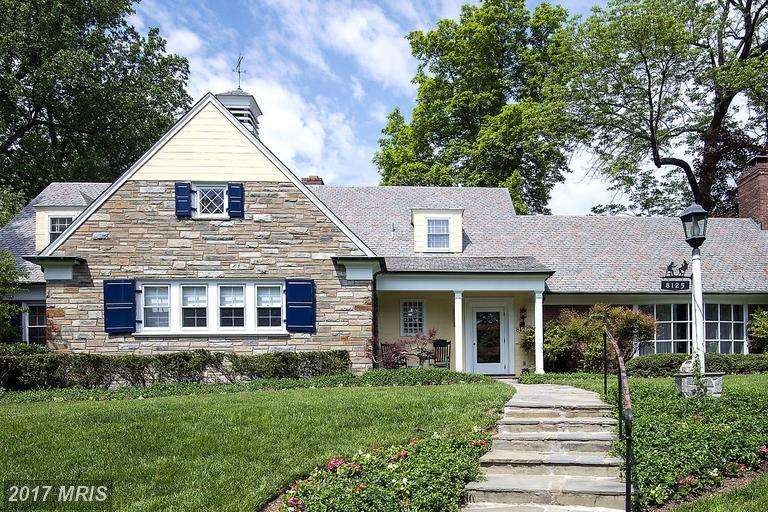
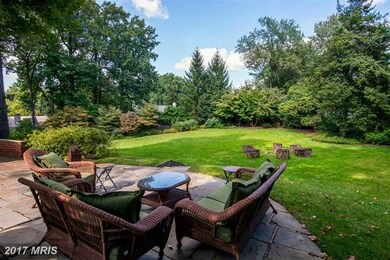
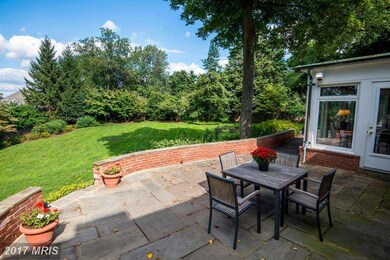
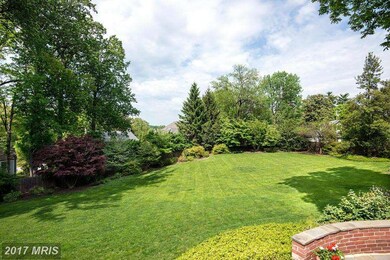
Absolutely Stunning home in Prime Location! Architectural detail and modern amenities abound. The Gourmet kitchen & breakfast rm boast full wall windows overlooking patio & huge private hardscaped & landscaped yard. Formal & informal areas for both comfortable living and grand entertaining. Gleaming hardwood, soaring ceilings, flooded w/light and designer touches throughout. All on nearly an acre!

Last Agent to Sell the Property

Melinda Estridge

(240) 497-1700 melinda@everymovecounts.com Long & Foster Real Estate, Inc. License #SP57343 Listed on: 03/05/2015

Long & Foster Real Estate, Inc.

Last Buyer's Agent

Alyssa Crilley

(301) 222-0050 info@wfp.com Washington Fine Properties

Washington Fine Properties
Create a Home Valuation Report for This Property
The Home Valuation Report is an in-depth analysis detailing your home's value as well as a comparison with similar homes in the area

Home Details

Home Type

  • Single Family

Est. Annual Taxes

  • $16,279

Year Built

  • Built in 1953

Lot Details

  • 40,708 Sq Ft Lot
  • Landscaped
  • Backs to Trees or Woods
  • Property is in very good condition
  • Property is zoned R90

Parking

  • 2 Car Attached Garage
  • Side Facing Garage
  • Garage Door Opener
  • Driveway
  • Off-Street Parking

Home Design

  • Colonial Architecture
  • Slate Roof
  • Copper Roof
  • Stone Siding

Interior Spaces

  • Property has 3 Levels
  • Traditional Floor Plan
  • Built-In Features
  • Recessed Lighting
  • 1 Fireplace
  • Bay Window
  • French Doors
  • Six Panel Doors
  • Family Room
  • Living Room
  • Breakfast Room
  • Dining Room
  • Game Room
  • Workshop
  • Wood Flooring

Kitchen

  • Eat-In Gourmet Kitchen
  • Built-In Oven
  • Cooktop with Range Hood
  • Microwave
  • Ice Maker
  • Dishwasher
  • Kitchen Island
  • Upgraded Countertops
  • Disposal

Bedrooms and Bathrooms

  • 5 Bedrooms | 2 Main Level Bedrooms
  • En-Suite Bathroom
  • 6 Full Bathrooms

Laundry

  • Dryer
  • Washer

Partially Finished Basement

  • Walk-Out Basement
  • Connecting Stairway
  • Side Basement Entry
  • Workshop

Outdoor Features

  • Patio

Schools

  • North Chevy Chase Elementary School
  • Westland Middle School
  • Bethesda-Chevy Chase High School

Utilities

  • Cooling System Utilizes Natural Gas
  • Forced Air Heating and Cooling System
  • Heating System Uses Natural Gas
  • Natural Gas Water Heater

Community Details

  • No Home Owners Association
  • Chevy Chase Subdivision, Modified Colonial Floorplan

Listing and Financial Details

  • Tax Lot 10
  • Assessor Parcel Number 160700639572

Home Details

Home Type

Single Family

Est. Annual Taxes

$16,279

Year Built

Built in 1953

Lot Details

0.93 Acres

Parking

2

Listing Details

  • Property Type: Residential
  • Structure Type: Detached
  • Architectural Style: Colonial
  • Ownership: Fee Simple
  • Historic: No
  • Inclusions: Parking Included In ListPrice,Parking Included In SalePrice
  • New Construction: No
  • Story List: Lower 1, Main, Upper 1
  • Expected On Market: 2015-03-06
  • Year Built: 1953
  • Special Assessment Payment: Annually
  • Special Features: VirtualTour
  • Property Sub Type: Detached

Interior Features

  • Appliances: Washer/Dryer Hookups Only, Dishwasher, Dryer, Disposal, Microwave, Icemaker, Oven - Wall, Range Hood, Refrigerator, Washer, Cooktop
  • Interior Amenities: Dining Area, Kitchen - Eat-In, Kitchen - Island, Kitchen - Table Space, Kitchen - Gourmet, Primary Bath(s), Built-Ins, Entry Level Bedroom, Upgraded Countertops, Wood Floors, Recessed Lighting, Floor Plan - Traditional
  • Window Features: Bay/Bow
  • Fireplaces Count: 1
  • Fireplace: Yes
  • Door Features: Six Panel, French
  • Wall Ceiling Types: Dry Wall
  • Entry Location: Foyer
  • Levels Count: 3+
  • Room List: Living Room, Dining Room, Primary Bedroom, Bedroom 2, Bedroom 3, Bedroom 4, Kitchen, Game Room, Family Room, Breakfast Room, Bedroom 1, Workshop
  • Basement: Yes
  • Basement Type: Connecting Stairway, Side Entrance, Partially Finished, Workshop, Walkout Level
  • Living Area Units: Square Feet
  • Total Sq Ft: 4036
  • Living Area Sq Ft: 4036
  • Price Per Sq Ft: 416.84
  • Above Grade Finished Sq Ft: 3836
  • Below Grade Finished Sq Ft: 200
  • Total Below Grade Sq Ft: 200
  • Above Grade Finished Area Units: Square Feet

Beds/Baths

  • Bedrooms: 5
  • Main Level Bedrooms: 2
  • Total Bathrooms: 6
  • Full Bathrooms: 6
  • Main Level Bathrooms: 3.00
  • Upper Level Bathrooms: 2.00
  • Lower Levels Bathrooms: 1.00
  • Main Level Full Bathrooms: 3

Exterior Features

  • Other Structures: Above Grade, Below Grade
  • Construction Materials: Stone
  • Pool Private: No
  • Road Surface Type: Paved
  • Roof: Copper, Slate
  • Water Access: No
  • Waterfront: No
  • Water Oriented: No
  • Pool: No Pool
  • Tidal Water: No
  • Water View: No

Garage/Parking

  • Garage Spaces: 2.00
  • Garage: Yes
  • Parking Features: Garage, Paved Driveway, Attached
  • Garage Features: Garage Door Opener, Garage - Side Entry
  • Attached Garage Spaces: 2
  • Total Garage And Parking Spaces: 2
  • Type Of Parking: Off Street, Driveway, Attached Garage

Utilities

  • Refuse: 368.66
  • Central Air Conditioning: Yes
  • Cooling Fuel: Electric, Natural Gas
  • Cooling Type: Central A/C
  • Cooling: Yes
  • Heating Fuel: Natural Gas, Electric
  • Heating Type: Forced Air
  • Heating: Yes
  • Hot Water: Natural Gas
  • Sewer/Septic System: Public Sewer
  • Water Source: Public

Condo/Co-op/Association

  • Condo Co-Op Association: No
  • HOA: No
  • Senior Community: No

Schools

  • Elementary School: NORTH CHEVY CHASE
  • High School: BETHESDA-CHEVY CHASE
  • Middle Or Junior School: WESTLAND

Lot Info

  • Improvement Assessed Value: 679500.00
  • Land Assessed Value: 798200.00
  • Lot Features: Backs To Trees, Landscaping
  • Lot Size Acres: 0.93
  • Lot Size Area: 40708
  • Lot Size Units: Square Feet
  • Lot Sq Ft: 40708.00
  • Outdoor Living Structures: Patio(s)
  • Property Attached Yn: No
  • Property Condition: Very Good
  • Zoning: R90

Rental Info

  • Vacation Rental: No

Tax Info

  • Assessor Parcel Number: 13928439
  • Tax Annual Amount: 16278.85
  • Assessor Parcel Number: 160700639572
  • Tax Lot: 10
  • County Tax Payment Frequency: Annually
  • Tax Year: 2014

MLS Schools

  • School District Name: MONTGOMERY COUNTY PUBLIC SCHOOLS

Ownership History

We collect this data history from publicly available records. To have your information removed, we recommend requesting removal directly through your county’s website.

Date Name Owned For Owner Type

Purchase Details

Closed on
May 23, 2025
Sold by
Bought by
Current Estimated Value
$2,280,619

Purchase Details

Listed on
Mar 5, 2015
Closed on
Jul 24, 2015
Sold by
Bought by
Seller's Agent
Melinda Estridge
Long & Foster Real Estate, Inc.
Buyer's Agent
Alyssa Crilley
Washington Fine Properties
List Price
$1,795,000
Sold Price
$1,599,000
Premium/Discount to List
-$196,000
-10.92%

Home Financials for this Owner

Home Financials are based on the most recent Mortgage that was taken out on this home.
Avg. Annual Appreciation
3.27%
Original Mortgage
$1,279,200
Interest Rate
4.03%
Mortgage Type
New Conventional

Purchase Details

Closed on
Aug 31, 1998
Sold by
Bought by
Source: Public Records

Home Values in the Area

Source: Public Records

Average Home Value in this Area


Source: Public Records

Agents Specializing in Chevy Chase Lake, MD

See All Agents

Purchase History

We collect this data history from publicly available records. To have your information removed, we recommend requesting removal directly through your county’s website.

Date Buyer Sale Price Title Company
-- None Listed On Document
$1,599,000 First American Title Ins Co
$1,000,000 --
Source: Public Records

Mortgage History

We collect this data history from publicly available records. To have your information removed, we recommend requesting removal directly through your county’s website.

Date Status Borrower Loan Amount
Previous Owner $590,000
Previous Owner $1,279,200
Previous Owner $500,000
Previous Owner $715,000
Previous Owner $141,000
Previous Owner $769,000
Previous Owner $359,650
Source: Public Records

Property History

We collect this data history from publicly available records. To have your information removed, we recommend requesting removal directly through your county’s website.

Date Event Price List to Sale Price per Sq Ft
07/24/2015 07/24/15 Sold $1,599,000 0.0% $396 / Sq Ft
05/06/2015 05/06/15 Pending -- -- --
04/30/2015 04/30/15 Price Changed $1,599,000 -5.9% $396 / Sq Ft
03/30/2015 03/30/15 Price Changed $1,699,000 -5.3% $421 / Sq Ft
03/05/2015 03/05/15 For Sale $1,795,000 -- $445 / Sq Ft
Source: Bright MLS

Tax History

We collect this data history from publicly available records. To have your information removed, we recommend requesting removal directly through your county’s website.

Year Tax Paid Tax Assessment Tax Assessment Total Assessment is a certain percentage of the fair market value that is determined by local assessors to be the total taxable value of land and additions on the property. Land Improvement
2025 $22,137 $1,899,200 $966,100 $933,100
2024 $21,533 $1,795,133
2023 $19,621 $1,691,067 $0 $0
2022 $12,791 $1,587,000 $878,100 $708,900
2021 $17,233 $1,561,867 $0 $0
2020 $16,923 $1,536,733 $0 $0
2019 $16,601 $1,511,600 $798,200 $713,400
2018 $16,475 $1,500,300 $0 $0
2017 $16,868 $1,489,000 $0 $0
2016 -- $1,477,700 $0 $0
2015 $14,406 $1,441,233 $0 $0
2014 $14,406 $1,404,767 $0 $0
Source: Public Records

Agents Affiliated with this Home

  • Section Image
  • Section Image
See All Agents

Map

Source: Bright MLS

MLS Number: 1002307343

Bright MLS

APN: 07-00639572

Your Personal Tour Guide

Ask me questions while you tour the home.