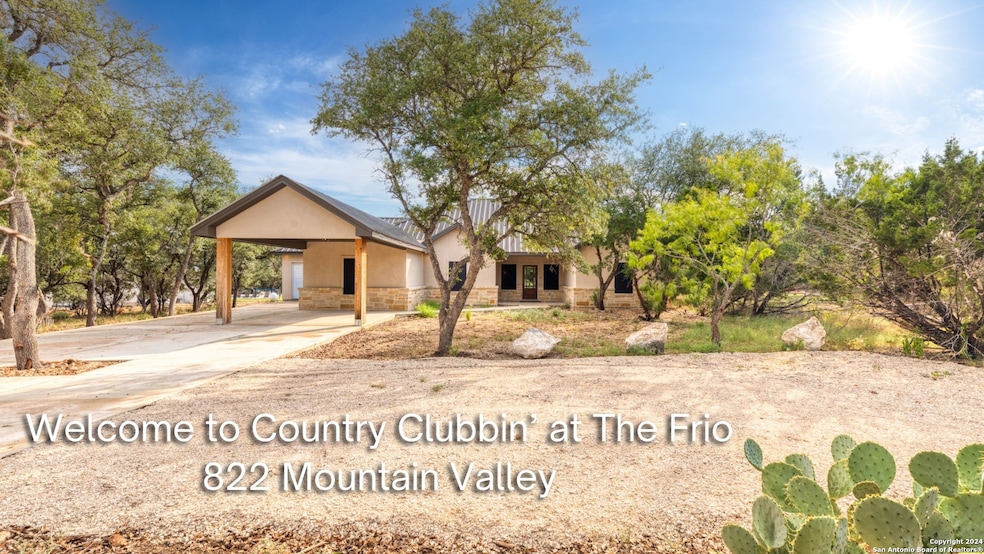


822 Mountain Valley Dr Sabinal, TX 78881
Estimated payment $4,176/month
Highlights
- Golf Course Community
- Custom Closet System
- Hill Country Architecture
- New Construction
- Mature Trees
- Solid Surface Countertops
About This Home
Located in the prestigious gated community of Mountain Valley Country Club, just 1.5 miles from the majestic Frio River, this stunning, newly built, custom home offers the perfect blend of luxury & relaxation. Featuring 5 bedrooms & 5 baths, including a separate casita, each bedroom boasts an ensuite bathroom for ultimate privacy & comfort. The open-concept living space is adorned with custom fixtures, high-end finishes, quartz countertops in both the kitchen & bathrooms, & a neutral palette that creates an inviting atmosphere. The home is situated on the golf course, offering beautiful views & a serene environment. Whether you're looking for a family getaway or a prime rental property with an unbeatable location near the Frio River, this home is an excellent investment. Enjoy a bite to eat at House Pasture Restaurant, Neal's Cafe or Hippie Chic's or dance the night away with live music at House Pasture & Joe Jimmy's. Don't miss the chance to own a piece of paradise in Concan, TX!
Listing Agent
Janna Pokluda
JLA Realty Listed on: 09/12/2024

Home Details
Home Type
- Single Family
Est. Annual Taxes
- $4,646
Year Built
- Built in 2023 | New Construction
Lot Details
- 28,314 Sq Ft Lot
- Mature Trees
HOA Fees
- $83 Monthly HOA Fees
Home Design
- Hill Country Architecture
- Slab Foundation
- Metal Roof
- Stucco
Interior Spaces
- 2,483 Sq Ft Home
- Property has 1 Level
- Ceiling Fan
- Chandelier
- Double Pane Windows
- Window Treatments
- Solar Screens
- Concrete Flooring
Kitchen
- Eat-In Kitchen
- Self-Cleaning Oven
- Stove
- Cooktop
- Dishwasher
- Solid Surface Countertops
Bedrooms and Bathrooms
- 5 Bedrooms
- Custom Closet System
- 5 Full Bathrooms
Laundry
- Laundry on main level
- Dryer
- Washer
Parking
- 3 Car Attached Garage
- Garage Door Opener
Schools
- Sabinal Elementary And Middle School
- Sabinal High School
Utilities
- Central Heating and Cooling System
- Multiple Heating Units
- Window Unit Heating System
- Well
- Electric Water Heater
- Septic System
Additional Features
- Covered Patio or Porch
- Dwelling with Separate Living Area
Listing and Financial Details
- Tax Lot 6
- Assessor Parcel Number 103213
Community Details
Overview
- Concan Country Club Association
- Concan Country Club Subdivision
- Mandatory home owners association
Recreation
- Golf Course Community
Security
- Controlled Access
Map
Tax History
We collect this data history from publicly available records. To have your information removed, we recommend requesting removal directly through your county’s website.
| Year | Tax Paid | Tax Assessment Tax Assessment Total Assessment is a certain percentage of the fair market value that is determined by local assessors to be the total taxable value of land and additions on the property. | Land | Improvement |
|---|---|---|---|---|
| 2025 | $12,517 | $798,591 | $130,000 | $668,591 |
| 2024 | $12,658 | $830,445 | $130,000 | $700,445 |
| 2023 | $4,646 | $299,716 | $130,000 | $169,716 |
| 2022 | $1,448 | $81,500 | $81,500 | $0 |
| 2021 | $705 | $36,675 | $36,675 | $0 |
| 2020 | $697 | $36,675 | $36,675 | $0 |
| 2019 | $706 | $36,675 | $36,675 | $0 |
| 2018 | $626 | $31,500 | $31,500 | $0 |
| 2017 | $585 | $31,500 | $31,500 | $0 |
| 2016 | -- | $25,650 | $25,650 | $0 |
| 2015 | -- | $25,650 | $25,650 | $0 |
| 2014 | -- | $25,650 | $25,650 | $0 |
Property History
We collect this data history from publicly available records. To have your information removed, we recommend requesting removal directly through your county’s website.
| Date | Event | Price | List to Sale | Price per Sq Ft |
|---|---|---|---|---|
| 09/02/2025 09/02/25 | Price Changed | $675,000 | 0.0% | $272 / Sq Ft |
| 09/02/2025 09/02/25 | For Sale | $675,000 | -15.5% | $272 / Sq Ft |
| 02/28/2025 02/28/25 | Off Market | -- | -- | -- |
| 09/12/2024 09/12/24 | For Sale | $799,000 | -- | $322 / Sq Ft |
Purchase History
We collect this data history from publicly available records. To have your information removed, we recommend requesting removal directly through your county’s website.
| Date | Type | Sale Price | Title Company |
|---|---|---|---|
| Warranty Deed | -- | None Listed On Document |
Mortgage History
We collect this data history from publicly available records. To have your information removed, we recommend requesting removal directly through your county’s website.
| Date | Status | Loan Amount | Loan Type |
|---|---|---|---|
| Open | $452,000 | Construction |
Source: San Antonio Board of REALTORS®
MLS Number: 1808046
APN: 103213
Disclaimer: Certain information contained herein is derived from information provided by parties other than Homes.com. All information provided is deemed reliable, but is not guaranteed to be accurate and should be independently verified.
IDX information is provided exclusively for personal, non-commercial use, and may not be used for any purpose other than to identify prospective properties consumers may be interested in purchasing.
Information is deemed reliable but not guaranteed.
- 1225 Mountain Valley Dr Unit 77
- 1463 Mountain Valley Dr
- 989 Mountain Valley Dr
- 1747 Mountain Valley Dr
- 241 Mountain Laurel Ln
- 51 Starry Night
- 1723 Mountain Valley Rd
- 1723 Mountain Valley Rd
- 723 Tierra Linda Dr
- 128 Mountain Laurel Ln
- 16 Mountain Laurel Ln
- 274 Mountain Laurel Ln
- 38 Mountain Laurel Ln
- 1644 Mountain Valley
- 1644 Mountain Valley Dr
- 72 Mountain Laurel Ln
- 1575 Mountain Valley Dr
- 1185 Mountain Valley Rd
- 19 Wisteria Way
- 1450 Mountain Valley Rd
Ask me questions while you tour the home.