NOT LISTED FOR SALE
2 Beds
2 Baths
1,622 Sq Ft
5,227 Sq Ft Lot

Sale Details

Date Sold: April 21, 2017

Last sale price $136,000 $84 Per Sq Ft

105 Days on Market

Highlights

  • Community Boat Dock
  • Open Floorplan
  • Vaulted Ceiling
  • Heated In Ground Pool
  • Clubhouse
  • Tennis Courts

About This Home

As of April 2017

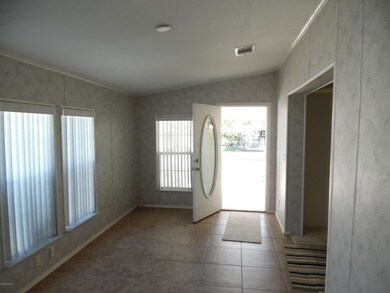
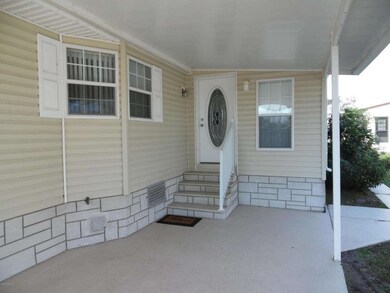
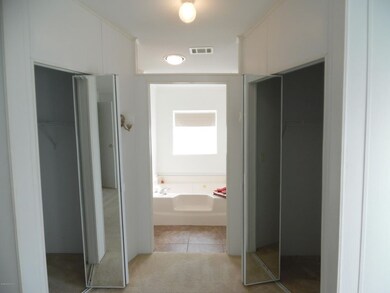
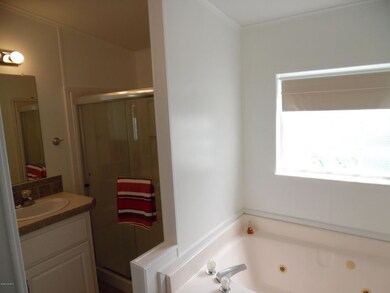
LIKE NEW 2006 JACOBSEN HOME, TRIPLE WIDE, THAT IS CLOSE TO POOL #3 AND THE GOLF COURSE. FROM THE MOMENT YOU WALK THROUGH THE GLASS FRONT DOOR TO THE ENCLOSED, TILED PORCH YOU WILL RECOGNIZE THE ELEGANT AND STYLISH AMENITIES THE HOME HAS TO OFFER. THE INTERIOR UPGRADES AND DESIGNER FEATURES MAKE THIS HOME FEEL SPECIAL.THE LARGE, OPEN CENTER ISLAND KITCHEN, LOOKS OUT TO THE FORMAL DINNING ROOM AND ADJOINS THE DESIGNER CREATED LIVING ROOM. ALL WALL COVERINGS AND CABINETS ARE HIGH QUALITY AND SPOTLESS. DOUBLE VANITIES/SINKS IN THE MASTER WITH TUB AND SHOWER. DOUBLE WALK-IN CLOSETS. THE VAULTED CEILINGS THROUGHOUT MAKE THE HOME FEEL GRAND. CENTRALLY LOCATED INTERIOR LAUNDRY ROOM, HAS LOTS OF STORAGE. KITCHEN HAS DOUBLE PORCELAN SINKS, DOWN DRAFT COOK ISLAND, DOUBLE DOOR REFG, AND STORAGE

Last Agent to Sell the Property

James Woodhall

Barefoot Bay Realty Listed on: 03/13/2017
Last Buyer's Agent

Charlotte Bolton

RE/MAX Crown Realty License #3193351

RE/MAX Crown Realty

Property Details

Home Type

  • Manufactured Home

Est. Annual Taxes

  • $2,359

Year Built

  • Built in 2005

Lot Details

  • 5,227 Sq Ft Lot
  • East Facing Home

HOA Fees

  • $60 Monthly HOA Fees

Parking

  • 1 Carport Space

Home Design

  • Frame Construction
  • Shingle Roof
  • Wood Siding
  • Vinyl Siding
  • Asphalt

Interior Spaces

  • 1,622 Sq Ft Home
  • Open Floorplan
  • Vaulted Ceiling
  • Ceiling Fan

Kitchen

  • Breakfast Area or Nook
  • Breakfast Bar
  • Electric Range
  • Microwave
  • Ice Maker
  • Dishwasher
  • Kitchen Island
  • Disposal

Flooring

  • Carpet
  • Tile
  • Vinyl

Bedrooms and Bathrooms

  • 2 Bedrooms
  • Dual Closets
  • Walk-In Closet
  • 2 Full Bathrooms
  • Separate Shower in Primary Bathroom

Laundry

  • Dryer
  • Washer

Outdoor Features

  • Heated In Ground Pool
  • Separate Outdoor Workshop
  • Shed
  • Porch

Schools

  • Sunrise Elementary School
  • Southwest Middle School
  • Bayside High School

Utilities

  • Cooling Available
  • Central Heating
  • Electric Water Heater
  • Cable TV Available

Additional Features

  • Accessible Full Bathroom
  • Manufactured Home

Listing and Financial Details

  • Assessor Parcel Number 30-38-10-Js-00055.0-0032.00

Community Details

Overview

  • Association fees include trash
  • $44 Other Monthly Fees
  • Barefoot Bay Unit 2 Part 10 Subdivision
  • On-Site Maintenance

Amenities

  • Clubhouse

Recreation

  • Community Boat Dock
  • Tennis Courts
  • Racquetball
  • Shuffleboard Court
  • Community Pool
  • Park
  • Jogging Path

Pet Policy

  • Limit on the number of pets
  • Breed Restrictions

Property Details

Home Type

Manufactured Home

Est. Annual Taxes

$2,359

Year Built

Built in 2005

Lot Details

5,227 Sq Ft Lot

HOA Fees

$60 per month

Listing Details

  • Property Type: Residential
  • Year Built: 2005
  • Reso Property Sub Type: Manufactured Home
  • Road Surface Type: Asphalt
  • Reso Association Amenities: Boat Dock, Clubhouse, Jogging Path, Park, Racquetball, Shuffleboard Court, Tennis Court(s), Management - On Site, Pool
  • Reso Association Fee Includes: Trash
  • ResoSpecialListingConditions: Standard
  • Subdivision Name: Barefoot Bay Unit 2 Part 10
  • Reso Accessibility Features: Accessible Full Bath
  • Body Type: Double Wide
  • Carport Y N: Yes
  • Garage Yn: No
  • New Construction: No
  • Reso Other Structures: Shed(s), Workshop
  • General Property Information Community Fee(s) YN: Yes
  • General Property Information Other Fee(s) Amount: 529.5
  • Special Features: None
  • Property Sub Type: MobileManufactured

Interior Features

  • Interior Amenities: Breakfast Bar, Ceiling Fan(s), His and Hers Closets, Kitchen Island, Open Floorplan, Pantry, Vaulted Ceiling(s), Walk-In Closet(s), Primary Bathroom - Tub with Shower, Primary Bathroom -Tub with Separate Shower, Breakfast Nook
  • Flooring: Carpet, Tile, Vinyl
  • Appliances: Dryer, Disposal, Dishwasher, Electric Range, Electric Water Heater, Ice Maker, Microwave, Refrigerator, Washer
  • Full Bathrooms: 2
  • Total Bedrooms: 2

Exterior Features

  • Pool Features: Electric Heat, In Ground
  • Roof: Shingle
  • Acres: 0.12
  • Pool Private: No
  • Waterfront: No
  • Construction Type: Frame, Vinyl Siding, Wood Siding
  • Direction Faces: East
  • Patio And Porch Features: Porch

Garage/Parking

  • Attached Garage: No
  • Parking Features: Carport

Utilities

  • Cooling: Electric
  • Utilities: Cable Available, Electricity Connected, Water Available
  • Heating: Central, Electric
  • Cooling Y N: Yes
  • HeatingYN: Yes

Condo/Co-op/Association

  • Senior Community: No
  • Association Fee: 720.0
  • Association Fee Frequency: Annually
  • Association: Yes

Schools

  • Middle Or Junior School: Southwest

Lot Info

  • Lot Size Sq Ft: 5227.0
  • ResoLotSizeUnits: Acres
  • Parcel #: 30-38-10-Js-00055.0-0032.00

Rental Info

  • Furnished: Unfurnished

Tax Info

  • Tax Year: 2016
  • Tax Annual Amount: 2359.02

MLS Schools

  • Elementary School: Sunrise
  • High School: Bayside

Ownership History

We collect this data history from publicly available records. To have your information removed, we recommend requesting removal directly through your county’s website.

Date Name Owned For Owner Type

Purchase Details

Closed on
May 1, 2019
Sold by
Bought by

Purchase Details

Listed on
Mar 13, 2017
Closed on
Apr 21, 2017
Sold by
Bought by
Seller's Agent
James Woodhall
Barefoot Bay Realty
Buyer's Agent
Charlotte Bolton
RE/MAX Crown Realty
List Price
$142,500
Sold Price
$136,000
Premium/Discount to List
-$6,500
-4.56%

Purchase Details

Closed on
Aug 28, 2015
Sold by
Bought by

Purchase Details

Closed on
Jan 24, 2002
Sold by
Bought by

Purchase Details

Closed on
Aug 1, 2001
Sold by
Bought by
Source: Public Records
Create a Home Valuation Report for This Property
The Home Valuation Report is an in-depth analysis detailing your home's value as well as a comparison with similar homes in the area

Home Values in the Area

Source: Public Records

Average Home Value in this Area


Source: Public Records

Purchase History

We collect this data history from publicly available records. To have your information removed, we recommend requesting removal directly through your county’s website.

Date Buyer Sale Price Title Company
-- None Available
$136,000 Island Title & Escrow Agency
$86,300 None Available
-- --
$53,500 --
Source: Public Records

Mortgage History

We collect this data history from publicly available records. To have your information removed, we recommend requesting removal directly through your county’s website.

Date Status Borrower Loan Amount
Open $100,000
Previous Owner $87,000
Previous Owner $41,172
Previous Owner $21,800
Source: Public Records

Property History

We collect this data history from publicly available records. To have your information removed, we recommend requesting removal directly through your county’s website.

Date Event Price List to Sale Price per Sq Ft
04/21/2017 04/21/17 Sold $136,000 -4.6% $84 / Sq Ft
04/19/2017 04/19/17 Pending -- -- --
03/13/2017 03/13/17 For Sale $142,500 0.0% $88 / Sq Ft
03/02/2017 03/02/17 Pending -- -- --
01/03/2017 01/03/17 For Sale $142,500 -- $88 / Sq Ft
Source: Space Coast MLS (Space Coast Association of REALTORS®)

Tax History

We collect this data history from publicly available records. To have your information removed, we recommend requesting removal directly through your county’s website.

Year Tax Paid Tax Assessment Tax Assessment Total Assessment is a certain percentage of the fair market value that is determined by local assessors to be the total taxable value of land and additions on the property. Land Improvement
2025 $2,668 $144,090
2024 $2,590 $140,030
2023 $2,590 $135,960 $0 $0
2022 $2,396 $132,000 $0 $0
2021 $2,395 $128,160 $0 $0
2020 $2,352 $126,400 $0 $0
2019 $2,239 $121,290 $0 $0
2018 $2,205 $119,030 $27,000 $92,030
2017 $2,407 $92,710 $14,000 $78,710
2016 $2,359 $86,830 $11,000 $75,830
2015 $2,290 $76,810 $8,000 $68,810
2014 $2,131 $69,830 $5,000 $64,830
Source: Public Records

Agents Affiliated with this Home

  • Section Image
See All Agents

Map

Source: Space Coast MLS (Space Coast Association of REALTORS®)

MLS Number: 772123

Space Coast MLS (Space Coast Association of REALTORS®)

APN: 30-38-10-JS-00055.0-0032.00

Your Personal Tour Guide

Ask me questions while you tour the home.